8433 Cochise Drive, Winfield, MI 49329
Local realty services provided by:CENTURY 21 Signature Realty
8433 Cochise Drive,Howardcity, MI 49329
$288,900
- 4 Beds
- 2 Baths
- 1,744 sq. ft.
- Single family
- Active
Listed by: christine miles
Office: 321 real estate
MLS#:65026020645
Source:MI_REALCOMP
Price summary
- Price:$288,900
- Price per sq. ft.:$161.04
- Monthly HOA dues:$16.67
About this home
Welcome home to this charming 4-bedroom, 2-bath bi-level in Indian Lakes! Featuring a spacious layout, bright living spaces, and room to grow, this home is ideal for everyday living and entertaining alike. Enjoy the quiet neighborhood atmosphere while being close to outdoor recreation, local amenities, and beautiful lake opportunities.
Contact an agent
Home facts
- Year built:2001
- Listing ID #:65026020645
- Added:61 day(s) ago
- Updated:July 13, 2026 at 10:08 AM
Rooms and interior
- Bedrooms:4
- Total bathrooms:2
- Full bathrooms:2
- Rooms Total:4
- Kitchen Description:Pantry
- Basement Description:Walk-Out Access
- Living area:1,744 sq. ft.
Heating and cooling
- Cooling:Central Air
- Heating:Forced Air, Natural Gas
Structure and exterior
- Roof:Shingle
- Year built:2001
- Building area:1,744 sq. ft.
- Lot area:0.21 Acres
- Construction Materials:Vinyl Siding
- Exterior Features:Deck
- Levels:Bi-Level
Utilities
- Water:Well
- Sewer:Septic Tank
Finances and disclosures
- Price:$288,900
- Price per sq. ft.:$161.04
- Tax amount:$1,306
Features and amenities
- Appliances:Dishwasher, Microwave, Oven, Refrigerator
- Laundry features:In Basement
- Amenities:Pantry
Parking
- Parking description:Attached, Unpaved
- Garage spaces:2

New listings near 8433 Cochise Drive
- New
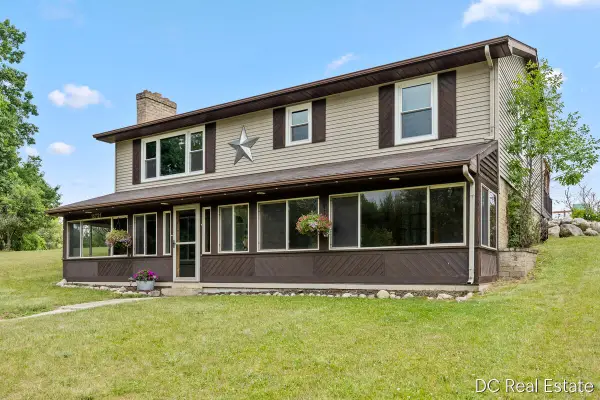 $350,000Active3 beds 2 baths2,073 sq. ft.
15721 W Almy Road, HowardCity, MI 49329
MLS# 65026035123Listed by: FIVE STAR REAL ESTATE (EASTOWN) - New
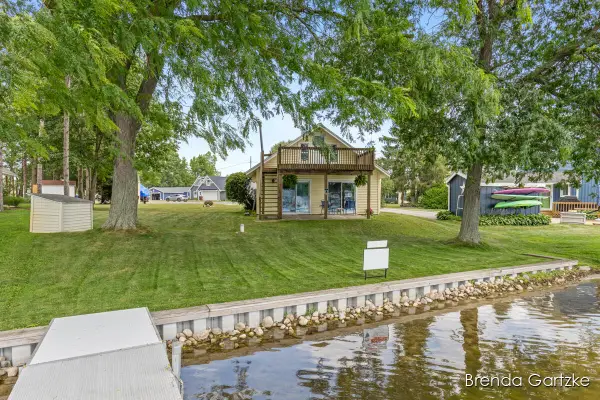 $335,000Active2 beds 1 baths1,440 sq. ft.
8836 W Suwanee Trail, HowardCity, MI 49329
MLS# 65026034809Listed by: RE/MAX UNITED (BELTLINE) - New
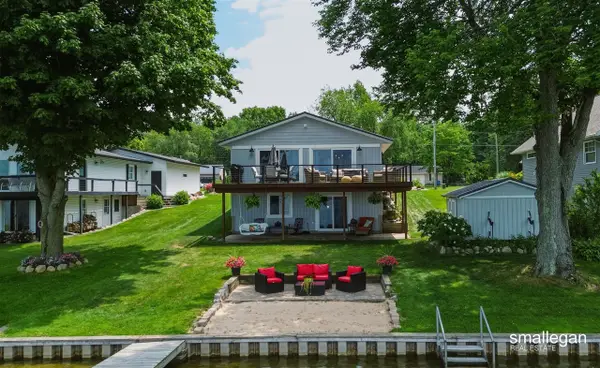 $520,000Active3 beds 1 baths1,008 sq. ft.
17230 Warrior, Howard City, MI 49329
MLS# 70544613Listed by: SMALLEGAN REAL ESTATE - New
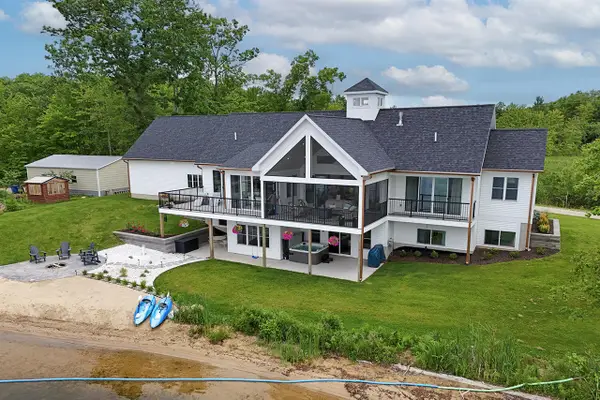 $1,295,000Active4 beds 3 baths2,162 sq. ft.
17463 E Suwanee, Howard City, MI 49329
MLS# 70543758Listed by: BERKSHIRE HATHAWAY HOMESERVICES MICHIGAN REAL ESTATE (MAIN) - New
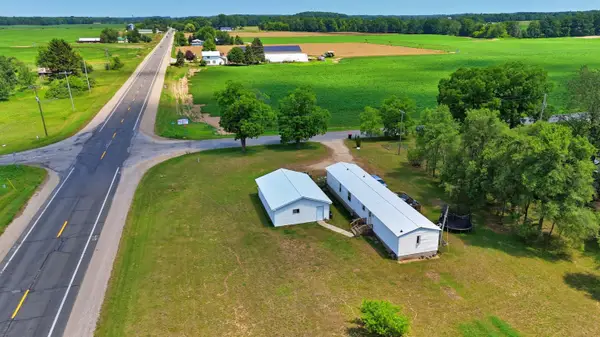 $174,900Active3 beds 2 baths1,280 sq. ft.
9479 N Bailey Road, HowardCity, MI 49329
MLS# 72026034073Listed by: WHITE PICKET REAL ESTATE 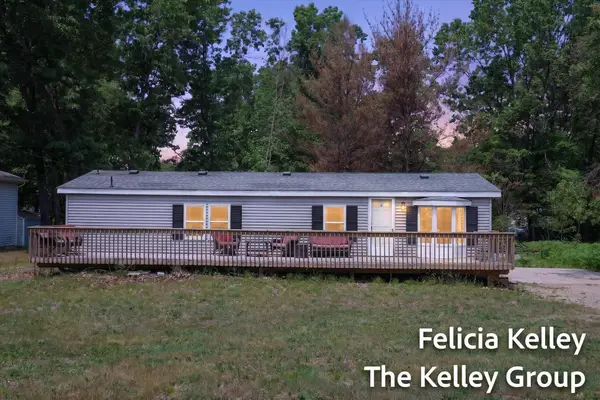
 $159,000Active2 beds 2 baths1,152 sq. ft.
17158 Seneca Court, Howard City, MI 49329
MLS# 26028411Listed by: CENTURY 21 CIRCLE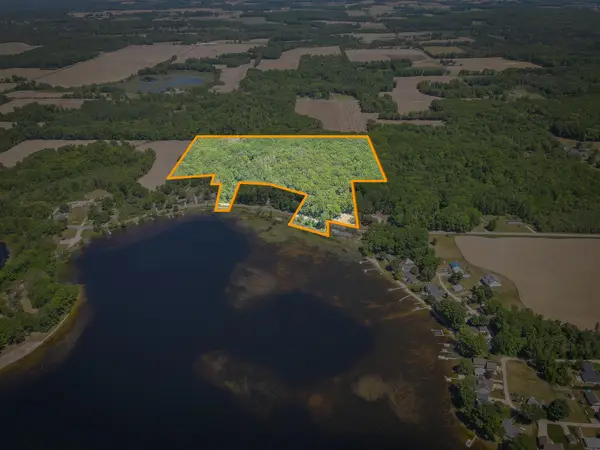 $449,999Active2 beds 1 baths516 sq. ft.
14308 Church Road, Howard City, MI 49329
MLS# 26027418Listed by: CENTURY 21 TROPHY CLASS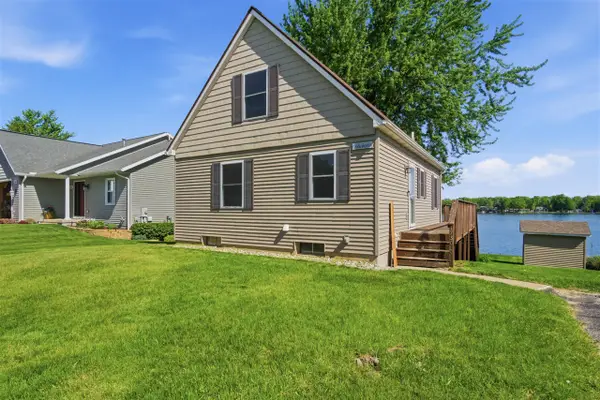 $389,900Active3 beds 2 baths832 sq. ft.
17300 Warrior, Howard City, MI 49329
MLS# 70535926Listed by: PEACOCK REAL ESTATE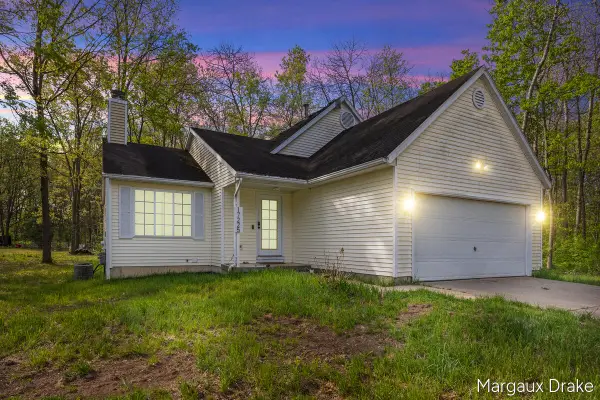 $284,500Active3 beds 2 baths1,424 sq. ft.
17225 Apache, Howard City, MI 49329
MLS# 70533959Listed by: KELLER WILLIAMS GR NORTH


Protect your home and budget from life's surprises with an Assurant Home Warranty, backed by a partner that supports you through every step of homeownership. Explore Plans.
©2026 Century 21 Real Estate LLC. All rights reserved. CENTURY 21®, the CENTURY 21 Logo and C21® are service marks owned by Century 21 Real Estate LLC. Century 21 Real Estate LLC fully supports the principles of the Fair Housing Act and the Equal Opportunity Act. Each office is independently owned and operated. Listing information is deemed reliable but not guaranteed accurate.