8680 Navaho Trail, Winfield, MI 49329
Local realty services provided by:CENTURY 21 Affiliated
8680 Navaho Trail,Howardcity, MI 49329
$525,000
- 4 Beds
- 2 Baths
- 1,842 sq. ft.
- Single family
- Pending
Listed by: brenda j gartzke
Office: re/max united (beltline)
MLS#:65026047675
Source:MI_REALCOMP
Price summary
- Price:$525,000
- Price per sq. ft.:$285.02
- Monthly HOA dues:$16.67
About this home
4 bedroom, 2 bath COMPLETELY RENOVATED-completes this waterfront home. All has been redone including window, tankless water heater, flooring, cabinets, sink, appliances, quartz counter tops, remodeled bath, new primary onsuite with shower. It offers a gas FP, 2 large bedrooms are up and outside, a Dock and boatlift are staying. You also get a shed and 1.5 stall detached garage with stub for small bath/rinse off area.
Contact an agent
Home facts
- Year built:1971
- Listing ID #:65026047675
- Added:5 day(s) ago
- Updated:September 14, 2026 at 08:15 AM
Rooms and interior
- Bedrooms:4
- Total bathrooms:2
- Full bathrooms:2
- Rooms Total:7
- Flooring:Carpet, Laminate, Tile
- Living area:1,842 sq. ft.
Heating and cooling
- Cooling:Central Air
- Heating:Forced Air, Natural Gas
Structure and exterior
- Roof:Asphalt, Shingle
- Year built:1971
- Building area:1,842 sq. ft.
- Lot area:0.18 Acres
- Lot Features:Level
- Architectural Style:Traditional
- Construction Materials:Vinyl Siding
- Exterior Features:Deck, Garden, Porch
- Foundation Description:Crawl Space
Utilities
- Water:Well
- Sewer:Septic Tank
Finances and disclosures
- Price:$525,000
- Price per sq. ft.:$285.02
- Tax amount:$2,500
Features and amenities
- Appliances:Dishwasher, Disposal, Dryer, Range, Refrigerator, Washer, Water Softener Owned
- Laundry features:Laundry Room, Main Level
Parking
- Parking description:Concrete, Detached, Garage Door Opener, Paved
- Garage spaces:1

New listings near 8680 Navaho Trail
 $224,900Pending3 beds 2 baths1,344 sq. ft.
16468 W Howard City Edmore Road, HowardCity, MI 49329
MLS# 72026048221Listed by: ENSLEY REAL ESTATE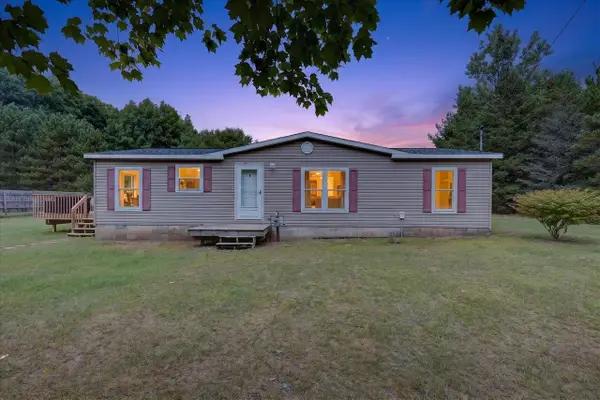 $224,900Pending3 beds 2 baths1,344 sq. ft.
16468 W Howard City Edmore, Howard City, MI 49329
MLS# 70557872Listed by: ENSLEY REAL ESTATE $150,000Pending-- beds -- baths1,800 sq. ft.
9459 Main Street, HowardCity, MI 49329
MLS# 72026048039Listed by: RE/MAX TOGETHER- New
 $455,000Active2 beds 3 baths2,450 sq. ft.
17077 Blackfoot, Howard City, MI 49329
MLS# 70557183Listed by: FIVE STAR REAL ESTATE (GRANDV) 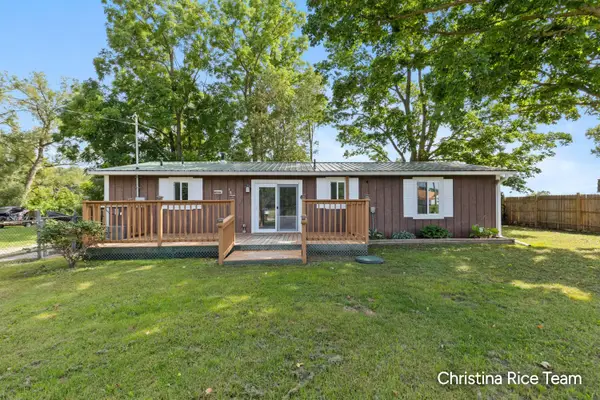 $225,000Active3 beds 2 baths1,152 sq. ft.
15133 2nd Street, Howard City, MI 49329
MLS# 26044133Listed by: FIVE STAR REAL ESTATE (COURTLAND) $429,900Active3 beds 2 baths1,417 sq. ft.
8570 Cochise Drive, HowardCity, MI 49329
MLS# 65026043934Listed by: RE/MAX SUNQUEST REALTY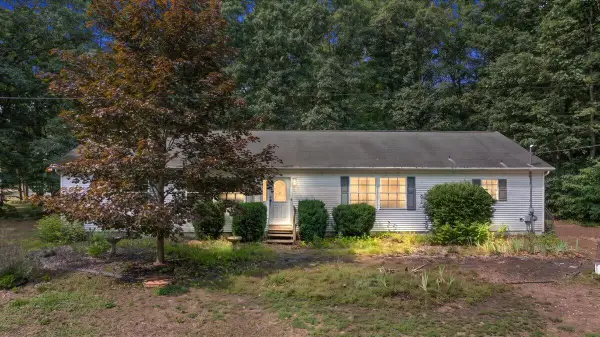 $179,900Pending3 beds 2 baths2,040 sq. ft.
8111 Seminole, Howard City, MI 49329
MLS# 70552748Listed by: POLARIS REAL ESTATE LLC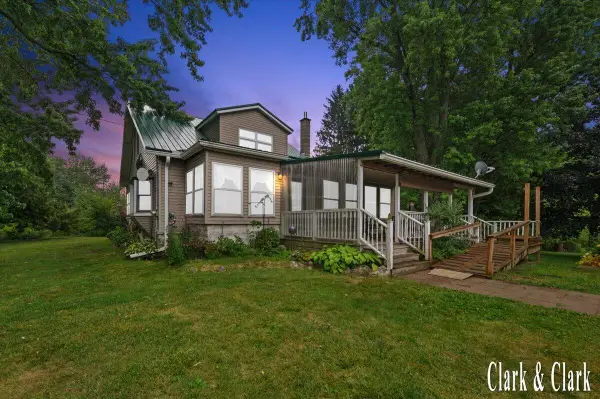 $264,900Pending3 beds 2 baths1,993 sq. ft.
8727 N Amble Road, Howard City, MI 49329
MLS# 26041593Listed by: KELLER WILLIAMS GR EAST
 $124,900Active2 beds 1 baths1,056 sq. ft.
14372 Deaner Road, Howard City, MI 49329
MLS# 26039335Listed by: CENTURY 21 CIRCLE


Protect your home and budget from life's surprises with an Assurant Home Warranty, backed by a partner that supports you through every step of homeownership. Explore Plans.
©2026 Century 21 Real Estate LLC. All rights reserved. CENTURY 21®, the CENTURY 21 Logo and C21® are service marks owned by Century 21 Real Estate LLC. Century 21 Real Estate LLC fully supports the principles of the Fair Housing Act and the Equal Opportunity Act. Each office is independently owned and operated. Listing information is deemed reliable but not guaranteed accurate.