
1021 Calpernia, Wixom, MI 48393
Local realty services provided by:CENTURY 21 Affiliated
1021 Calpernia,Wixom, MI 48393
$299,900
- 2 Beds
- 3 Baths
- 1,405 sq. ft.
- Single family
- Active
Listed by: darlene hamilton, brianna hamilton
Office: team hamilton real estate
MLS#:20261045351
Source:MI_REALCOMP
Price summary
- Price:$299,900
- Price per sq. ft.:$213.45
- Monthly HOA dues:$380
About this home
Beautifully maintained 2-bedroom, 2-bathroom condo featuring vaulted ceilings, and an open, light-filled floor plan. The living area is highlighted by a double-sided gas fireplace and flows seamlessly into the dining space. The kitchen offers granite countertops, tiled backsplash, a new refrigerator, and new range.
Recent updates include all new Wallside windows with a 35-year transferable warranty, newer furnace and water heater, fresh paint in the living and dining rooms, and durable luxury vinyl flooring with a wood-look finish throughout much of the home.
The spacious primary suite features a private full bathroom and walk-in closet. An upper-level loft provides flexible space for a home office, hobby area, guest accommodations, or potential third bedroom conversion.
Additional features include convenient first-floor laundry, an attached 2-car garage with insulated garage door and epoxy-coated floor, and a basement with painted floor and added electrical outlets, offering excellent storage or future finishing potential.
Enjoy outdoor living on the backyard deck overlooking a wooded area and green space. Improvements also include a new front storm door with retractable screen and new front porch hand railing.
Conveniently located near parks, recreational trails, nature areas, shopping, dining, and major commuting routes. Close to Gunner Metalla Park, Wixom Habitat, Proud Lake Recreation Area, and nearby bike trails.
**Seller will pay one year's HOA dues for buyer with a full price offer submitted and closed by November 30th, 2026.**...
Contact an agent
Home facts
- Year built:1997
- Subdivision & Development:SHIRE OF HAMLET VILLAGE OCCPN 959
- Listing ID #:20261045351
- Added:128 day(s) ago
- Updated:October 23, 2026 at 10:05 AM
Rooms and interior
- Bedrooms:2
- Total bathrooms:3
- Full bathrooms:2
- Half bathrooms:1
- Rooms Total:9
- Basement Description:Full, Unfinished
- Living area:1,405 sq. ft.
Heating and cooling
- Cooling:Ceiling Fans, Central Air
- Heating:Forced Air, Natural Gas
Structure and exterior
- Roof:Asphalt
- Year built:1997
- Building area:1,405 sq. ft.
- Architectural Style:Colonial
- Construction Materials:Stone, Vinyl Siding
- Exterior Features:Deck, Porch
- Foundation Description:Basement, Poured
- Levels:Two
Utilities
- Water:Public
- Sewer:Public Sewer
Finances and disclosures
- Price:$299,900
- Price per sq. ft.:$213.45
- Tax amount:$4,093
Features and amenities
- Appliances:Dishwasher, Disposal, Dryer, Free Standing Electric Range, Washer
- Laundry features:Gas Dryer Hookup, Laundry Room, Washer Hookup
- Amenities:High Speed Internet, Programmable Thermostat
Parking
- Parking description:Attached, Direct Access, Driveway, Electricity In Garage, Garage Door Opener, Garage Faces Front, Two Car Garage
- Garage spaces:2

New listings near 1021 Calpernia
- Coming Soon
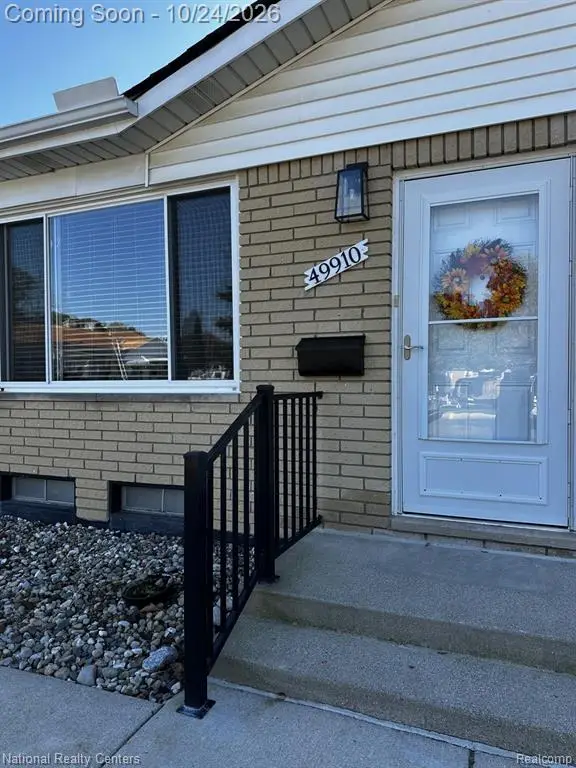 $115,900Coming Soon2 beds 2 baths900 sq. ft.
49910 Helfer, Wixom, MI 48393
MLS# 61041035Listed by: NATIONAL REALTY CENTERS, INC - Open Sat, 11am to 1pmNew
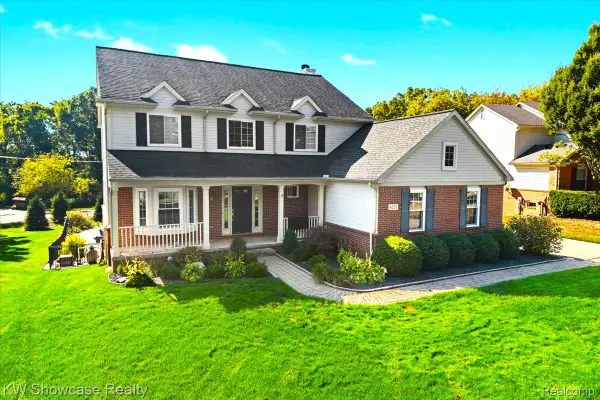 $500,000Active4 beds 4 baths3,248 sq. ft.
4221 Warrington DR, Wixom, MI 48393
MLS# 20261085864Listed by: KW SHOWCASE REALTY - New
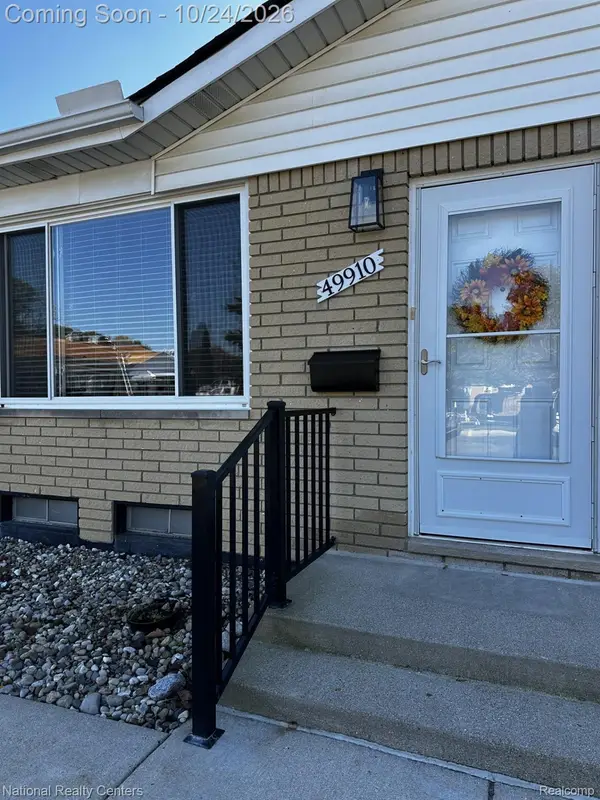 $115,900Active2 beds 2 baths1,260 sq. ft.
49910 Helfer BLVD 77, Wixom, MI 48393
MLS# 20261085709Listed by: NATIONAL REALTY CENTERS, INC - New
 $309,900Active2 beds 3 baths1,499 sq. ft.
3277 Chambers W, Wixom, MI 48393
MLS# 20261083664Listed by: EXP REALTY MAIN - New
 $475,000Active4 beds 4 baths3,306 sq. ft.
3340 Bennington DR, Wixom, MI 48393
MLS# 20261082838Listed by: 3DX REAL ESTATE-BRIGHTON 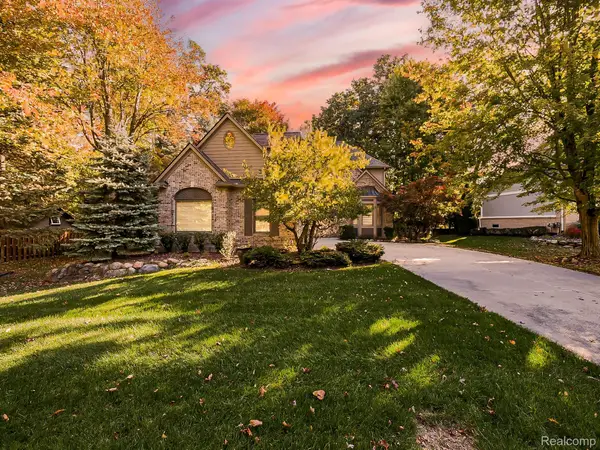 $650,000Pending3 beds 4 baths3,592 sq. ft.
1440 Woodbridge LN, Wixom, MI 48393
MLS# 20261083348Listed by: EXP Z REAL ESTATE- New
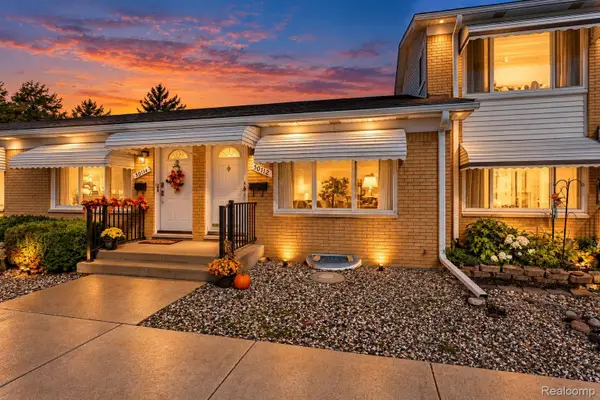 $90,000Active1 beds 1 baths1,250 sq. ft.
50112 Helfer, Wixom, MI 48393
MLS# 20261085096Listed by: RE/MAX LEADING EDGE - New
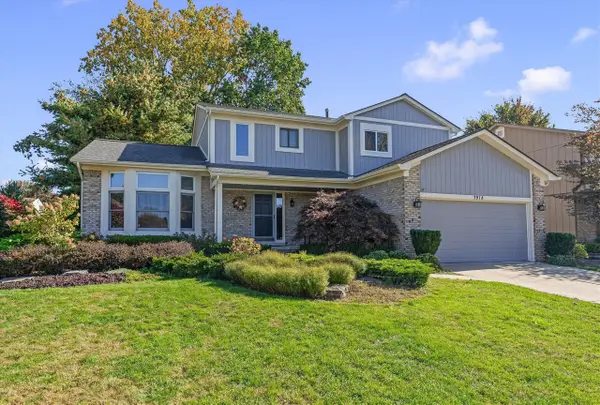 $459,900Active3 beds 3 baths2,130 sq. ft.
1918 Grasmere, Wixom, MI 48393
MLS# 70564765Listed by: COLDWELL BANKER PROFESSIONALS 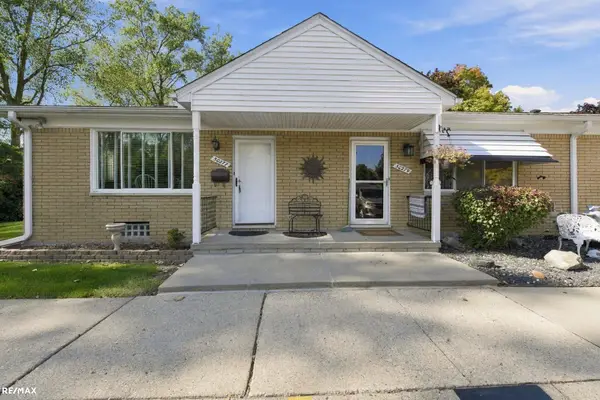 $115,000Pending2 beds 2 baths900 sq. ft.
50277 Helfer, Wixom, MI 48393
MLS# 50224468Listed by: RE/MAX ECLIPSE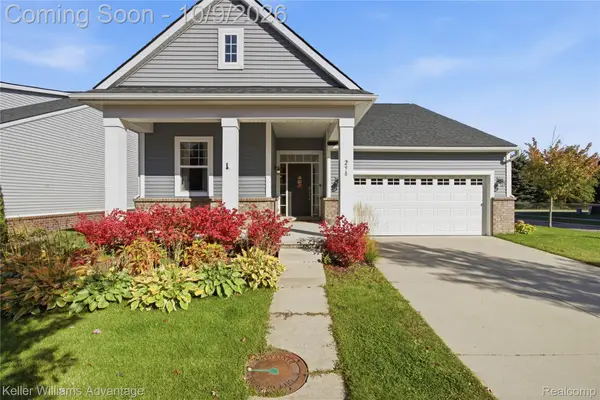 $495,000Active3 beds 2 baths1,725 sq. ft.
298 Wright ST, Wixom, MI 48393
MLS# 20261081589Listed by: KELLER WILLIAMS ADVANTAGE


Protect your home and budget from life's surprises with an Assurant Home Warranty, backed by a partner that supports you through every step of homeownership. Explore Plans.
©2026 Century 21 Real Estate LLC. All rights reserved. CENTURY 21®, the CENTURY 21 Logo and C21® are service marks owned by Century 21 Real Estate LLC. Century 21 Real Estate LLC fully supports the principles of the Fair Housing Act and the Equal Opportunity Act. Each office is independently owned and operated. Listing information is deemed reliable but not guaranteed accurate.