
1826 Windingway DR, Wixom, MI 48393
Local realty services provided by:CENTURY 21 Metro Brokers
1826 Windingway DR,Wixom, MI 48393
$349,900
- 5 Beds
- 2 Baths
- 2,121 sq. ft.
- Single family
- Pending
Listed by: william luker
Office: premier properties real estate llc.
MLS#:58050219939
Source:MI_REALCOMP
Price summary
- Price:$349,900
- Price per sq. ft.:$164.97
- Monthly HOA dues:$8
About this home
Five bedrooms. Two full baths. Over 2,100 square feet of finished living space in the award-winning Walled Lake school district. The big-ticket work is already done: new roof and new siding within the last year. Inside you get real room to spread out. Hardwood floors run through the bright main level. The white kitchen features a tile backsplash and a butcher-block island that seats four. A newer stainless French-door refrigerator stays. Three bedrooms upstairs share a beautifully updated bath with a tiled walk-in shower and double vanity. The lower level adds two more bedrooms and a second full bath plus a warm family room with built-in shelving. A basement rec area and laundry round it out. Out back is the yard you've been hoping for. Fully fenced and just over a quarter acre with mature shade trees and a paver patio built for summer evenings. Attached two-car garage. Short walk to Sarah Banks Middle School and minutes to downtown Wixom and I-96. Schedule your showing today!
Contact an agent
Home facts
- Year built:1977
- Subdivision & Development:SMOKLER WIXOMNO 1
- Listing ID #:58050219939
- Added:55 day(s) ago
- Updated:October 22, 2026 at 08:31 AM
Rooms and interior
- Bedrooms:5
- Total bathrooms:2
- Full bathrooms:2
- Rooms Total:9
- Kitchen Description:Eat-in Kitchen
- Living area:2,121 sq. ft.
Heating and cooling
- Cooling:Central Air
- Heating:Forced Air, Natural Gas
Structure and exterior
- Year built:1977
- Building area:2,121 sq. ft.
- Lot area:0.27 Acres
- Architectural Style:Split Level
- Construction Materials:Aluminum Siding
- Exterior Features:Patio
- Foundation Description:Basement
- Levels:Tri-Level
Utilities
- Water:Public
- Sewer:Public Sewer
Finances and disclosures
- Price:$349,900
- Price per sq. ft.:$164.97
- Tax amount:$3,446
Features and amenities
- Appliances:Dishwasher, Disposal, Dryer, Humidifier, Oven, Range, Refrigerator, Washer
Parking
- Parking description:Attached, Direct Access, Electricity In Garage, Garage Door Opener, Two Car Garage
- Garage spaces:2

New listings near 1826 Windingway DR
- New
 $309,900Active2 beds 3 baths1,499 sq. ft.
3277 Chambers W, Wixom, MI 48393
MLS# 20261083664Listed by: EXP REALTY MAIN - New
 $475,000Active4 beds 4 baths3,306 sq. ft.
3340 Bennington DR, Wixom, MI 48393
MLS# 20261082838Listed by: 3DX REAL ESTATE-BRIGHTON 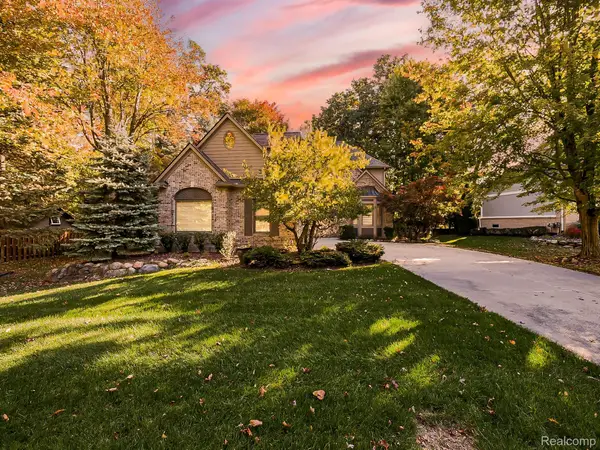 $650,000Pending3 beds 4 baths3,592 sq. ft.
1440 Woodbridge LN, Wixom, MI 48393
MLS# 20261083348Listed by: EXP Z REAL ESTATE- New
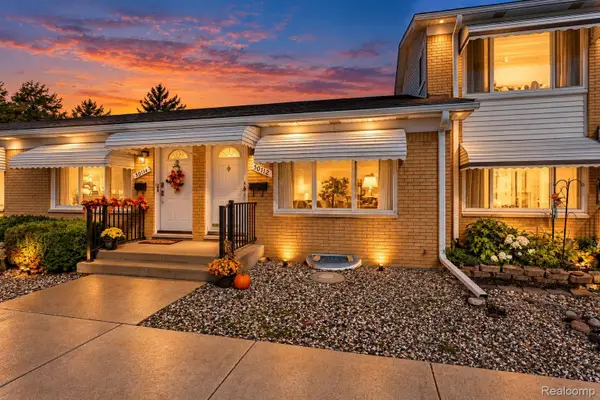 $90,000Active1 beds 1 baths1,250 sq. ft.
50112 Helfer, Wixom, MI 48393
MLS# 20261085096Listed by: RE/MAX LEADING EDGE - New
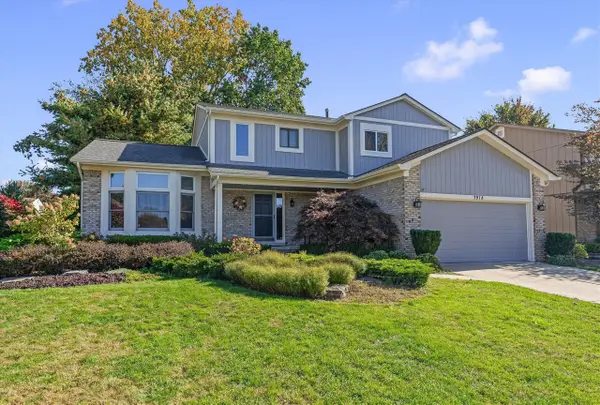 $459,900Active3 beds 3 baths2,130 sq. ft.
1918 Grasmere, Wixom, MI 48393
MLS# 70564765Listed by: COLDWELL BANKER PROFESSIONALS 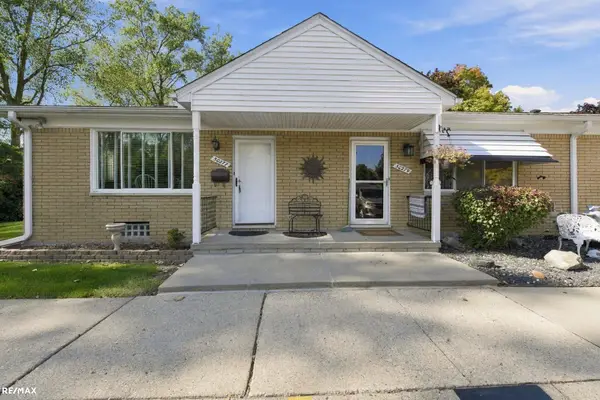 $115,000Pending2 beds 2 baths900 sq. ft.
50277 Helfer, Wixom, MI 48393
MLS# 50224468Listed by: RE/MAX ECLIPSE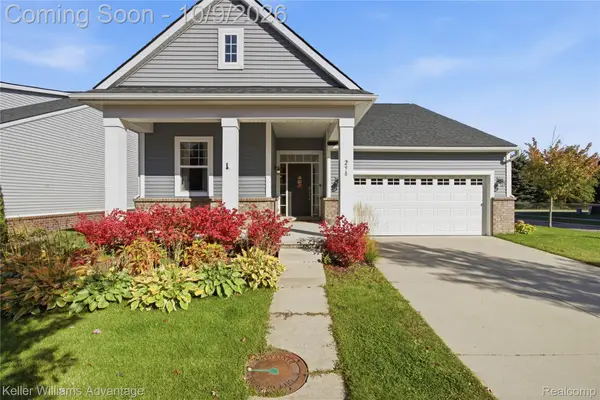 $495,000Active3 beds 2 baths1,725 sq. ft.
298 Wright ST, Wixom, MI 48393
MLS# 20261081589Listed by: KELLER WILLIAMS ADVANTAGE- Open Sun, 2 to 4pm
 $399,900Active4 beds 2 baths1,905 sq. ft.
2065 Teaneck Circle, Wixom, MI 48393
MLS# 20261080057Listed by: REAL ESTATE ONE-WB/FH 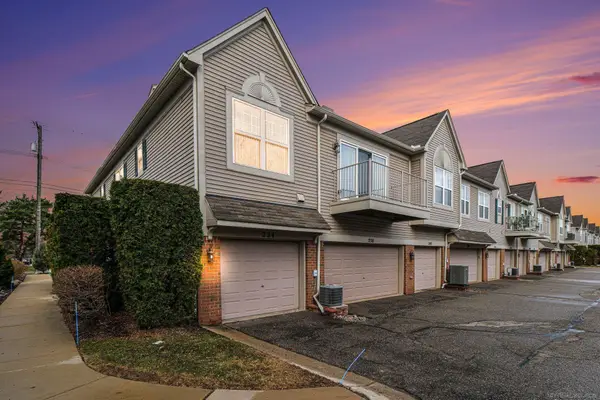 $250,000Active2 beds 2 baths1,274 sq. ft.
234 N Wixom, Wixom, MI 48393
MLS# 50224085Listed by: BROOKSTONE, REALTORS LLC $50,000Active2 beds 2 baths1,280 sq. ft.
50130 Helfer, Wixom, MI 48393
MLS# 20261052511Listed by: RE/MAX CLASSIC


Protect your home and budget from life's surprises with an Assurant Home Warranty, backed by a partner that supports you through every step of homeownership. Explore Plans.
©2026 Century 21 Real Estate LLC. All rights reserved. CENTURY 21®, the CENTURY 21 Logo and C21® are service marks owned by Century 21 Real Estate LLC. Century 21 Real Estate LLC fully supports the principles of the Fair Housing Act and the Equal Opportunity Act. Each office is independently owned and operated. Listing information is deemed reliable but not guaranteed accurate.