
2715 Maple Forest Drive, Wixom, MI 48393
Local realty services provided by:CENTURY 21 Affiliated
2715 Maple Forest Drive,Wixom, MI 48393
$374,900
- 3 Beds
- 5 Baths
- 3,075 sq. ft.
- Single family
- Active
Listed by: carol gitlin
Office: kensington real estate
MLS#:81026059056
Source:MI_REALCOMP
Price summary
- Price:$374,900
- Price per sq. ft.:$121.92
- Monthly HOA dues:$350
About this home
Main Level Primary Bedroom with ensuite. Additional 2 Bedrooms all with full ensuite bathrooms on 2nd level. Beautifully maintained. Great room features a fireplace accented with tile surround, Cathedral ceilings & a 9'-triple-pane door-wall out to a brand-new large private deck. Dining room off Great Room. Plan includes a Den/Flex room along with a main level powder bath. Kitchen has new quartz counters, new undermounted sink/faucet along with a full SS appliance package. Laundry space includes a brand-new stackable W/D. Majority of windows replaced, all new interior doors/hardware, Decora switches, recessed lights & ceiling fans included along with full window treatments. 2-car side entry attached deeper garage w/MQ opener. End/corner location. Partially finished basement with full bathroom. Great for entertaining. Plus, a large storage room. HVAC replaced within the last 8 years. Move-in Ready! All Furniture & Accessories available for purchase. Taxes to be verified at the City.
Contact an agent
Home facts
- Year built:1995
- Subdivision & Development:MAPLE FOREST CONDOMINIUMS
- Listing ID #:81026059056
- Added:1 day(s) ago
- Updated:November 07, 2026 at 03:56 AM
Rooms and interior
- Bedrooms:3
- Total bathrooms:5
- Full bathrooms:4
- Half bathrooms:1
- Rooms Total:13
- Basement Description:Full, Partially Finished, Sump Pump
- Living area:3,075 sq. ft.
Heating and cooling
- Cooling:Ceiling Fans, Central Air
- Heating:Forced Air, Natural Gas
Structure and exterior
- Roof:Asphalt, Shingle
- Year built:1995
- Building area:3,075 sq. ft.
- Lot area:21.97 Acres
- Lot Features:Corner Lot, Sprinklers
- Architectural Style:Cape Cod, Common Entry Building, End Unit
- Construction Materials:Brick, Wood Siding
- Exterior Features:Deck, Porch
- Foundation Description:Basement
Utilities
- Water:Public
- Sewer:Public Sewer
Finances and disclosures
- Price:$374,900
- Price per sq. ft.:$121.92
Features and amenities
- Appliances:Dishwasher, Disposal, Dryer, Freezer, Humidifier, Microwave, Range, Refrigerator, Washer
- Laundry features:Laundry Room, Main Level
- Amenities:Vaulted Ceilings, Window Treatments
Parking
- Parking description:Attached, Concrete, Garage Door Opener, Garage Faces Side
- Garage spaces:2

New listings near 2715 Maple Forest Drive
- Open Sat, 11am to 1pmNew
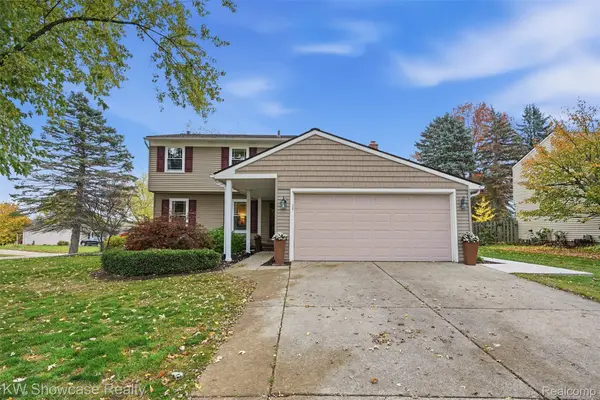 $399,900Active3 beds 3 baths2,018 sq. ft.
2060 Windingway DR, Wixom, MI 48393
MLS# 20261089729Listed by: KW SHOWCASE REALTY - New
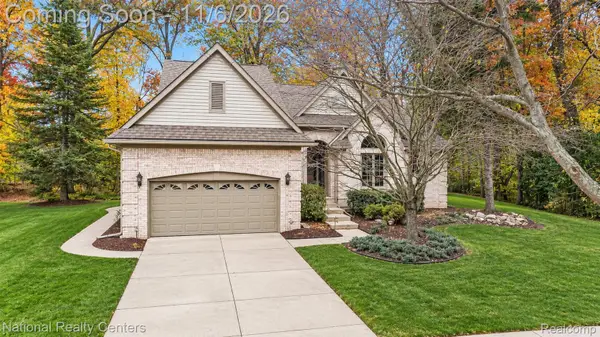 $519,900Active4 beds 3 baths3,572 sq. ft.
1369 Pinecrest CT, Wixom, MI 48393
MLS# 20261088145Listed by: NATIONAL REALTY CENTERS, INC  $499,000Pending3 beds 4 baths3,105 sq. ft.
562 Goodrich ST, Wixom, MI 48393
MLS# 20261086392Listed by: KW SHOWCASE REALTY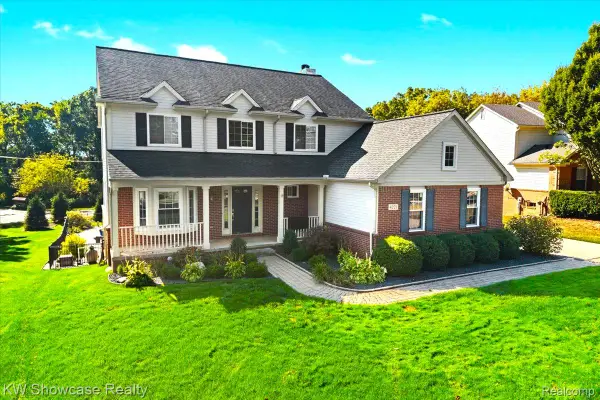 $500,000Active4 beds 4 baths3,248 sq. ft.
4221 Warrington DR, Wixom, MI 48393
MLS# 20261085864Listed by: KW SHOWCASE REALTY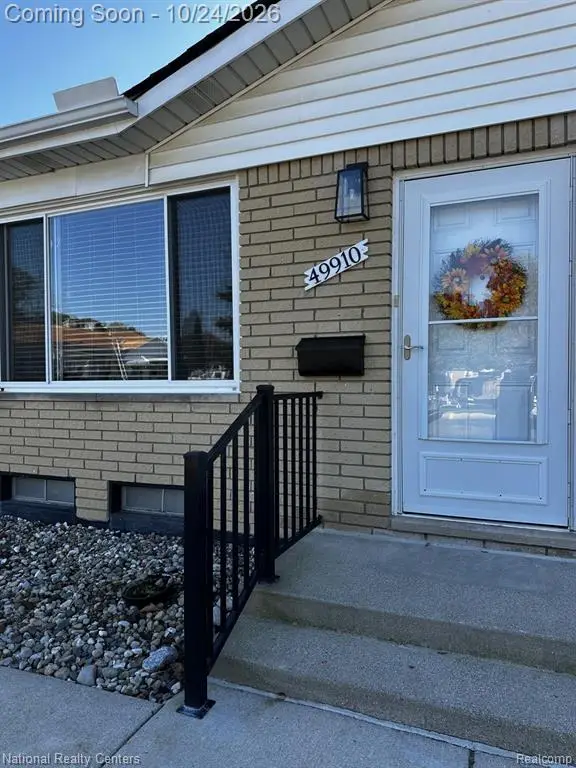 $115,900Active2 beds 2 baths900 sq. ft.
49910 Helfer, Wixom, MI 48393
MLS# 61041035Listed by: NATIONAL REALTY CENTERS, INC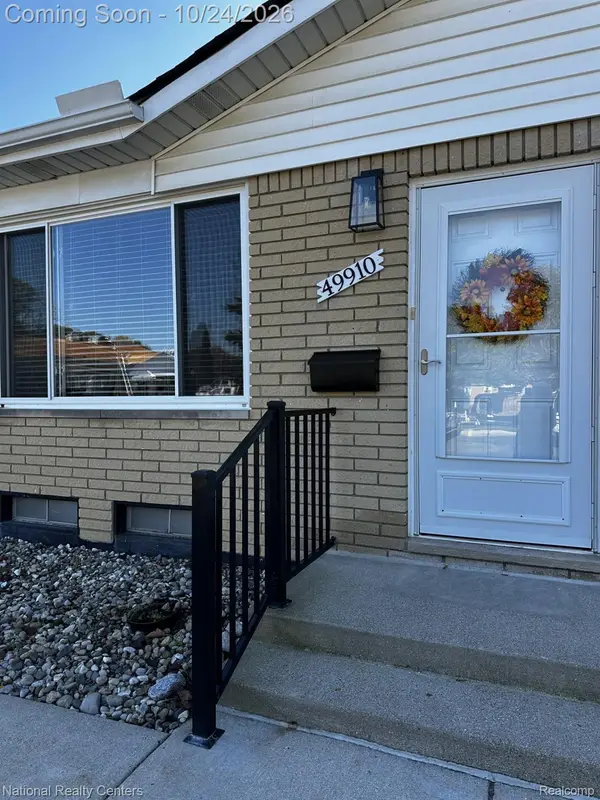 $115,900Active2 beds 2 baths1,260 sq. ft.
49910 Helfer BLVD 77, Wixom, MI 48393
MLS# 20261085709Listed by: NATIONAL REALTY CENTERS, INC $309,900Active2 beds 3 baths1,499 sq. ft.
3277 Chambers W, Wixom, MI 48393
MLS# 20261083664Listed by: EXP REALTY MAIN $475,000Active4 beds 4 baths3,306 sq. ft.
3340 Bennington DR, Wixom, MI 48393
MLS# 20261082838Listed by: 3DX REAL ESTATE-BRIGHTON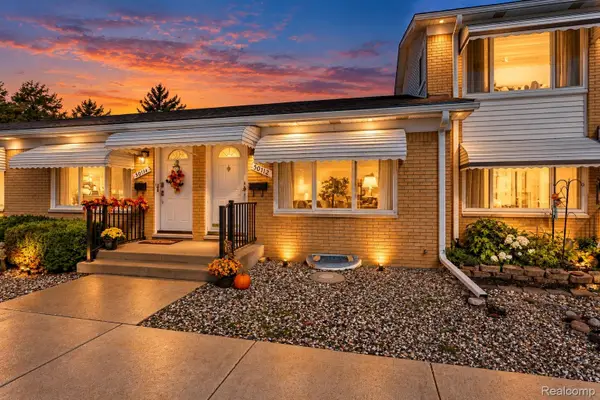 $90,000Active1 beds 1 baths1,250 sq. ft.
50112 Helfer, Wixom, MI 48393
MLS# 20261085096Listed by: RE/MAX LEADING EDGE


Protect your home and budget from life's surprises with an Assurant Home Warranty, backed by a partner that supports you through every step of homeownership. Explore Plans.
©2026 Century 21 Real Estate LLC. All rights reserved. CENTURY 21®, the CENTURY 21 Logo and C21® are service marks owned by Century 21 Real Estate LLC. Century 21 Real Estate LLC fully supports the principles of the Fair Housing Act and the Equal Opportunity Act. Each office is independently owned and operated. Listing information is deemed reliable but not guaranteed accurate.