
49936 Helfer Boulevard W #8, Wixom, MI 48393
Local realty services provided by:CENTURY 21 Signature Realty
49936 Helfer Boulevard W #8,Wixom, MI 48393
$85,000
- 1 Beds
- 1 Baths
- 1,350 sq. ft.
- Single family
- Active
Listed by: kelly knight, lisa krahel
Office: coldwell banker professionals-northville
MLS#:20261031194
Source:MI_REALCOMP
Price summary
- Price:$85,000
- Price per sq. ft.:$62.96
- Monthly HOA dues:$580
About this home
Bright, spacious, and highly desirable! This charming Ranch-style condo in Leisure Co-Op, a thriving 50+ community, offers comfortable living with one bedroom, one full bath, and a finished basement featuring a convenient laundry area.
Residents enjoy an impressive list of included amenities: heat, water, taxes, lawn care, snow removal, plus access to the private pool and welcoming clubhouse. Ideally located near restaurants, banks, grocery stores, shopping, hospitals, and offers easy freeway access.
Therapy pets only — please call for details.
CASH ONLY. NO MORTGAGES.
Home is being sold “as-is.”
Contact an agent
Home facts
- Year built:1972
- Listing ID #:20261031194
- Added:106 day(s) ago
- Updated:August 27, 2026 at 10:06 AM
Rooms and interior
- Bedrooms:1
- Total bathrooms:1
- Full bathrooms:1
- Rooms Total:6
- Basement Description:Partially Finished
- Living area:1,350 sq. ft.
Heating and cooling
- Cooling:Central Air
- Heating:Forced Air, Natural Gas
Structure and exterior
- Roof:Asphalt
- Year built:1972
- Building area:1,350 sq. ft.
- Architectural Style:Ranch
- Construction Materials:Brick
- Exterior Features:Patio
- Foundation Description:Basement, Poured
- Levels:One Story Ground
Utilities
- Water:Public
- Sewer:Public Sewer
Finances and disclosures
- Price:$85,000
- Price per sq. ft.:$62.96
Features and amenities
- Appliances:Dishwasher, Dryer, Free Standing Electric Range, Free Standing Refrigerator, Range Hood, Washer, Water Softener Owned
- Laundry features:Laundry Room
- Pool features:Community, In Ground
Parking
- Parking description:Assigned 1 Space, No Garage

New listings near 49936 Helfer Boulevard W #8
- New
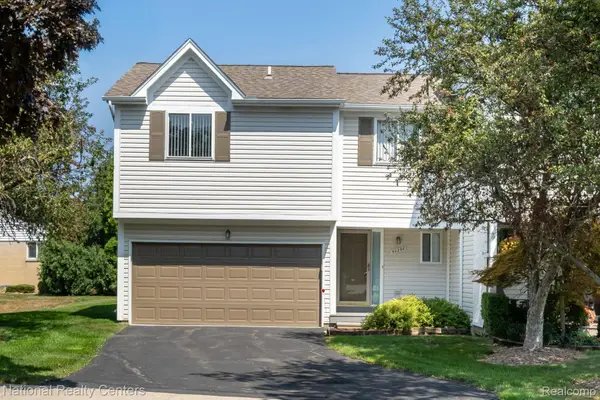 $292,000Active2 beds 3 baths1,553 sq. ft.
50298 Helfer Boulevard, Wixom, MI 48393
MLS# 20261066491Listed by: NATIONAL REALTY CENTERS, INC - New
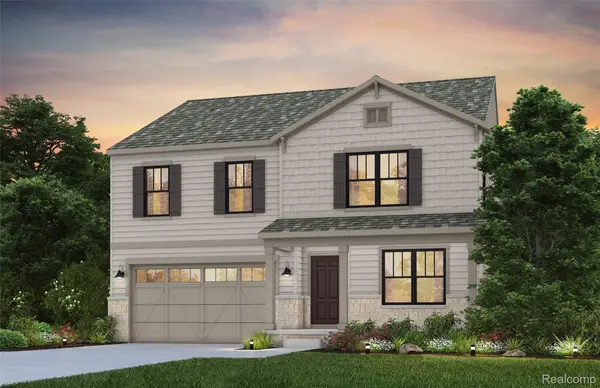 $599,990Active5 beds 3 baths2,714 sq. ft.
2822 E Theodore, Wixom, MI 48393
MLS# 20261067680Listed by: PH RELOCATION SERVICES LLC - New
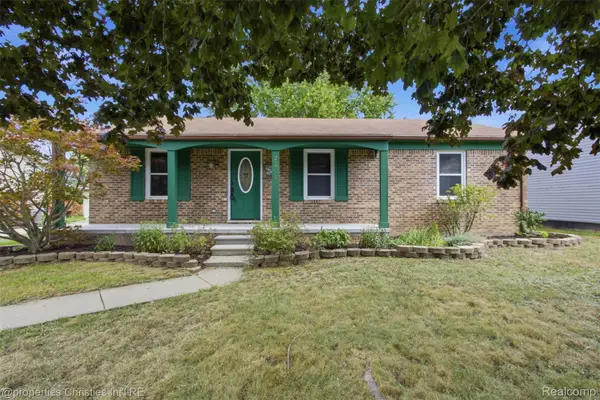 $289,000Active3 beds 2 baths1,708 sq. ft.
2814 Warrior Drive, Wixom, MI 48393
MLS# 20261065383Listed by: @PROPERTIES CHRISTIE'S INT'L R.E. BIRMINGHAM - New
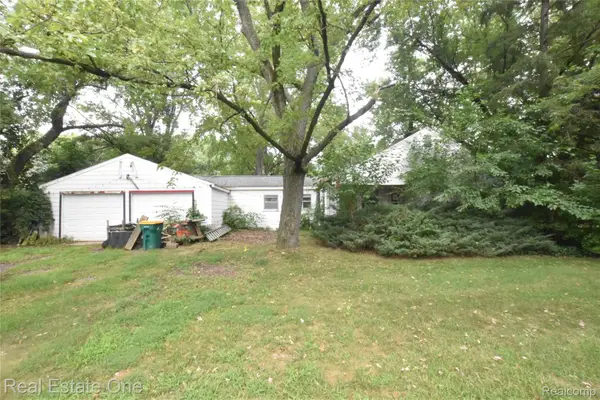 $250,000Active3 beds 2 baths1,216 sq. ft.
3482 W Maple Road, Wixom, MI 48393
MLS# 20261066797Listed by: REAL ESTATE ONE-COMMERCE - New
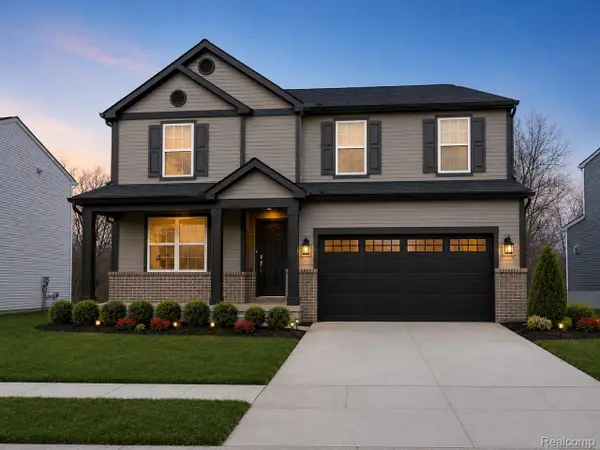 $549,990Active4 beds 3 baths2,264 sq. ft.
2825 East Theodore Street, Wixom, MI 48393
MLS# 20261066725Listed by: PH RELOCATION SERVICES LLC - New
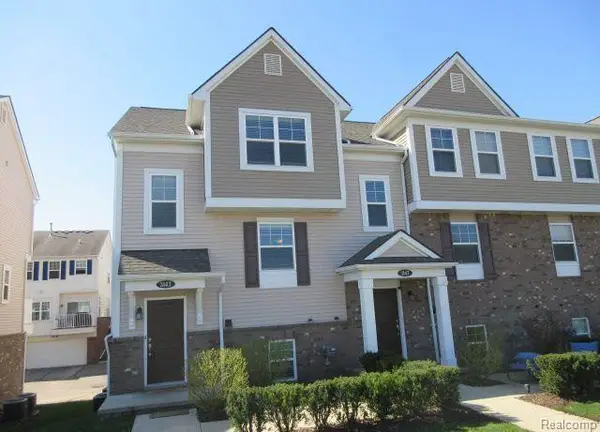 $315,000Active3 beds 3 baths1,379 sq. ft.
3143 Chambers W, Wixom, MI 48393
MLS# 20261066638Listed by: NORTH BLOOMFIELD PROPERTIES - New
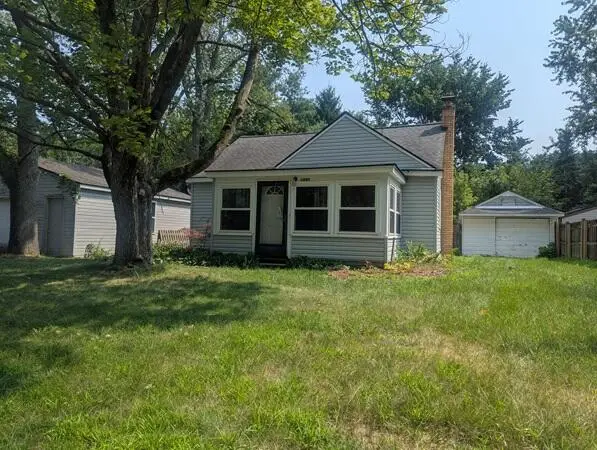 $199,900Active2 beds 1 baths1,130 sq. ft.
1450 Flamingo Street, Wixom, MI 48393
MLS# 81026043831Listed by: WILLINGHAM REAL ESTATE - New
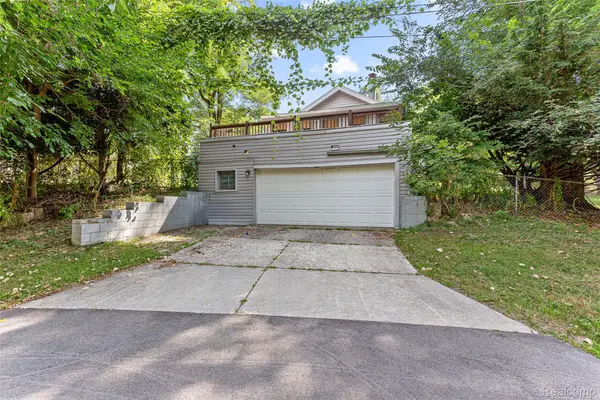 $349,900Active3 beds 1 baths2,501 sq. ft.
2550 Loon Lake Road, Wixom, MI 48393
MLS# 20261066437Listed by: ELEGANT HOMES REALTY - Open Sat, 11am to 1pmNew
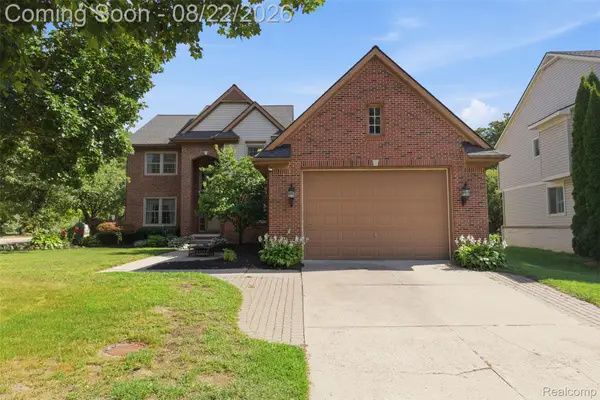 $649,900Active4 beds 5 baths4,520 sq. ft.
1188 Trailside Boulevard, Wixom, MI 48393
MLS# 20261062355Listed by: KEY REALTY - MONROE 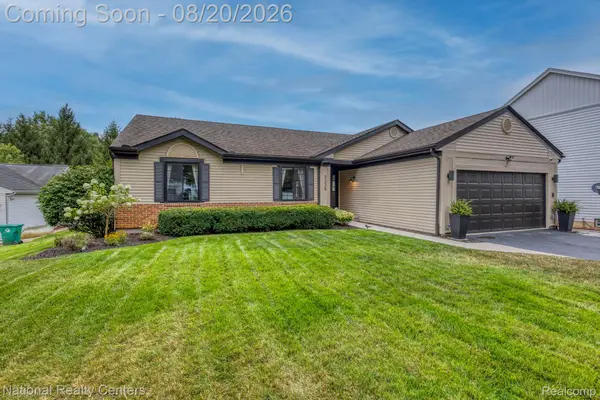 $395,000Pending3 beds 2 baths1,998 sq. ft.
3225 Silver Court, Wixom, MI 48393
MLS# 20261065058Listed by: NATIONAL REALTY CENTERS, INC


Protect your home and budget from life's surprises with an Assurant Home Warranty, backed by a partner that supports you through every step of homeownership. Explore Plans.
©2026 Century 21 Real Estate LLC. All rights reserved. CENTURY 21®, the CENTURY 21 Logo and C21® are service marks owned by Century 21 Real Estate LLC. Century 21 Real Estate LLC fully supports the principles of the Fair Housing Act and the Equal Opportunity Act. Each office is independently owned and operated. Listing information is deemed reliable but not guaranteed accurate.