
50234 Helfer Boulevard, Wixom, MI 48393
Local realty services provided by:CENTURY 21 Affiliated
50234 Helfer Boulevard,Wixom, MI 48393
$299,900
- 2 Beds
- 3 Baths
- 2,006 sq. ft.
- Single family
- Active
Listed by: jeff kermath
Office: kermath realty llc.
MLS#:20261052911
Source:MI_REALCOMP
Price summary
- Price:$299,900
- Price per sq. ft.:$149.5
- Monthly HOA dues:$325
About this home
Rarely available, meticulously updated, and impeccably
maintained, this Wixom Meadows townhome features vaulted
ceilings and an open, flowing floor plan. Rich Chelsea Plank 3/4”
solid oak flooring runs throughout the living room, stairs, hall, loft
and both bedrooms. The inviting living space highlights a clean
electric fireplace framed by a stunning antique mantle and overmantle and limestone hearth. The custom kitchen includes lightcolored maple soft-close cabinets, wine storage, an appliance
garage, a large pantry, breakfast bar, and granite counters with
glass tile backsplash. All Stainless steel appliances stay,
including counter depth refrigerator. The main level also offers a
convenient powder room with a Kohler pedestal sink and toilet,
and a large closet. Upstairs, both bedrooms boast spacious
custom walk-in closets and private ensuite bathrooms. A loft
offers excellent additional flex space. High-value updates include
triple-pane windows for sound-insulating and energy savings, air
conditioner replaced in 2020, new garage door in 2025, and
neutral paint throughout. The full basement provides a spacious
laundry room with Bosch washer and dryer, alongside two
additional carpeted flex rooms perfect for recreation, a home
gym, hobbies, or storage. Outside, enjoy a private back stone
patio overlooking green space and a TREX front porch. An
attached two car garage includes built-in storage and a
convenient water spigot. Superb location just 3 minutes to
expressway for easy commutes, and minutes away from local
shops, dining, medical centers and recreation. Featuring a wellmanaged HOA, this is truly a quality, turn-key propert...
Contact an agent
Home facts
- Year built:1998
- Subdivision & Development:WIXOM MEADOWS OCCPN 1065
- Listing ID #:20261052911
- Added:104 day(s) ago
- Updated:October 23, 2026 at 10:05 AM
Rooms and interior
- Bedrooms:2
- Total bathrooms:3
- Full bathrooms:2
- Half bathrooms:1
- Rooms Total:10
- Basement Description:Finished, Full
- Living area:2,006 sq. ft.
Heating and cooling
- Cooling:Ceiling Fans, Central Air, ENERGY STAR Qualified Ceiling Fan(s)
- Heating:Forced Air, Natural Gas
Structure and exterior
- Roof:Asphalt
- Year built:1998
- Building area:2,006 sq. ft.
- Architectural Style:Colonial
- Construction Materials:Vinyl Siding
- Exterior Features:Grounds Maintenance, Lighting, Patio, Porch, Private Entrance
- Foundation Description:Basement, Poured, Sump Pump
- Levels:Two
Utilities
- Water:Public
- Sewer:Public Sewer
Finances and disclosures
- Price:$299,900
- Price per sq. ft.:$149.5
- Tax amount:$3,282
Features and amenities
- Appliances:Dishwasher, Disposal, Dryer, ENERGY STAR Qualified Dishwasher, ENERGY STAR Qualified Dryer, ENERGY STAR Qualified Refrigerator, ENERGY STAR Qualified Washer, Free Standing Electric Oven, Free Standing Refrigerator, Ice Maker, Microwave, Self Cleaning Oven, Stainless Steel Appliances, Washer
- Laundry features:Laundry Room
- Amenities:Entrance Foyer, High Speed Internet, Programmable Thermostat
Parking
- Parking description:Attached, Direct Access, Electricity In Garage, Garage Door Opener, Two Car Garage
- Garage spaces:2

New listings near 50234 Helfer Boulevard
- Coming Soon
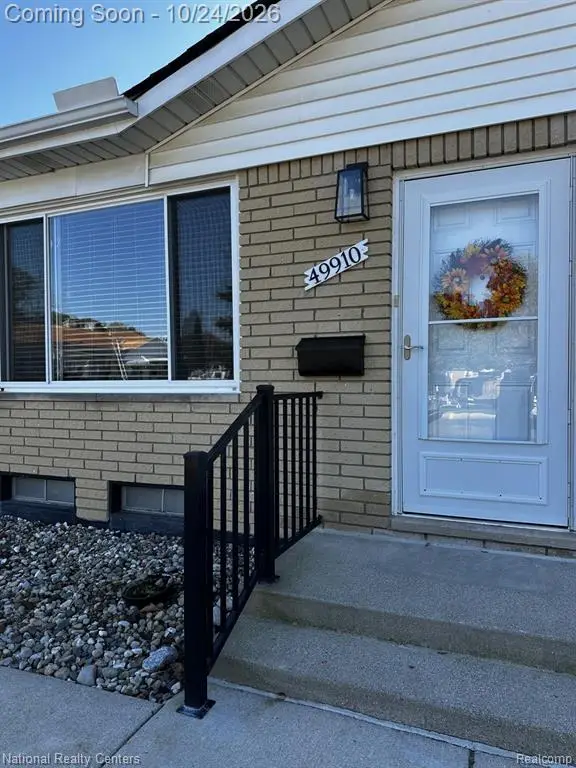 $115,900Coming Soon2 beds 2 baths900 sq. ft.
49910 Helfer, Wixom, MI 48393
MLS# 61041035Listed by: NATIONAL REALTY CENTERS, INC - Open Sat, 11am to 1pmNew
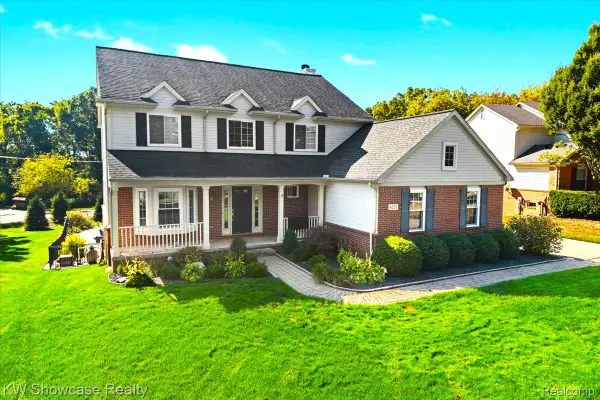 $500,000Active4 beds 4 baths3,248 sq. ft.
4221 Warrington DR, Wixom, MI 48393
MLS# 20261085864Listed by: KW SHOWCASE REALTY - New
 $115,900Active2 beds 2 baths1,260 sq. ft.
49910 Helfer BLVD 77, Wixom, MI 48393
MLS# 20261085709Listed by: NATIONAL REALTY CENTERS, INC - New
 $309,900Active2 beds 3 baths1,499 sq. ft.
3277 Chambers W, Wixom, MI 48393
MLS# 20261083664Listed by: EXP REALTY MAIN - New
 $475,000Active4 beds 4 baths3,306 sq. ft.
3340 Bennington DR, Wixom, MI 48393
MLS# 20261082838Listed by: 3DX REAL ESTATE-BRIGHTON 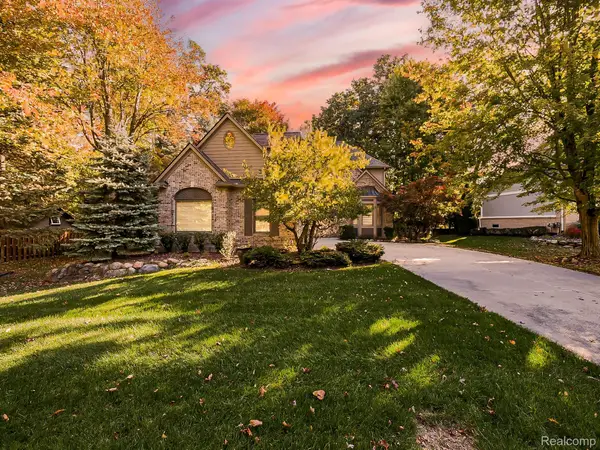 $650,000Pending3 beds 4 baths3,592 sq. ft.
1440 Woodbridge LN, Wixom, MI 48393
MLS# 20261083348Listed by: EXP Z REAL ESTATE- New
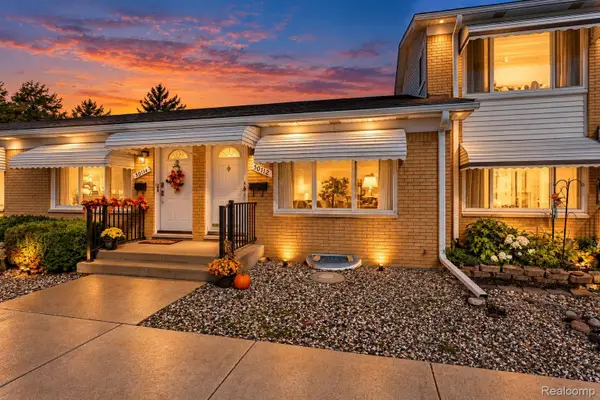 $90,000Active1 beds 1 baths1,250 sq. ft.
50112 Helfer, Wixom, MI 48393
MLS# 20261085096Listed by: RE/MAX LEADING EDGE - New
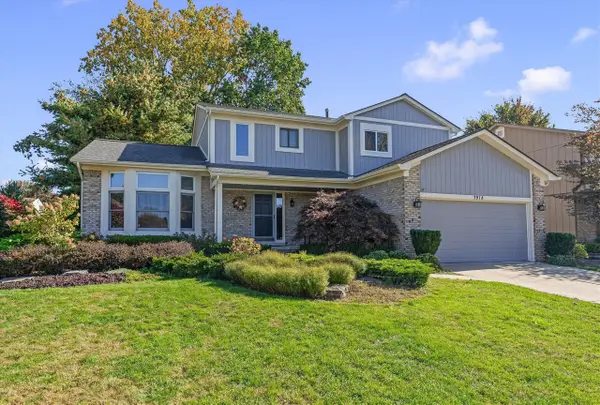 $459,900Active3 beds 3 baths2,130 sq. ft.
1918 Grasmere, Wixom, MI 48393
MLS# 70564765Listed by: COLDWELL BANKER PROFESSIONALS 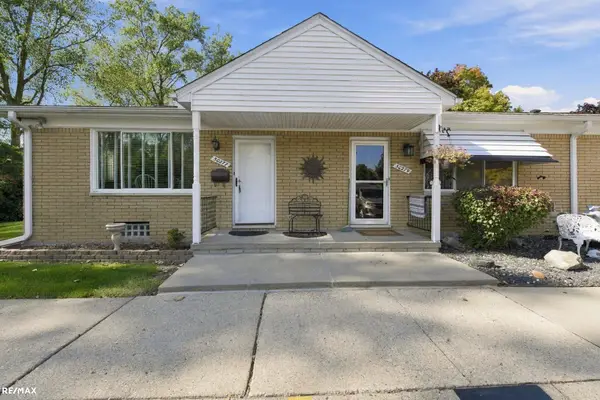 $115,000Pending2 beds 2 baths900 sq. ft.
50277 Helfer, Wixom, MI 48393
MLS# 50224468Listed by: RE/MAX ECLIPSE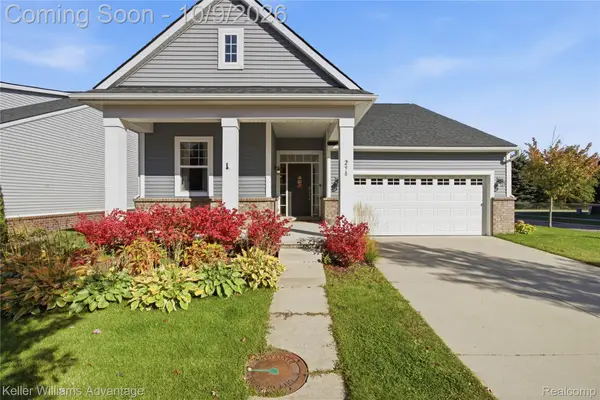 $495,000Active3 beds 2 baths1,725 sq. ft.
298 Wright ST, Wixom, MI 48393
MLS# 20261081589Listed by: KELLER WILLIAMS ADVANTAGE


Protect your home and budget from life's surprises with an Assurant Home Warranty, backed by a partner that supports you through every step of homeownership. Explore Plans.
©2026 Century 21 Real Estate LLC. All rights reserved. CENTURY 21®, the CENTURY 21 Logo and C21® are service marks owned by Century 21 Real Estate LLC. Century 21 Real Estate LLC fully supports the principles of the Fair Housing Act and the Equal Opportunity Act. Each office is independently owned and operated. Listing information is deemed reliable but not guaranteed accurate.