
581 Hampton Court, Wixom, MI 48393
Local realty services provided by:CENTURY 21 Dynamic Realty
581 Hampton Court,Wixom, MI 48393
$485,000
- 3 Beds
- 4 Baths
- 2,472 sq. ft.
- Single family
- Active
Listed by: sara ston, lucia white
Office: good company
MLS#:20261056569
Source:MI_REALCOMP
Price summary
- Price:$485,000
- Price per sq. ft.:$196.2
- Monthly HOA dues:$16.67
About this home
Welcome to 581 Hampton Court in Wixom! Car enthusiasts, hobbyists, and anyone needing extra storage will appreciate the rare combination of a 2-car attached garage, climate-controlled oversized 2-car detached garage, and large storage shed—offering the feel and flexibility of a pole barn while still being located within an HOA community. The community-owned land behind the property is not buildable, providing added backyard privacy and creating an opportunity that is difficult to find. This spacious 3-bedroom, 2-full and 2-half bath colonial offers 1,872 square feet above grade plus approximately 600 square feet of finished basement space.
The main level features a bright kitchen with a breakfast nook, a comfortable family room with a natural fireplace, formal dining room, and convenient first-floor laundry. The living room can also be utilized as a home office, with stylish glass barn doors connecting it to the foyer and dining room. Upstairs, the generous primary suite includes a private bath and walk-in closet. The finished basement provides plenty of room for entertaining, recreation, hobbies, or additional living space.
Outside, enjoy the large patio and walkway leading to a firepit area. The Michigan Air Line Trail is also located directly behind the home. Conveniently situated near shopping, restaurants, entertainment, and Walled Lake Schools....
Contact an agent
Home facts
- Year built:1994
- Subdivision & Development:MAPLE RUN 2
- Listing ID #:20261056569
- Added:1 day(s) ago
- Updated:July 31, 2026 at 12:08 PM
Rooms and interior
- Bedrooms:3
- Total bathrooms:4
- Full bathrooms:2
- Half bathrooms:2
- Rooms Total:10
- Basement Description:Partially Finished
- Living area:2,472 sq. ft.
Heating and cooling
- Cooling:Central Air
- Heating:Forced Air, Natural Gas
Structure and exterior
- Roof:Asphalt
- Year built:1994
- Building area:2,472 sq. ft.
- Lot area:0.33 Acres
- Architectural Style:Colonial
- Construction Materials:Brick
- Exterior Features:Lighting, Patio, Porch
- Foundation Description:Basement, Poured
- Levels:Two
Utilities
- Water:Public
- Sewer:Public Sewer
Finances and disclosures
- Price:$485,000
- Price per sq. ft.:$196.2
- Tax amount:$4,088
Features and amenities
- Appliances:Built-In Electric Range, Dishwasher, Dryer, Free Standing Refrigerator, Microwave, Washer
- Laundry features:Laundry Room
Parking
- Parking description:Attached, Detached, Two Car Garage
- Garage spaces:2

New listings near 581 Hampton Court
- New
 $615,990Active4 beds 3 baths2,264 sq. ft.
2822 Strobel, Wixom, MI 48393
MLS# 20261059565Listed by: PH RELOCATION SERVICES LLC - New
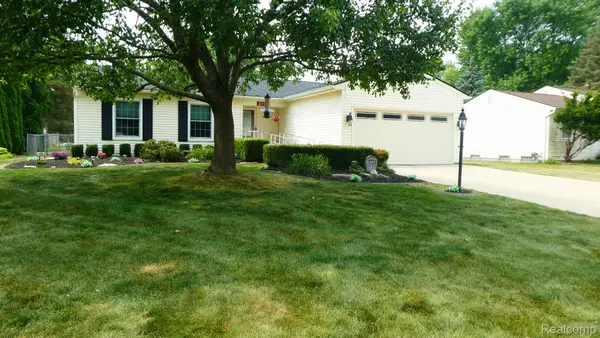 $370,000Active3 beds 2 baths1,338 sq. ft.
3721 Barberry Circle, Wixom, MI 48393
MLS# 20261058507Listed by: REAL ESTATE ONE-NORTHVILLE - New
 $310,000Active3 beds 3 baths1,964 sq. ft.
3133 Johanna Ware W, Wixom, MI 48393
MLS# 20261058072Listed by: REAL ESTATE ONE-NORTHVILLE - New
 $709,990Active5 beds 3 baths3,239 sq. ft.
2843 Strobel, Wixom, MI 48393
MLS# 20261057500Listed by: PH RELOCATION SERVICES LLC - New
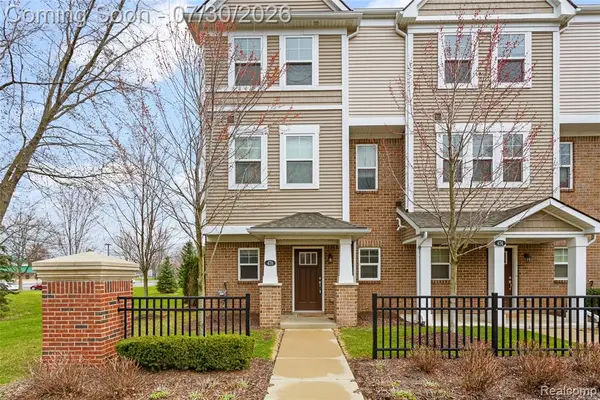 $295,000Active3 beds 3 baths1,499 sq. ft.
478 N Wixom, Wixom, MI 48393
MLS# 61014101Listed by: RE/MAX DREAM PROPERTIES  $375,000Pending3 beds 3 baths2,343 sq. ft.
668 Shady Maple Drive, Wixom, MI 48393
MLS# 20261056068Listed by: THE BRAND REAL ESTATE $349,900Active3 beds 3 baths1,253 sq. ft.
919 Rikki Ann, Wixom, MI 48393
MLS# 61011822Listed by: EPIQUE REALTY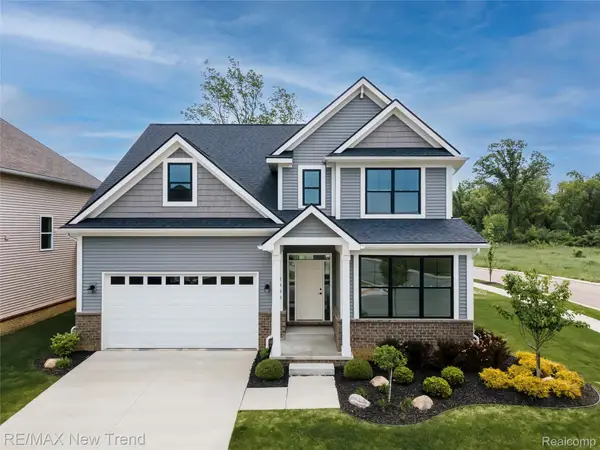 $570,000Active4 beds 4 baths2,346 sq. ft.
2388 Madison Street, Wixom, MI 48393
MLS# 20261054843Listed by: RE/MAX NEW TREND $360,000Pending3 beds 2 baths2,121 sq. ft.
2501 E Nalone, Wixom, MI 48393
MLS# 20261054052Listed by: NATIONAL REALTY CENTERS, INC


Protect your home and budget from life's surprises with an Assurant Home Warranty, backed by a partner that supports you through every step of homeownership. Explore Plans.
©2026 Century 21 Real Estate LLC. All rights reserved. CENTURY 21®, the CENTURY 21 Logo and C21® are service marks owned by Century 21 Real Estate LLC. Century 21 Real Estate LLC fully supports the principles of the Fair Housing Act and the Equal Opportunity Act. Each office is independently owned and operated. Listing information is deemed reliable but not guaranteed accurate.