
741 Red Maple Lane, Wixom, MI 48393
Local realty services provided by:CENTURY 21 Affiliated
741 Red Maple Lane,Wixom, MI 48393
- 3 Beds
- 3 Baths
- - sq. ft.
- Single family
- Sold
Listed by: kenneth keeton
Office: preferred, realtors ltd
MLS#:81026048287
Source:MI_REALCOMP
Sorry, we are unable to map this address
Price summary
- Price:
- Monthly HOA dues:$350
About this home
Welcome home to this beautifully maintained Cape Cod-style detached condo tucked away in Maple Forest Condominium community in Wixom, MI! This 3-bedroom, 2 full bath, 1 half bath home offers the ease of condo living with the feel of a single-family home -- and it's been freshly updated throughout. The first floor offers a spacious primary suite complete with a private en suite bathroom, making single-level living a breeze. You'll also find a fully remodeled bathroom, brand-new blinds, and professional paint throughout the entire first floor and upstairs landing -- giving the home a crisp, move-in-ready feel from the moment you walk in. The kitchen comes complete with all-new appliances, ready for its next owner to start cooking right away. A den located on the first floor is great for a home office. Upstairs, two additional bedrooms provide flexible space for family or guests. The laundry is conveniently located on the first floor - new washer and dryer too!
Contact an agent
Home facts
- Year built:1995
- Subdivision & Development:MAPLE FOREST
- Listing ID #:81026048287
- Added:45 day(s) ago
- Updated:October 26, 2026 at 10:04 PM
Rooms and interior
- Bedrooms:3
- Total bathrooms:3
- Full bathrooms:2
- Half bathrooms:1
- Rooms Total:9
- Flooring:Carpet, Ceramic Tile, Vinyl, Wood
- Basement Description:Full, Sump Pump
Heating and cooling
- Cooling:Ceiling Fans, Central Air
- Heating:Forced Air, Natural Gas
Structure and exterior
- Roof:Asphalt
- Year built:1995
- Architectural Style:Cape Cod, Free Standing/Detached
- Construction Materials:Brick, Wood Siding
- Exterior Features:Deck, Porch, Private Entrance
- Foundation Description:Basement
Utilities
- Water:Public
- Sewer:Public Sewer
Finances and disclosures
- Price:
- Tax amount:$6,141
Features and amenities
- Appliances:Dishwasher, Disposal, Dryer, Microwave, Range, Refrigerator, Washer
- Laundry features:Laundry Room, Main Level
- Amenities:Vaulted Ceilings, Window Treatments
Parking
- Parking description:Attached, Concrete, Garage Door Opener, Garage Faces Front
- Garage spaces:2

New listings near 741 Red Maple Lane
- New
 $499,000Active3 beds 4 baths3,105 sq. ft.
562 Goodrich ST, Wixom, MI 48393
MLS# 20261086392Listed by: KW SHOWCASE REALTY - New
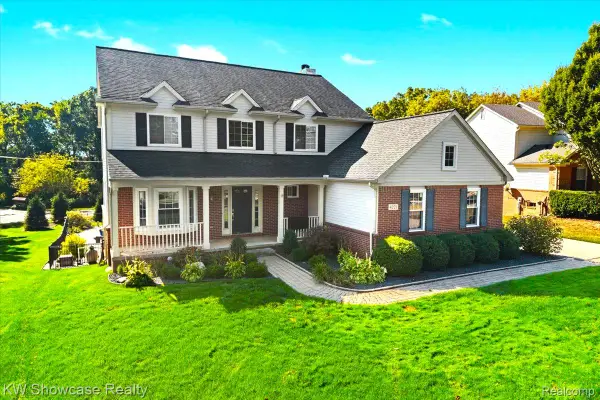 $500,000Active4 beds 4 baths3,248 sq. ft.
4221 Warrington DR, Wixom, MI 48393
MLS# 20261085864Listed by: KW SHOWCASE REALTY - New
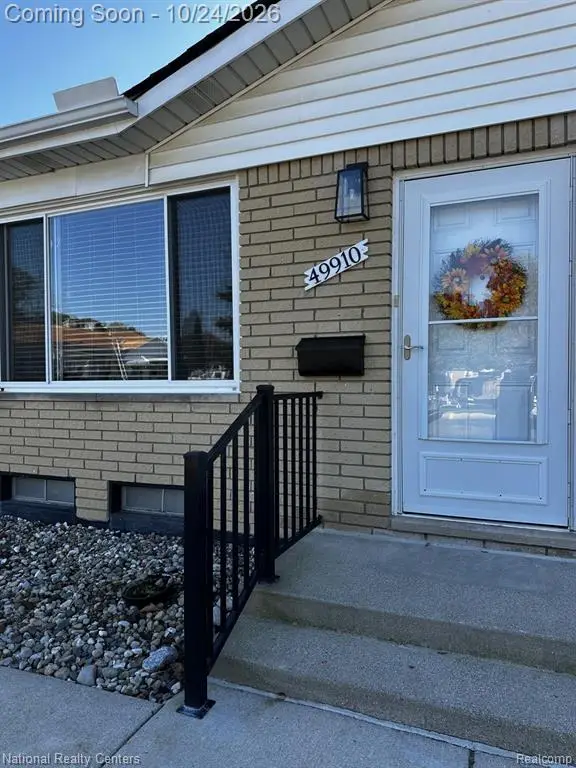 $115,900Active2 beds 2 baths900 sq. ft.
49910 Helfer, Wixom, MI 48393
MLS# 61041035Listed by: NATIONAL REALTY CENTERS, INC - New
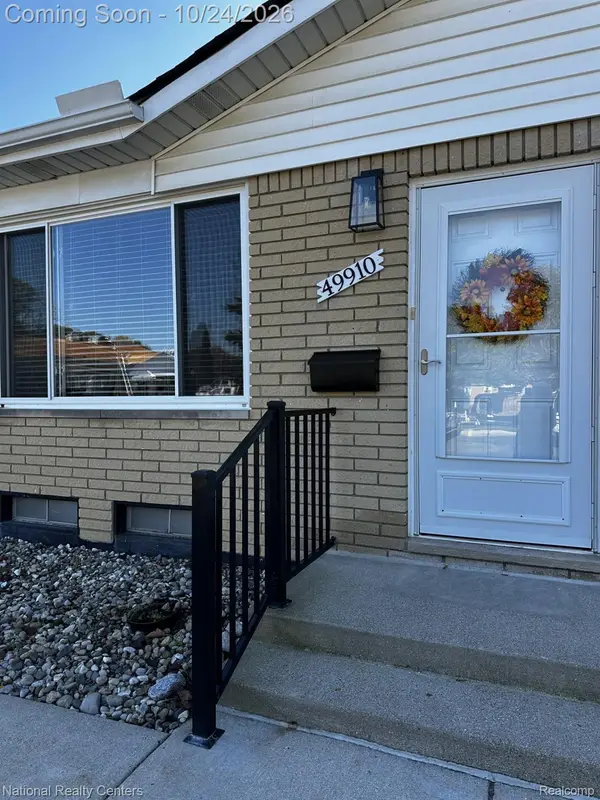 $115,900Active2 beds 2 baths1,260 sq. ft.
49910 Helfer BLVD 77, Wixom, MI 48393
MLS# 20261085709Listed by: NATIONAL REALTY CENTERS, INC - New
 $309,900Active2 beds 3 baths1,499 sq. ft.
3277 Chambers W, Wixom, MI 48393
MLS# 20261083664Listed by: EXP REALTY MAIN - New
 $475,000Active4 beds 4 baths3,306 sq. ft.
3340 Bennington DR, Wixom, MI 48393
MLS# 20261082838Listed by: 3DX REAL ESTATE-BRIGHTON 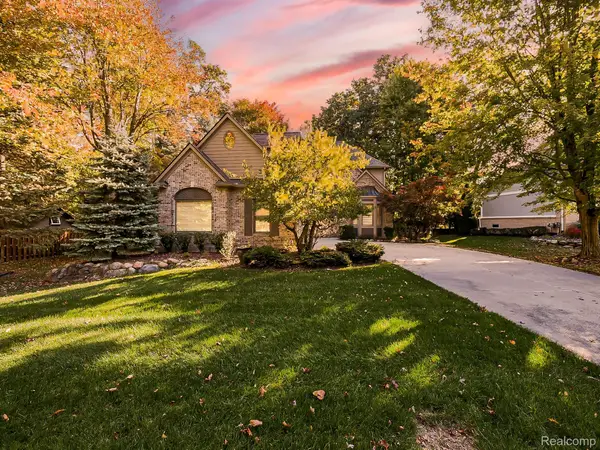 $650,000Pending3 beds 4 baths3,592 sq. ft.
1440 Woodbridge LN, Wixom, MI 48393
MLS# 20261083348Listed by: EXP Z REAL ESTATE- New
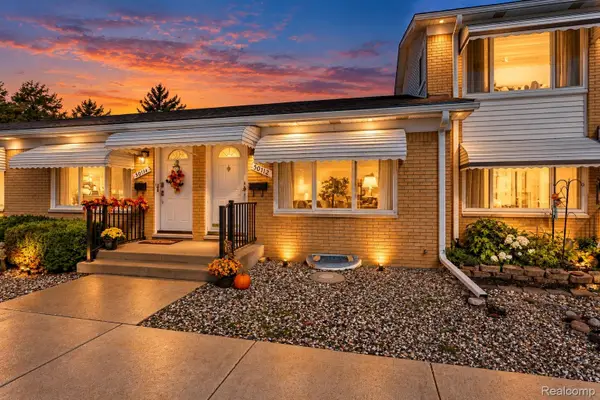 $90,000Active1 beds 1 baths1,250 sq. ft.
50112 Helfer, Wixom, MI 48393
MLS# 20261085096Listed by: RE/MAX LEADING EDGE - New
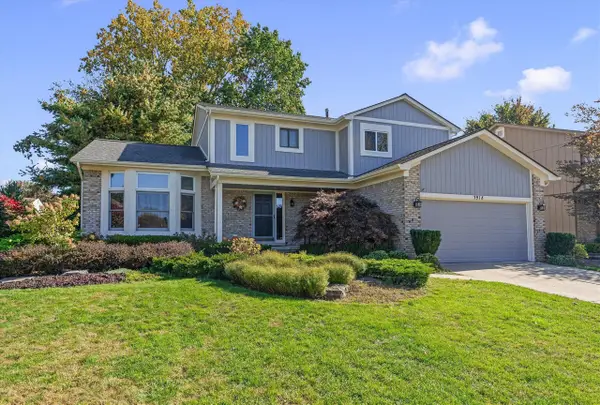 $459,900Active3 beds 3 baths2,130 sq. ft.
1918 Grasmere, Wixom, MI 48393
MLS# 70564765Listed by: COLDWELL BANKER PROFESSIONALS 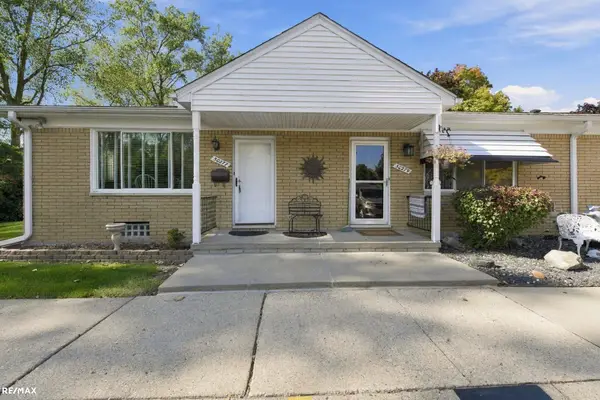 $115,000Pending2 beds 2 baths900 sq. ft.
50277 Helfer, Wixom, MI 48393
MLS# 50224468Listed by: RE/MAX ECLIPSE


Protect your home and budget from life's surprises with an Assurant Home Warranty, backed by a partner that supports you through every step of homeownership. Explore Plans.
©2026 Century 21 Real Estate LLC. All rights reserved. CENTURY 21®, the CENTURY 21 Logo and C21® are service marks owned by Century 21 Real Estate LLC. Century 21 Real Estate LLC fully supports the principles of the Fair Housing Act and the Equal Opportunity Act. Each office is independently owned and operated. Listing information is deemed reliable but not guaranteed accurate.