
2585 South Commerce, Wolverine Lake, MI 48390
Local realty services provided by:CENTURY 21 Realty North
2585 South Commerce,Wolverine Lake, MI 48390
$265,000
- 2 Beds
- 3 Baths
- 1,224 sq. ft.
- Condominium
- Pending
Listed by: denise sieb
Office: kw professionals
MLS#:61007239
Source:MI_REALSOURCE
Price summary
- Price:$265,000
- Price per sq. ft.:$168.36
- Monthly HOA dues:$390
About this home
Welcome home to this beautiful 1.5-story townhouse in the desirable Village of Wolverine Lake, located within the award-winning Walled Lake School District! Enjoy effortless living in this beautifully updated home. The main level features gorgeous hardwood flooring, a cozy fireplace in the living room, an updated kitchen featuring newer stainless-steel appliances and a sliding glass door opening up to a newer Trex deck overlooking the beautiful grounds. The smart layout offers two private bedroom suites - one on the main level and one upstairs. Both bedrooms feature walk-in closets; the main-floor suite includes a dual-entry full bathroom, while the upstairs suite boasts a private en-suite full bathroom. Enjoy extra living space in the finished walkout basement, featuring a brand-new bathroom, a separate utility room, and a sliding glass door that leads to a private patio with room for your garden. All of the big-ticket items have been taken care of for your peace of mind, including Anderson windows, a newer furnace, A/C, hot water tank, and water filtration system. Step outside and enjoy Michigan summers at their finest, with Wolverine Lake just moments from your front door!...
Contact an agent
Home facts
- Year built:1991
- Listing ID #:61007239
- Added:17 day(s) ago
- Updated:July 18, 2026 at 08:45 AM
Rooms and interior
- Bedrooms:2
- Total bathrooms:3
- Full bathrooms:3
- Rooms Total:10
- Kitchen Description:Dishwasher, Disposal, Microwave, On Entry Level, Range/Oven, Refrigerator
- Bedroom Description:Bedroom 1 on Entry Level, Bedroom 2 on Second Level
- Basement Description:Finished
- Living area:1,224 sq. ft.
Heating and cooling
- Cooling:Ceiling Fan(s), Central A/C
- Heating:Forced Air, Natural Gas
Structure and exterior
- Year built:1991
- Building area:1,224 sq. ft.
- Architectural Style:Cape Cod, End Unit, Townhouse
- Construction Materials:Brick, Vinyl Siding
- Exterior Features:Deck, Patio, Porch
- Foundation Description:Basement
- Levels:1 1/2 Story
Utilities
- Water:Private Well
- Sewer:Shared Septic
Finances and disclosures
- Price:$265,000
- Price per sq. ft.:$168.36
- Tax amount:$4,152
Features and amenities
- Appliances:Dishwasher, Disposal, Dryer, Microwave, Range/Oven, Refrigerator, Washer
- Laundry features:Dryer, On Entry Level, Washer
- Amenities:Cable/Internet Available
Parking
- Parking description:Attached Garage, Direct Access Garage, Garage Door Opener
- Garage spaces:2
 Provided through IDX via MiRealSource. Courtesy of MiRealSource Shareholder. Copyright MiRealSource. The information published and disseminated by MiRealSource is communicated verbatim, without change by MiRealSource, as filed with MiRealSource by its members. The accuracy of all information, regardless of source, is not guaranteed or warranted. All information should be independently verified. Copyright 2026 MiRealSource. All rights reserved. The information provided hereby constitutes proprietary information of MiRealSource, Inc. and its shareholders, affiliates and licensees and may not be reproduced or transmitted in any form or by any means, electronic or mechanical, including photocopy, recording, scanning or any information storage and retrieval system, without written permission from MiRealSource, Inc.
New listings near 2585 South Commerce
- New
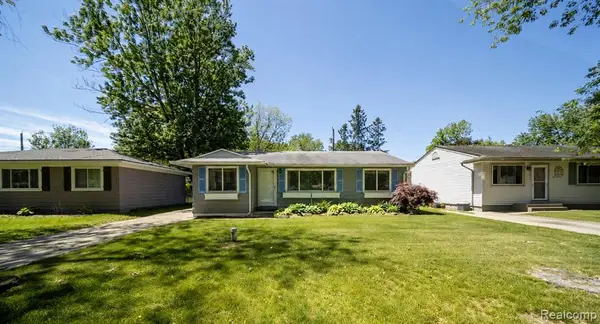 $252,900Active3 beds 1 baths904 sq. ft.
2363 Darnell, Wolverine Lake, MI 48390
MLS# 61012492Listed by: DOBI REAL ESTATE - New
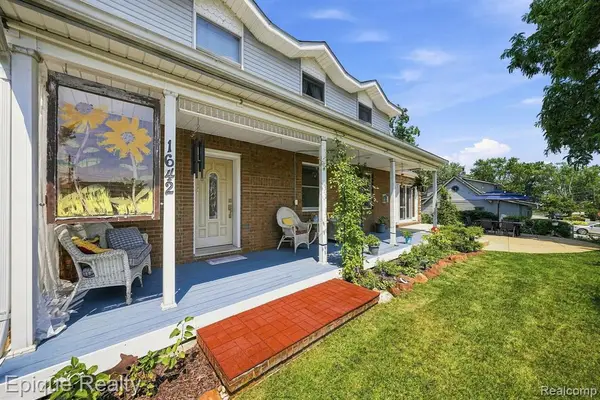 $450,000Active4 beds 3 baths2,253 sq. ft.
1642 Delmonte, Wolverine Lake, MI 48390
MLS# 61012235Listed by: EPIQUE REALTY - Open Sun, 1 to 3pm
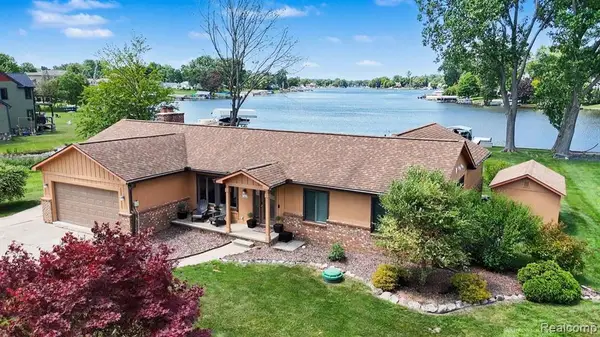 $879,000Active3 beds 3 baths2,131 sq. ft.
160 Wolverine, Wolverine Lake, MI 48390
MLS# 61008211Listed by: BERKSHIRE HATHAWAY MICHIGAN 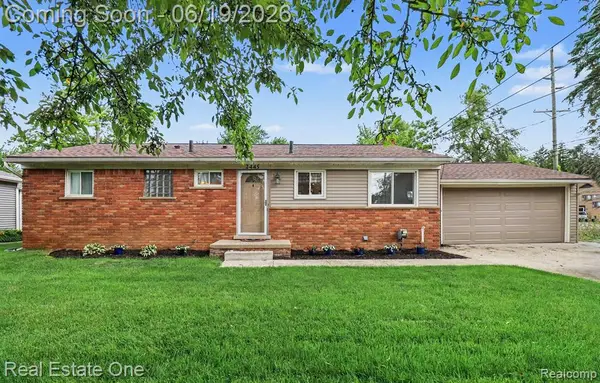 $480,000Pending3 beds 2 baths1,032 sq. ft.
2445 Ethel, Wolverine Lake, MI 48390
MLS# 61003657Listed by: REAL ESTATE ONE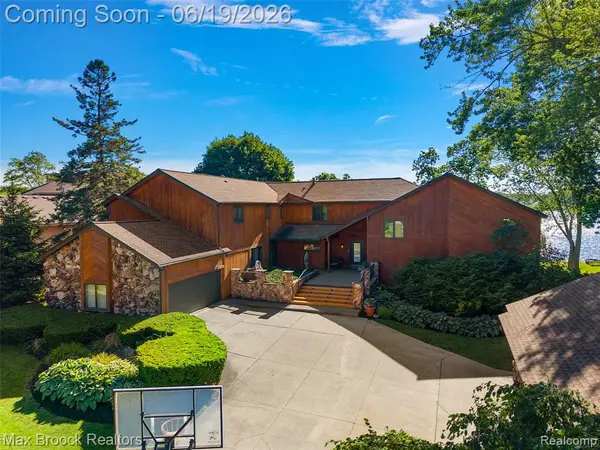 $1,599,000Pending5 beds 9 baths8,138 sq. ft.
2267 Shankin, Walled Lake, MI 48390
MLS# 61003319Listed by: MAX BROOCK, REALTORS(R)-BIRMINGHAM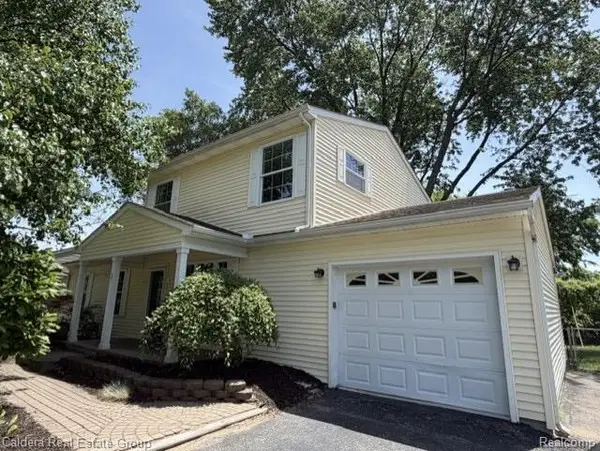 $364,900Active4 beds 2 baths1,550 sq. ft.
815 Manzano, Wolverine Lake, MI 48390
MLS# 61002189Listed by: CALDERA REAL ESTATE GROUP $433,000Active0.39 Acres
188 Wolverine, Wolverine Lake, MI 48390
MLS# 61001275Listed by: @PROPERTIES CHRISTIE'S INT'L R.E. BIRMINGHAM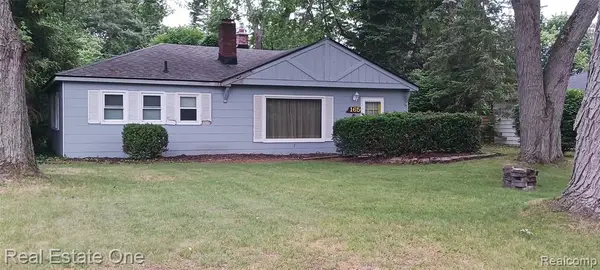 $264,900Pending3 beds 2 baths1,432 sq. ft.
165 Wabasso, Wolverine Lake, MI 48390
MLS# 61000320Listed by: REAL ESTATE ONE-W BLMFLD $1,050,000Active4 beds 3 baths2,895 sq. ft.
188 Wolverine, Wolverine Lake, MI 48390
MLS# 60997782Listed by: @PROPERTIES CHRISTIE'S INT'L R.E. BIRMINGHAM


Protect your home and budget from life's surprises with an Assurant Home Warranty, backed by a partner that supports you through every step of homeownership. Explore Plans.
©2026 Century 21 Real Estate LLC. All rights reserved. CENTURY 21®, the CENTURY 21 Logo and C21® are service marks owned by Century 21 Real Estate LLC. Century 21 Real Estate LLC fully supports the principles of the Fair Housing Act and the Equal Opportunity Act. Each office is independently owned and operated. Listing information is deemed reliable but not guaranteed accurate.