
712 Wolverine, Wolverine Lake, MI 48390
Local realty services provided by:CENTURY 21 Realty North
712 Wolverine,Wolverine Lake, MI 48390
$699,900
- 2 Beds
- 3 Baths
- 1,700 sq. ft.
- Single family
- Active
Listed by: caleb bonderenka
Office: emerald realty group inc
MLS#:60995241
Source:MI_REALSOURCE
Price summary
- Price:$699,900
- Price per sq. ft.:$325.53
About this home
Welcome to lakefront living on Wolverine Lake with the space, views, and features to make everyday living feel like a getaway. This Beautifully positioned home offers a premier waterfront setting with private dock, expansive deck, patio area, and panoramic lake views from multiple levels. Enjoy morning sunrises, summer gatherings, and relaxing evenings overlooking this beautiful water. Inside, the open layout is ideal for daily living and hosting guests. The upstairs suite features cathedral ceilings, skylights, balcony, en suite bath, fireplace, plenty of closet space, and a cedar sauna for a true retreat experience. Distinctive gambrel architecture, soaring ceilings, and a two story wall of windows fill the home with light and showcase the lake views. Eat-in kitchen featuring a garden window and abundant natural light, peninsula countertop, and opens to the main living areas. Great room features fireplace with custom tile surround, raised hearth, wood mantle, and octagonal accent windows adding architectural charm and natural light. Sliding door opens to a spacious deck, creating seamless indoor outdoor living. Walkout lower level with Pella sliding glass door offers flexible recreation & guest space with direct backyard and lake access. Half bath & laundry room downstairs. Main floor bedroom features mirrored closet doors and garden window. Spacious 2 car garage with LiftMaster automatic openers includes interior access, side service door, & large loft area above for storage, workshop, studio, recreation, or future use. New carpet, new luxury vinyl flooring, updated electrical, copper plumbing, 2 furnaces, 2 central air units, & 2 hot water tanks. New Victors Home Solutions roof in 2024. Wolverine Lake residents enjoy a 265 acre all sports lake with boating, skiing, kayaking, fishing, swimming, & Tiki Night fireworks. Rare opportunity to own a lakefront lifestyle property. Located in Walled Lake Consolidated Schools and close to the Michigan Air Line Trail....
Contact an agent
Home facts
- Year built:1940
- Listing ID #:60995241
- Added:5 day(s) ago
- Updated:May 27, 2026 at 10:16 AM
Rooms and interior
- Bedrooms:2
- Total bathrooms:3
- Full bathrooms:2
- Half bathrooms:1
- Rooms Total:11
- Dining Description:On Entry Level
- Kitchen Description:Dishwasher, Disposal, On Entry Level, Range/Oven
- Bedroom Description:Bedroom 1 on Entry Level, Bedroom 2 on Second Level
- Basement Description:Partially Finished
- Living area:1,700 sq. ft.
Heating and cooling
- Cooling:Ceiling Fan(s), Central A/C
- Heating:Forced Air, Natural Gas
Structure and exterior
- Year built:1940
- Building area:1,700 sq. ft.
- Lot area:0.32 Acres
- Architectural Style:Contemporary
- Construction Materials:Wood
- Exterior Features:Deck, Exterior Balcony, Patio
- Foundation Description:Basement
- Levels:2 Story
Utilities
- Water:Private Well
- Sewer:Septic
Finances and disclosures
- Price:$699,900
- Price per sq. ft.:$325.53
- Tax amount:$4,858
Features and amenities
- Appliances:Dishwasher, Disposal, Dryer, Range/Oven, Washer
- Laundry features:Dryer, On Basement Level, Washer
Parking
- Parking description:Attached Garage, Electric in Garage, Garage Door Opener, Side Loading Garage
- Garage spaces:2
New listings near 712 Wolverine
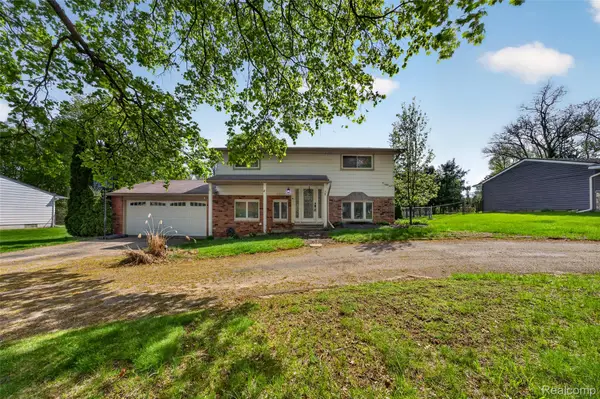
 $269,900Active3 beds 1 baths1,016 sq. ft.
677 Lucille Drive, WolverineLake, MI 48390
MLS# 20261035280Listed by: PEARL REAL ESTATE
 $323,000Pending3 beds 2 baths1,584 sq. ft.
2260 Shankin Drive, WalledLake, MI 48390
MLS# 20261027880Listed by: REAL BROKER, LLC BIRMINGHAM- Open Sun, 1 to 3pm
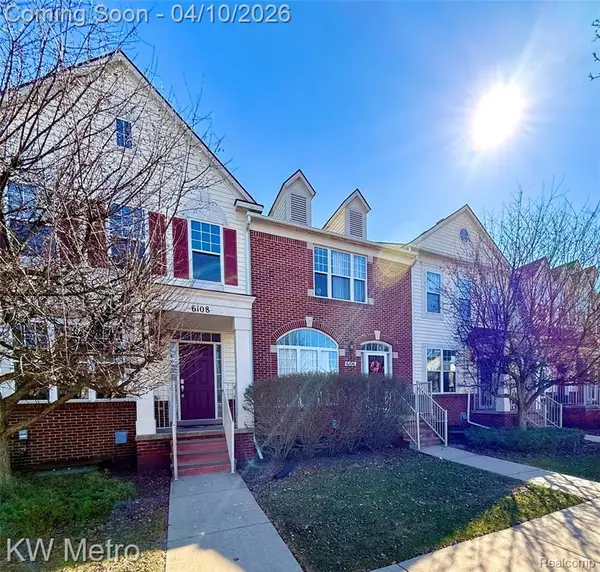 $319,500Active2 beds 3 baths1,640 sq. ft.
6108 Heron Hills #56, Walled Lake, MI 48390
MLS# 60981937Listed by: KW METRO  $335,000Active3 beds 1 baths1,100 sq. ft.
1228 Amarillo, Wolverine Lake, MI 48390
MLS# 60990362Listed by: KW PROFESSIONALS BRIGHTON $299,888Pending3 beds 2 baths1,257 sq. ft.
2121 S Commerce Road, WolverineLake, MI 48390
MLS# 20261026503Listed by: AXEN REALTY LLC $289,900Active4 beds 1 baths1,344 sq. ft.
1612 Connecticut Street, Wolverine Lake, MI 48390
MLS# 60984320Listed by: EXP REALTY MAIN $949,999Active5 beds 4 baths4,376 sq. ft.
275 Angola, Wolverine Lake, MI 48390
MLS# 60935180Listed by: NEW CENTURY REALTORS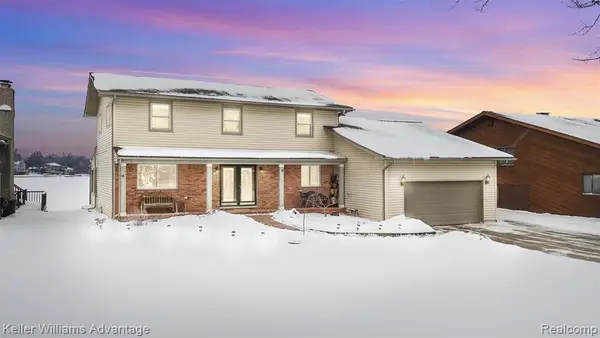 $725,000Pending4 beds 3 baths2,742 sq. ft.
340 Angola, Wolverine Lake, MI 48390
MLS# 60968130Listed by: KELLER WILLIAMS ADVANTAGE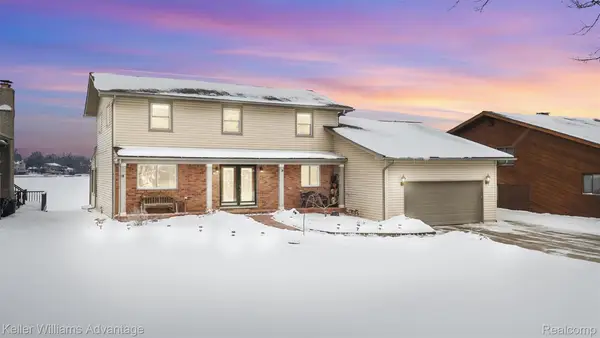 $725,000Active4 beds 3 baths2,742 sq. ft.
340 Angola Street, WolverineLake, MI 48390
MLS# 20261005133Listed by: KELLER WILLIAMS ADVANTAGE


Protect your home and budget from life's surprises with an Assurant Home Warranty, backed by a partner that supports you through every step of homeownership. Explore Plans.
©2026 Century 21 Real Estate LLC. All rights reserved. CENTURY 21®, the CENTURY 21 Logo and C21® are service marks owned by Century 21 Real Estate LLC. Century 21 Real Estate LLC fully supports the principles of the Fair Housing Act and the Equal Opportunity Act. Each office is independently owned and operated. Listing information is deemed reliable but not guaranteed accurate.