
2203 Chemin De Lamontagne, Wolverine, MI 49799
Local realty services provided by:CENTURY 21 Signature Realty
2203 Chemin De Lamontagne,Wolverine, MI 49799
$125,000
- 2 Beds
- 2 Baths
- 992 sq. ft.
- Single family
- Active
Listed by: dan o'hare
Office: real estate one indian river
MLS#:201843211
Source:MI_WWBR
Price summary
- Price:$125,000
- Price per sq. ft.:$126.01
About this home
Discover your Northern Michigan getaway in Wolverine! This 2-bedroom home, plus one non-conforming bedroom, offers an open floor plan, two full bathrooms, and plenty of space for year-round living or a recreational retreat. Stay cozy on cold winter nights with the wood stove, or relax on the covered front porch. Recent improvements include a new well pump in 2025, new furnace in 2024, newer vinyl flooring and siding, two A/C units, a durable metal roof, and TREX decking along the covered approach to the home. The laundry is conveniently located in one of the full bathrooms, and the owned propane tank is another added benefit. Outside, you'll appreciate two storage sheds and the 30' x 40' pole building featuring 12' sidewalls, 220-volt power, a wood stove, gravel floor, and new garage door--ideal for storing boats, snowmobiles, ATVs, vehicles, or creating a workshop. Located on a year-round maintained road with convenient access to I-75, this property offers a great combination of comfort, storage, and access to everything Northern Michigan has to offer....
Contact an agent
Home facts
- Year built:1968
- Subdivision & Development:Mont Gabriel Sub
- Listing ID #:201843211
- Added:15 day(s) ago
- Updated:October 23, 2026 at 03:18 PM
Rooms and interior
- Bedrooms:2
- Total bathrooms:2
- Full bathrooms:2
- Living area:992 sq. ft.
Heating and cooling
- Heating:Forced Air, Heating, Propane, Wood Stove
Structure and exterior
- Year built:1968
- Building area:992 sq. ft.
- Lot area:0.68 Acres
- Architectural Style:Mobile
- Exterior Features:Pole Building, Shed
Finances and disclosures
- Price:$125,000
- Price per sq. ft.:$126.01
Parking
- Garage:Yes
New listings near 2203 Chemin De Lamontagne
- New
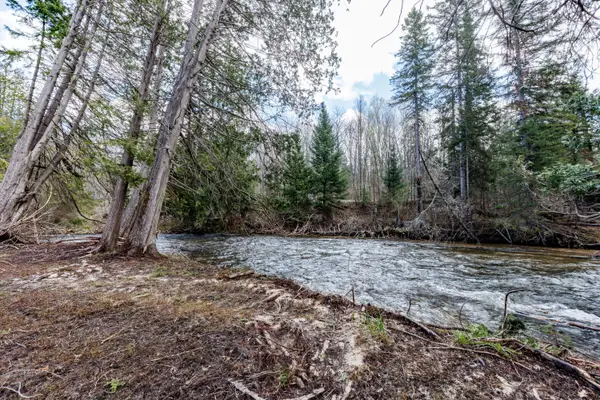 $114,900Active1.4 Acres
8993 S Straits Highway, Wolverine, MI 49799
MLS# 201843415Listed by: BERKSHIRE HATHAWAY HOMESERVICES-CHEBOYGAN - New
 $775,000Active4 beds 3 baths2,520 sq. ft.
14721 Trowbridge Road, Wolverine, MI 49799
MLS# 201843408Listed by: BERKSHIRE HATHAWAY HOMESERVICES INDIAN RIVER 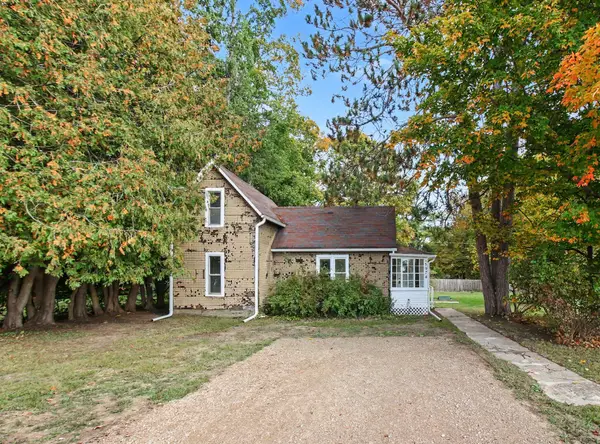 $128,900Active3 beds 1 baths1,116 sq. ft.
5974 W Sholes Street, Wolverine, MI 49799
MLS# 201843159Listed by: BERKSHIRE HATHAWAY HOMESERVICES INDIAN RIVER $32,000Active5 Acres
VL Afton Road, Wolverine, MI 49799
MLS# 201843016Listed by: REAL ESTATE ONE INDIAN RIVER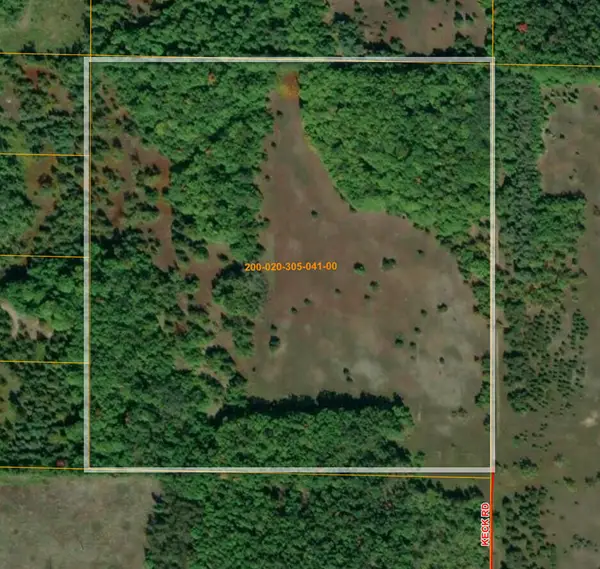 $165,000Pending40 Acres
V/L 40AC Keck Road, Wolverine, MI 49799
MLS# 201842973Listed by: BERKSHIRE HATHAWAY HOMESERVICES INDIAN RIVER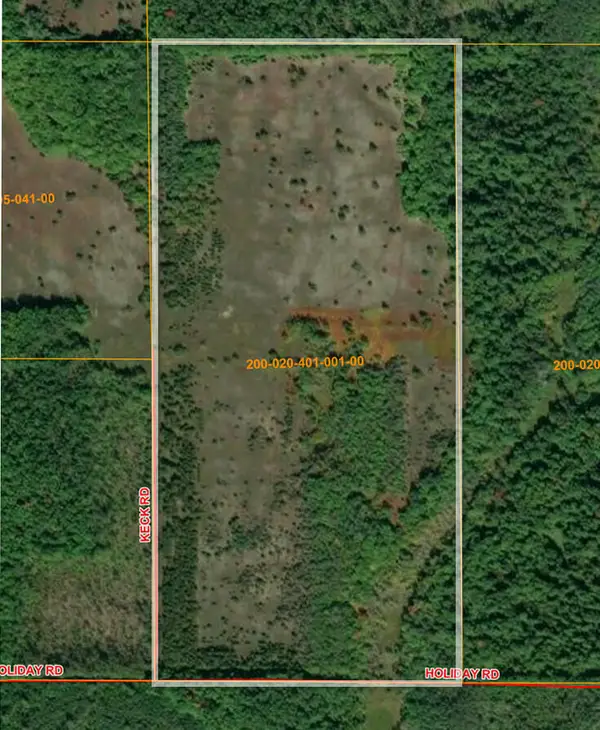 $315,000Pending80 Acres
V/L 80AC Holiday Road, Wolverine, MI 49799
MLS# 201842972Listed by: BERKSHIRE HATHAWAY HOMESERVICES INDIAN RIVER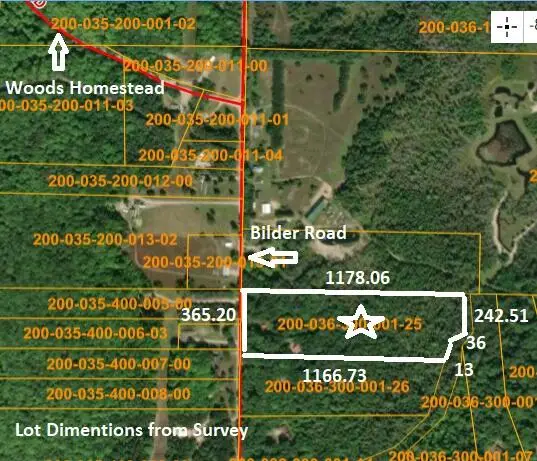 $75,000Active10 Acres
11449 Bilder Road, Wolverine, MI 49799
MLS# 201842949Listed by: REAL ESTATE ONE INDIAN RIVER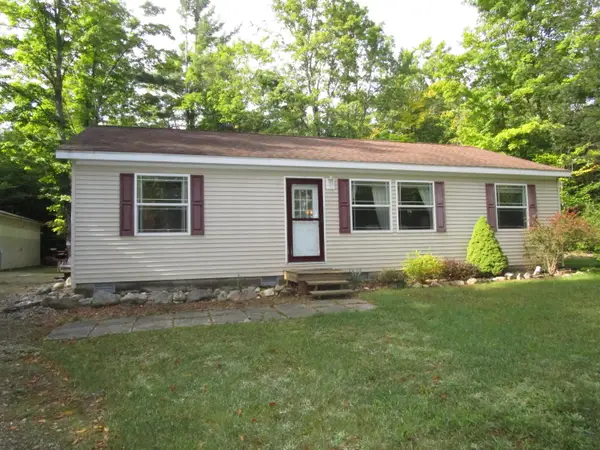 $269,900Active3 beds 2 baths1,144 sq. ft.
16644 Wildlife Trail, Wolverine, MI 49799
MLS# 201842924Listed by: BERKSHIRE HATHAWAY HOMESERVICES INDIAN RIVER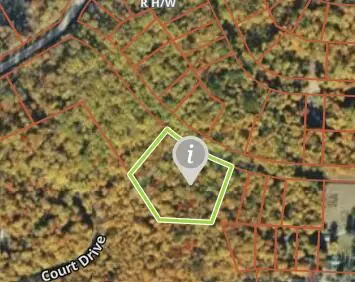 $20,000Active2.43 Acres
15119 Promenade Des Skieurs, Wolverine, MI 49799
MLS# 201842705Listed by: COLDWELL BANKER SCHMIDT CHEBOYGAN


Protect your home and budget from life's surprises with an Assurant Home Warranty, backed by a partner that supports you through every step of homeownership. Explore Plans.
©2026 Century 21 Real Estate LLC. All rights reserved. CENTURY 21®, the CENTURY 21 Logo and C21® are service marks owned by Century 21 Real Estate LLC. Century 21 Real Estate LLC fully supports the principles of the Fair Housing Act and the Equal Opportunity Act. Each office is independently owned and operated. Listing information is deemed reliable but not guaranteed accurate.