
21413 Deerfield DR, Woodhaven, MI 48183
Local realty services provided by:CENTURY 21 Affiliated
21413 Deerfield DR,Woodhaven, MI 48183
$325,000
- 3 Beds
- 3 Baths
- 2,866 sq. ft.
- Single family
- Active
Listed by: jacqueline studnicka
Office: exp realty
MLS#:20261086814
Source:MI_REALCOMP
Price summary
- Price:$325,000
- Price per sq. ft.:$113.4
About this home
A Ranch This Well Cared For? Take a Look! Easy, comfortable living with the space, updates and features you've been looking for! This meticulously maintained Woodhaven ranch offers 3 bedrooms, 2 full baths, 1 half bath and 1,466 sq. ft. of thoughtfully designed living space, plus a finished basement with a bar area and half bathroom that provides additional space for relaxing, entertaining, or a home office. Step inside the foyer to find cathedral ceilings, an updated kitchen with granite countertops, a custom dishwasher, new stainless-steel appliances, and beautifully updated bathrooms, including a 2025 primary bath renovation designed with accessibility in mind. Enjoy your morning coffee or unwind in the spacious three-season room overlooking the fenced backyard. Mature trees, sidewalks and a desirable neighborhood with no HOA make the setting even better! Major highlights include a newer roof (2020), whole-home generator, Pella door walls, Wallside windows, sprinkler system to keep the lawn beautiful, and first floor laundry with a Speed Queen Washer and Dryer included. Located in the Woodhaven School District, with convenient access to shopping, restaurants and freeways. Immaculate, truly move-in ready and a Certificate of Occupancy provided at closing. All that's left to do is move in and enjoy! PLUS...the seller is offering immediate occupancy after closing! Homes like this rarely come available in Woodhaven. If you’ve been waiting for the right one, this is your opportunity, you’ll want to see it before it’s gone....
Contact an agent
Home facts
- Year built:1987
- Subdivision & Development:WOODHALL FOREST SUB 2
- Listing ID #:20261086814
- Added:1 day(s) ago
- Updated:October 31, 2026 at 09:30 PM
Rooms and interior
- Bedrooms:3
- Total bathrooms:3
- Full bathrooms:2
- Half bathrooms:1
- Rooms Total:7
- Basement Description:Finished, Full, Interior Entry
- Living area:2,866 sq. ft.
Heating and cooling
- Cooling:Ceiling Fans, Central Air
- Heating:Baseboard, Forced Air, Natural Gas
Structure and exterior
- Roof:Asphalt
- Year built:1987
- Building area:2,866 sq. ft.
- Lot area:0.18 Acres
- Lot Features:Sprinklers
- Architectural Style:Ranch
- Construction Materials:Brick, Vinyl Siding
- Exterior Features:Awnings, Covered, Porch
- Foundation Description:Basement, Poured, Sump Pump
- Levels:One
Utilities
- Water:Public
- Sewer:Public Sewer
Finances and disclosures
- Price:$325,000
- Price per sq. ft.:$113.4
- Tax amount:$5
Features and amenities
- Appliances:Built-In Electric Oven, Dishwasher, Disposal, Dryer, Free Standing Refrigerator, Gas Cooktop, Microwave, Range Hood, Stainless Steel Appliances, Washer
- Laundry features:Laundry Room
- Amenities:Entrance Foyer, Programmable Thermostat
Parking
- Parking description:Attached, Driveway, Electricity In Garage, Garage Door Opener, Garage Faces Front, Two Car Garage
- Garage spaces:2

New listings near 21413 Deerfield DR
- New
 $315,999Active3 beds 3 baths1,695 sq. ft.
25010 Reeck RD, Woodhaven, MI 48183
MLS# 20261087930Listed by: NATIONAL REALTY CENTERS, INC 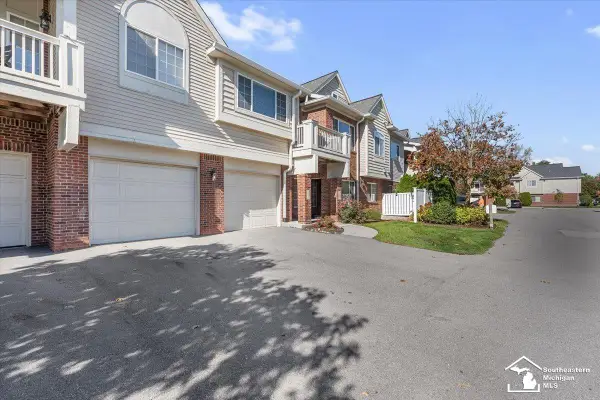 $180,000Pending2 beds 2 baths1,231 sq. ft.
23033 Fairlane BLVD, Woodhaven, MI 48183
MLS# 57050225747Listed by: PREMIERE REALTY GROUP, LLC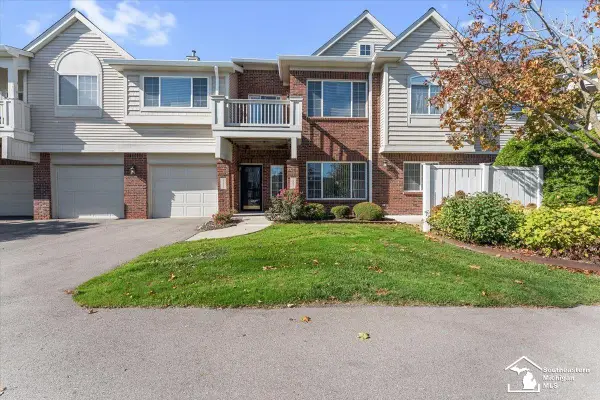 $180,000Pending2 beds 2 baths1,231 sq. ft.
23033 Fairlane #71, Woodhaven, MI 48183
MLS# 50225747Listed by: PREMIERE REALTY GROUP, LLC- New
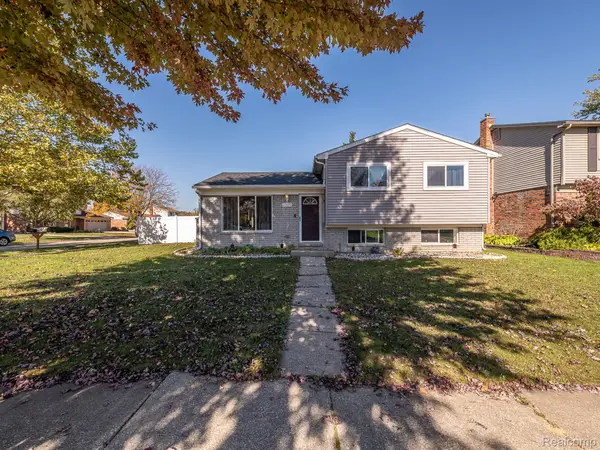 $259,900Active3 beds 1 baths1,604 sq. ft.
22490 Huntington CT, Woodhaven, MI 48183
MLS# 20261085087Listed by: REAL ESTATE ONE-MONROE - New
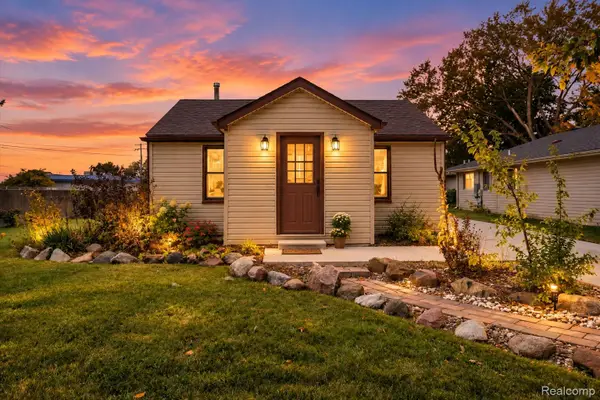 $180,000Active2 beds 1 baths768 sq. ft.
22958 Monterey DR, Woodhaven, MI 48183
MLS# 20261083172Listed by: @PROPERTIES CHRISTIE'S INT'L R.E. ROYAL OAK - New
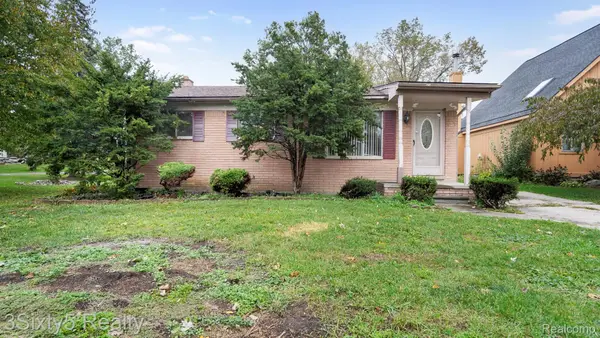 $200,000Active3 beds 2 baths1,228 sq. ft.
22480 Carter RD, Woodhaven, MI 48183
MLS# 20261083951Listed by: 3SIXTY5 REALTY - New
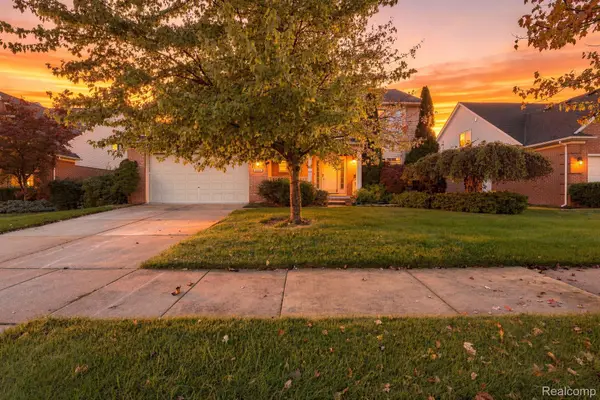 $399,900Active3 beds 3 baths2,200 sq. ft.
22085 Cherrywood RD, Woodhaven, MI 48183
MLS# 20261082940Listed by: EXP REALTY 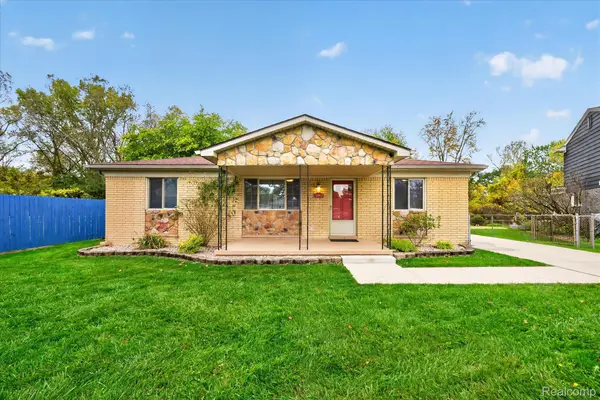 $250,000Pending3 beds 2 baths1,071 sq. ft.
26402 Willow CV, Woodhaven, MI 48183
MLS# 20261084622Listed by: MGR REAL ESTATE $479,000Active4 beds 3 baths2,681 sq. ft.
22291 Churchview, Woodhaven, MI 48183
MLS# 61040269Listed by: EXP REALTY MAIN


Protect your home and budget from life's surprises with an Assurant Home Warranty, backed by a partner that supports you through every step of homeownership. Explore Plans.
©2026 Century 21 Real Estate LLC. All rights reserved. CENTURY 21®, the CENTURY 21 Logo and C21® are service marks owned by Century 21 Real Estate LLC. Century 21 Real Estate LLC fully supports the principles of the Fair Housing Act and the Equal Opportunity Act. Each office is independently owned and operated. Listing information is deemed reliable but not guaranteed accurate.