
22516 Devonshire Street, Woodhaven, MI 48183
Local realty services provided by:CENTURY 21 Metro Brokers
22516 Devonshire Street,Woodhaven, MI 48183
$298,000
- 3 Beds
- 3 Baths
- 1,372 sq. ft.
- Single family
- Active
Listed by: jeffrey symons
Office: grapevine realestate group llc.
MLS#:81026054542
Source:MI_REALCOMP
Price summary
- Price:$298,000
- Price per sq. ft.:$217.2
About this home
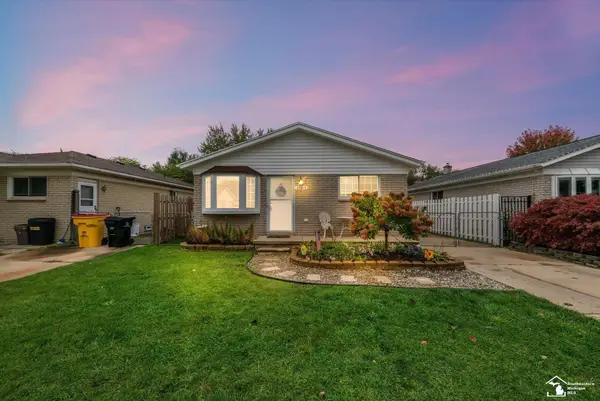
This Fabulous 3 bedroom brick ranch is conveniently located close to schools, shopping and near I-75. Great starter home waiting for your own special touches to create a wonderful Family home!!! COME SEE YOUR NEW HOME TODAY!!
Contact an agent
Home facts
- Year built:1968
- Listing ID #:81026054542
- Added:3 day(s) ago
- Updated:October 24, 2026 at 10:03 AM
Rooms and interior
- Bedrooms:3
- Total bathrooms:3
- Full bathrooms:2
- Half bathrooms:1
- Rooms Total:7
- Flooring:Carpet, Laminate, Wood
- Basement Description:Full, Partially Finished
- Living area:1,372 sq. ft.
Heating and cooling
- Cooling:Ceiling Fans, Central Air
- Heating:Forced Air, Natural Gas
Structure and exterior
- Roof:Asphalt, Shingle
- Year built:1968
- Building area:1,372 sq. ft.
- Lot area:0.16 Acres
- Architectural Style:Ranch
- Construction Materials:Brick, Vinyl Siding
- Exterior Features:Patio
- Foundation Description:Basement
Utilities
- Water:Public
- Sewer:Public Sewer
Finances and disclosures
- Price:$298,000
- Price per sq. ft.:$217.2
- Tax amount:$2,694
Features and amenities
- Appliances:Dishwasher, Disposal, Dryer, Microwave, Oven, Range, Refrigerator, Washer
- Laundry features:In Basement
- Amenities:Window Treatments
Parking
- Parking description:Concrete, Detached, Garage Door Opener
- Garage spaces:2

New listings near 22516 Devonshire Street
- New
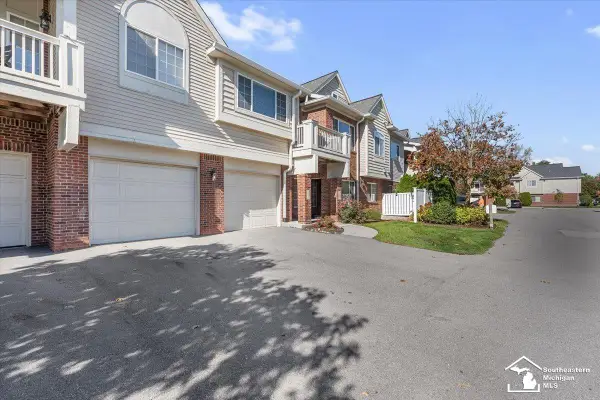 $180,000Active2 beds 2 baths1,231 sq. ft.
23033 Fairlane BLVD, Woodhaven, MI 48183
MLS# 57050225747Listed by: PREMIERE REALTY GROUP, LLC - New
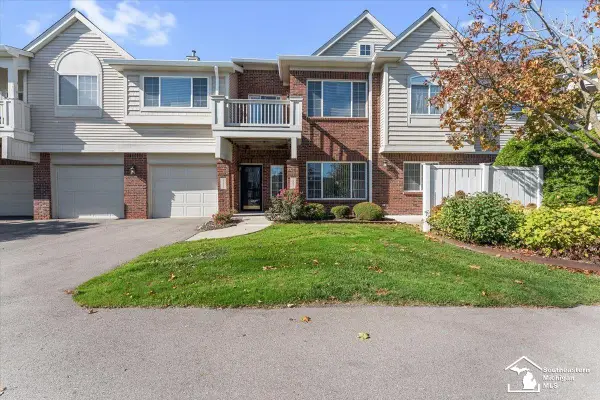 $180,000Active2 beds 2 baths1,231 sq. ft.
23033 Fairlane #71, Woodhaven, MI 48183
MLS# 50225747Listed by: PREMIERE REALTY GROUP, LLC - Open Sun, 1 to 3pmNew
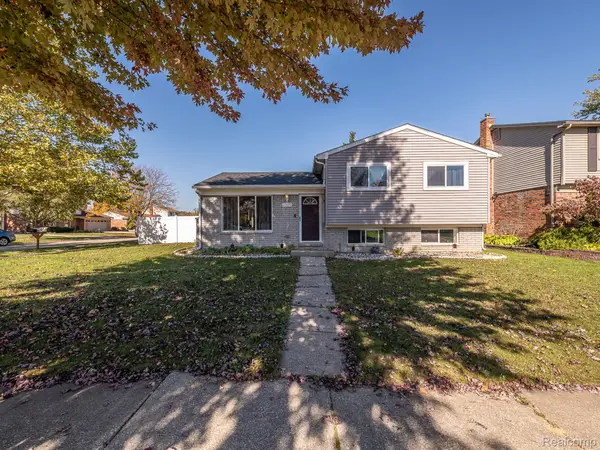 $259,900Active3 beds 1 baths1,604 sq. ft.
22490 Huntington CT, Woodhaven, MI 48183
MLS# 20261085087Listed by: REAL ESTATE ONE-MONROE - New
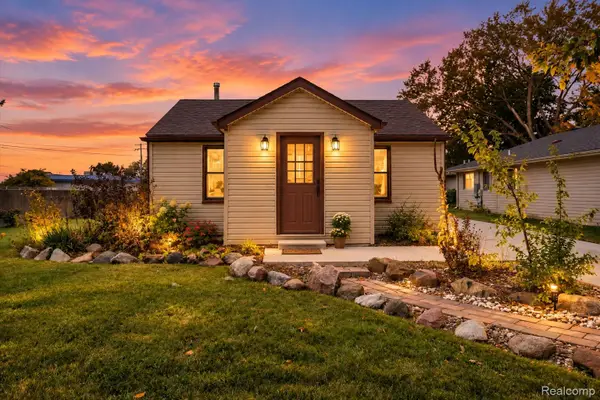 $180,000Active2 beds 1 baths768 sq. ft.
22958 Monterey DR, Woodhaven, MI 48183
MLS# 20261083172Listed by: @PROPERTIES CHRISTIE'S INT'L R.E. ROYAL OAK - New
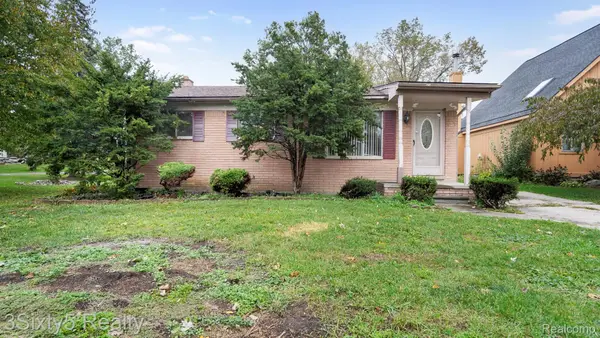 $200,000Active3 beds 2 baths1,228 sq. ft.
22480 Carter RD, Woodhaven, MI 48183
MLS# 20261083951Listed by: 3SIXTY5 REALTY - Open Sat, 12 to 2pmNew
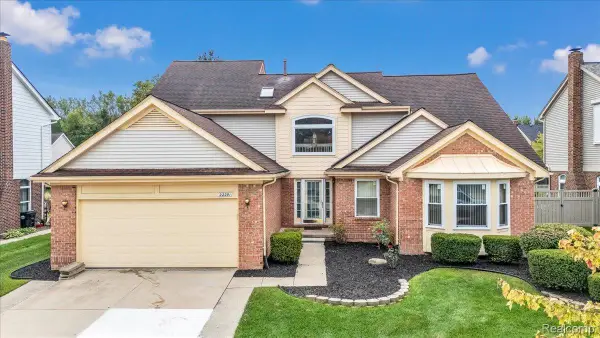 $479,000Active4 beds 3 baths2,681 sq. ft.
22291 Churchview Drive, Woodhaven, MI 48183
MLS# 20261075874Listed by: EXP REALTY MAIN - Open Sun, 12 to 2pmNew
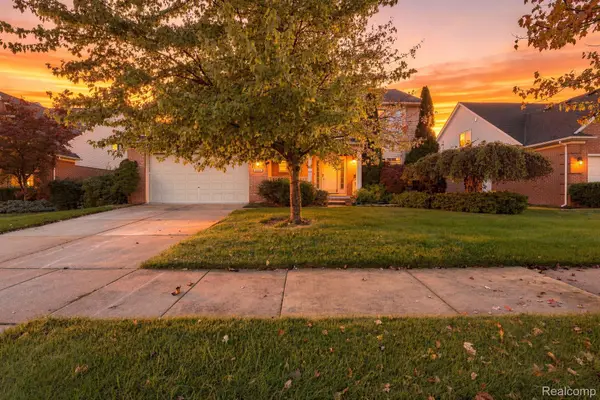 $410,000Active3 beds 3 baths2,200 sq. ft.
22085 Cherrywood RD, Woodhaven, MI 48183
MLS# 20261082940Listed by: EXP REALTY - New
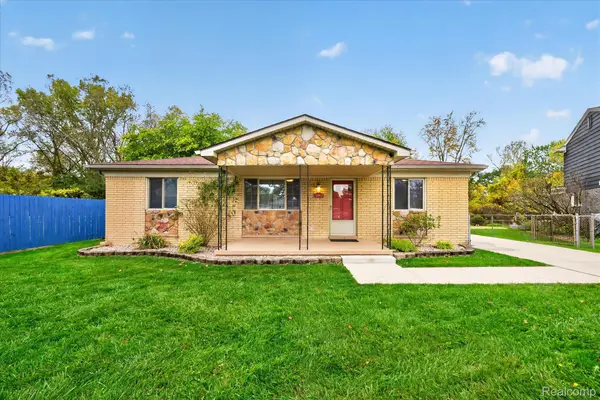 $250,000Active3 beds 2 baths1,071 sq. ft.
26402 Willow CV, Woodhaven, MI 48183
MLS# 20261084622Listed by: MGR REAL ESTATE - New
 $250,000Active3 beds 2 baths1,050 sq. ft.
25814 Reeck, Woodhaven, MI 48183
MLS# 50224963Listed by: COLDWELL BANKER HAYNES R.E. IN MONROE


Protect your home and budget from life's surprises with an Assurant Home Warranty, backed by a partner that supports you through every step of homeownership. Explore Plans.
©2026 Century 21 Real Estate LLC. All rights reserved. CENTURY 21®, the CENTURY 21 Logo and C21® are service marks owned by Century 21 Real Estate LLC. Century 21 Real Estate LLC fully supports the principles of the Fair Housing Act and the Equal Opportunity Act. Each office is independently owned and operated. Listing information is deemed reliable but not guaranteed accurate.