
26657 Kirkway Drive, Woodhaven, MI 48183
Local realty services provided by:CENTURY 21 Signature Realty
26657 Kirkway Drive,Woodhaven, MI 48183
- 2 Beds
- 2 Baths
- - sq. ft.
- Single family
- Sold
Listed by: joseph mccormick
Office: premiere realty group llc.
MLS#:20261057367
Source:MI_REALCOMP
Sorry, we are unable to map this address
Price summary
- Price:
- Monthly HOA dues:$265
About this home
***HIGHEST AND BEST DUE JULY 28 AT 10:00PM***
This gorgeous end unit condo is ready for you to MOVE RIGHT IN. Enjoy the serene pond and nature from the kitchen table, through a large glass sliding door, which provides access to your attached deck. Inside the home you can relax with a recently remodeled interior including new counter tops, solid wood cabinets and doors, as well as fresh flooring. With everything on the first floor, there are NO STAIRS needed to access the entire living space including the attached two car garage and concealed laundry area. In addition, a battery powered garage door opener backup system certainly helps during any power outages. Don’t wait. Schedule your showing today.
Contact an agent
Home facts
- Year built:2005
- Subdivision & Development:REPLAT 3 OF WAYNE COUNTY CONDO SUB PLAN 758
- Listing ID #:20261057367
- Added:53 day(s) ago
- Updated:September 15, 2026 at 07:07 AM
Rooms and interior
- Bedrooms:2
- Total bathrooms:2
- Full bathrooms:1
- Half bathrooms:1
- Rooms Total:5
Heating and cooling
- Cooling:Central Air
- Heating:Forced Air, Natural Gas
Structure and exterior
- Year built:2005
- Architectural Style:Ranch
- Construction Materials:Brick, Metal Siding
- Exterior Features:Covered, Deck
- Foundation Description:Slab
- Levels:One
Utilities
- Sewer:Public Sewer
Finances and disclosures
- Price:
- Tax amount:$4,773
Features and amenities
- Appliances:Built-In Electric Oven, Dishwasher, Dryer, Free Standing Refrigerator, Microwave, Washer
- Amenities:High Speed Internet
Parking
- Parking description:Attached, Two Car Garage
- Garage spaces:2

New listings near 26657 Kirkway Drive
- New
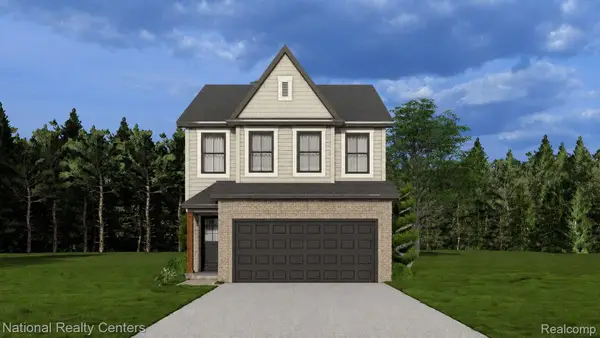 $319,999Active4 beds 3 baths1,857 sq. ft.
25018 Reeck Road, Woodhaven, MI 48183
MLS# 20261074043Listed by: NATIONAL REALTY CENTERS, INC - New
 $309,999Active3 beds 3 baths1,695 sq. ft.
25025 Fairgrove Street, Woodhaven, MI 48183
MLS# 20261074044Listed by: NATIONAL REALTY CENTERS, INC - New
 $50,000Active1.83 Acres
0 Vreeland Road, Woodhaven, MI 48183
MLS# 20261071672Listed by: EXP REALTY MAIN  $174,900Pending2 beds 1 baths795 sq. ft.
25674 Maywood Street, Woodhaven, MI 48183
MLS# 20261071929Listed by: 3SIXTY5 REALTY $195,000Pending2 beds 2 baths1,325 sq. ft.
23445 Williamsburg CIR, Woodhaven, MI 48183
MLS# 57050220328Listed by: HELP U SELL METRO DETROIT $310,000Active3 beds 2 baths2,291 sq. ft.
18923 Orleans Place, Woodhaven, MI 48183
MLS# 20261069304Listed by: OPENDOOR BROKERAGE LLC $259,000Active3 beds 2 baths1,966 sq. ft.
25839 Fairgrove Street, Woodhaven, MI 48183
MLS# 20261068990Listed by: PREMIERE REALTY GROUP LLC $350,000Pending4 beds 3 baths1,857 sq. ft.
25019 Fairgrove Road, Woodhaven, MI 48183
MLS# 20261068945Listed by: NATIONAL REALTY CENTERS, INC $279,999Active3 beds 2 baths1,495 sq. ft.
25011 Fairgrove Street, Woodhaven, MI 48183
MLS# 20261068944Listed by: NATIONAL REALTY CENTERS, INC $459,900Active4 beds 4 baths2,800 sq. ft.
23888 Leighwood, Trenton, MI 48183
MLS# 61024855Listed by: RE/MAX TEAM 2000


Protect your home and budget from life's surprises with an Assurant Home Warranty, backed by a partner that supports you through every step of homeownership. Explore Plans.
©2026 Century 21 Real Estate LLC. All rights reserved. CENTURY 21®, the CENTURY 21 Logo and C21® are service marks owned by Century 21 Real Estate LLC. Century 21 Real Estate LLC fully supports the principles of the Fair Housing Act and the Equal Opportunity Act. Each office is independently owned and operated. Listing information is deemed reliable but not guaranteed accurate.