3758 N Dixie, Woodland Beach, MI 48162
Local realty services provided by:CENTURY 21 Northland
3758 N Dixie,Frenchtown, MI 48162
$149,900
- 5 Beds
- 2 Baths
- 2,322 sq. ft.
- Single family
- Active
Listed by: cole mcnew
Office: coldwell banker haynes real estate commercial
MLS#:50216038
Source:MI_REALSOURCE
Price summary
- Price:$149,900
- Price per sq. ft.:$64.56
About this home
Opportunity awaits with this spacious full-brick home in the desirable Jefferson School District! Offering 4 bedrooms, 3 full bathrooms, and situated on a corner lot, this property is ready for its next chapter. The generous floor plan provides plenty of space to reimagine and customize to your style. An adjacent HOA-owned vacant lot adds to the open feel and creates additional separation from neighboring homes. Conveniently located with quick access to I-75 and I-275, making commuting a breeze. This home requires updates and repairs and is being sold as-is, presenting an excellent opportunity to build equity through improvements. Whether you're looking for your next renovation project or a home you can make your own over time, this property offers exceptional potential.
Contact an agent
Home facts
- Year built:1950
- Subdivision & Development:Indian Trails
- Listing ID #:50216038
- Added:6 day(s) ago
- Updated:July 29, 2026 at 10:48 AM
Rooms and interior
- Bedrooms:5
- Total bathrooms:2
- Full bathrooms:2
- Rooms Total:6
- Kitchen Description:On Main Level
- Bedroom Description:Bedroom 1 on Main Level, Bedroom 2 on Upper Level, Bedroom 3 on Upper Level, Bedroom 4 on Upper Level, Bedroom 5 on Upper Level
- Living area:2,322 sq. ft.
Heating and cooling
- Cooling:Ceiling Fan(s), Window Unit(s)
- Heating:Forced Air, Natural Gas
Structure and exterior
- Year built:1950
- Building area:2,322 sq. ft.
- Lot area:0.16 Acres
- Architectural Style:Cape Cod
- Construction Materials:Brick
- Exterior Features:Porch
- Foundation Description:Crawl
- Levels:1 1/2 Story
Utilities
- Water:Public Water
- Sewer:Public Sanitary
Finances and disclosures
- Price:$149,900
- Price per sq. ft.:$64.56
- Tax amount:$3,092
Parking
- Parking description:Detached Garage, Electric in Garage
- Garage spaces:2
 Provided through IDX via MiRealSource. Courtesy of MiRealSource Shareholder. Copyright MiRealSource. The information published and disseminated by MiRealSource is communicated verbatim, without change by MiRealSource, as filed with MiRealSource by its members. The accuracy of all information, regardless of source, is not guaranteed or warranted. All information should be independently verified. Copyright 2026 MiRealSource. All rights reserved. The information provided hereby constitutes proprietary information of MiRealSource, Inc. and its shareholders, affiliates and licensees and may not be reproduced or transmitted in any form or by any means, electronic or mechanical, including photocopy, recording, scanning or any information storage and retrieval system, without written permission from MiRealSource, Inc. MI_REALSOURCE Member Broker: Brad Platt
New listings near 3758 N Dixie
- New
 $229,900Active3 beds 2 baths1,592 sq. ft.
3559 Baycrest Drive, Monroe, MI 48162
MLS# 26038569Listed by: CORNERSTONE REAL ESTATE - New
 $189,000Active4 beds 2 baths2,332 sq. ft.
3384 Erie Shore Drive, Monroe, MI 48162
MLS# 20261058193Listed by: DETROIT PROGRESS REALTY LLC 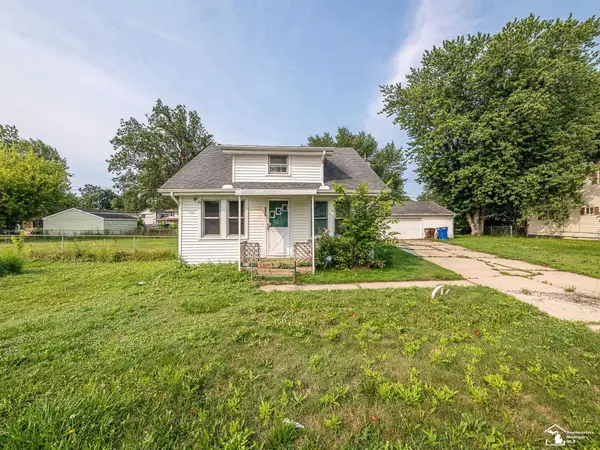 $149,900Active3 beds 1 baths1,443 sq. ft.
3278 Maplewood, Monroe, MI 48162
MLS# 50215091Listed by: MOORE REALTY GROUP - DUNDEE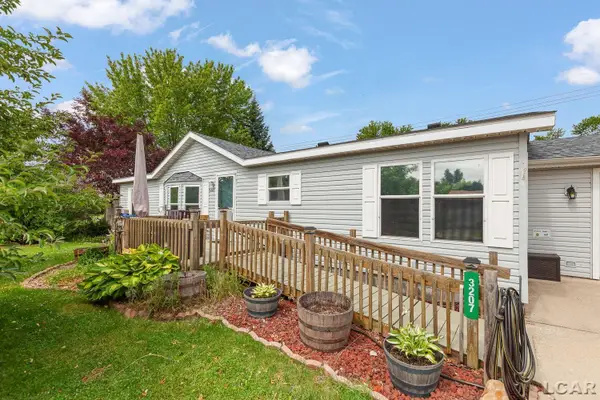 $189,900Active3 beds 2 baths1,246 sq. ft.
3207 Erie Shore DR, Monroe, MI 48162
MLS# 56050214622Listed by: HOWARD HANNA REAL ESTATE SERVICES-TECUMSEH
 $157,000Active3 beds 2 baths1,215 sq. ft.
3202 Ferndale, Monroe, MI 48162
MLS# 50210673Listed by: CENTURY 21 ALLSTAR REAL ESTATE TEAM, INC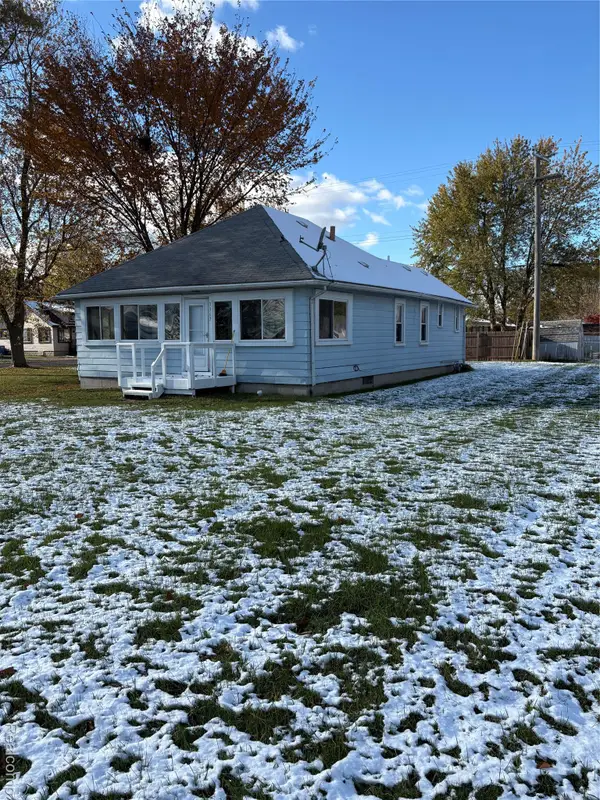 $125,000Active2 beds 1 baths980 sq. ft.
3363 Parkwood Avenue, Frenchtown, MI 48162
MLS# 20261003548Listed by: EXP REALTY MAIN $1,200,000Active22.58 Acres
VACANT Nadeau, Monroe, MI 48162
MLS# 20666835Listed by: VAN ESLEY REAL ESTATE INC


Protect your home and budget from life's surprises with an Assurant Home Warranty, backed by a partner that supports you through every step of homeownership. Explore Plans.
©2026 Century 21 Real Estate LLC. All rights reserved. CENTURY 21®, the CENTURY 21 Logo and C21® are service marks owned by Century 21 Real Estate LLC. Century 21 Real Estate LLC fully supports the principles of the Fair Housing Act and the Equal Opportunity Act. Each office is independently owned and operated. Listing information is deemed reliable but not guaranteed accurate.