
156 Florence Street, Woodland, MI 48897
Local realty services provided by:CENTURY 21 Curran & Oberski
156 Florence Street,Woodland, MI 48897
$280,000
- 4 Beds
- 3 Baths
- 1,879 sq. ft.
- Single family
- Active
Listed by: tawni makley
Office: freshwater properties
MLS#:65026050828
Source:MI_REALCOMP
Price summary
- Price:$280,000
- Price per sq. ft.:$109.67
About this home
Welcome to this Meticulously Maintained Abode that is Tucked Away in the Quaint Village of Woodland. Sitting on an Expansive .4 Acre Lot, this Spacious Four Bedroom and Three Full Bathroom Home has So Many Gorgeous Updates. Upon Entering, You are Greeted with the Modernized and Bright Kitchen which Features Stunning Wood Ceilings, Along with an Abundance of Cabinet Space~ All Appliances Stay. The Kitchen Flows into the Huge Living Room which is Completed with Newer Flooring. Meandering back through, You will Find the Spacious Dining Room, Anchored with a Cozy Coffee/Serving Bar. The Main Floor Is Completed with Two Bedrooms Hosting Expansive Closet Space, as well as Two Full Bathrooms, and a Private Laundry Room. Winding Upstairs, You will Find a Large Landing Area and Two More Expansive Bedrooms.One of the Bedrooms is Home to a Full Bathroom with a Private Jacuzzi Tub (Featuring an On-Demand Tankless Hot Water Heater) along with a Large Walk-In Closet and a Custom-Built Organizer Rack. Making Your Way Outside, You are Greeted with a Beautiful Privacy/Fully Fenced in Back Yard, Featuring a Gorgeous New Stamped Patio and Firepit Area. The Fenced in Yard is Finished with a Newer outdoor Bar Area and a Deck that is Anchored just Outside of the Finished and Heated Garage, and bonus Area (See Pictures).. Extra Room for So Many Activities! *Other Items that are New Since 2023 or After Include, but not Limited to~ Roof on House/Roof Sealant on Garage; Siding on House; Oven; Dishwasher; Washer; Dryer....
Contact an agent
Home facts
- Year built:1900
- Listing ID #:65026050828
- Added:30 day(s) ago
- Updated:October 24, 2026 at 10:03 AM
Rooms and interior
- Bedrooms:4
- Total bathrooms:3
- Full bathrooms:3
- Rooms Total:10
- Flooring:Carpet, Laminate, Tile, Vinyl
- Bathrooms Description:Jetted Tub
- Basement Description:Partial
- Living area:1,879 sq. ft.
Heating and cooling
- Cooling:Ceiling Fans, Window Units
- Heating:Forced Air, Natural Gas
Structure and exterior
- Roof:Shingle
- Year built:1900
- Building area:1,879 sq. ft.
- Lot area:0.4 Acres
- Lot Features:Corner Lot, Landscaped Ground Cover, Level
- Architectural Style:Farmhouse
- Construction Materials:Vinyl Siding
- Exterior Features:Deck
- Foundation Description:Michigan Basement, Partial Basement
Utilities
- Water:Well
- Sewer:Public Sewer
Finances and disclosures
- Price:$280,000
- Price per sq. ft.:$109.67
- Tax amount:$1,597
Features and amenities
- Appliances:Dishwasher, Disposal, Dryer, Microwave, Oven, Refrigerator, Washer, Water Softener Rented
- Laundry features:Laundry Room, Main Level
Parking
- Parking description:Detached, Garage Door Opener, Garage Faces Side, Unpaved
- Garage spaces:2

New listings near 156 Florence Street
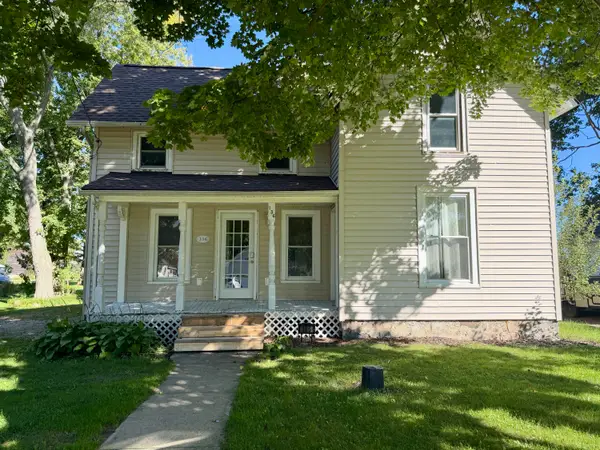 $179,900Pending3 beds 1 baths1,785 sq. ft.
136 Florence Street, Woodland, MI 48897
MLS# 26052387Listed by: 4TH RIGHT REALTY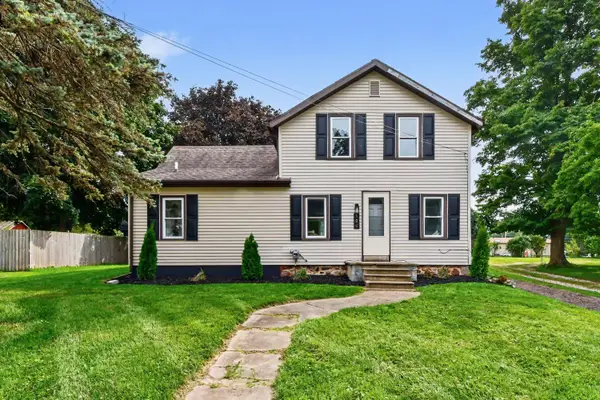 $209,900Active3 beds 1 baths1,380 sq. ft.
166 E Broadway Street, Woodland, MI 48897
MLS# 65026047944Listed by: KELLER WILLIAMS GR EAST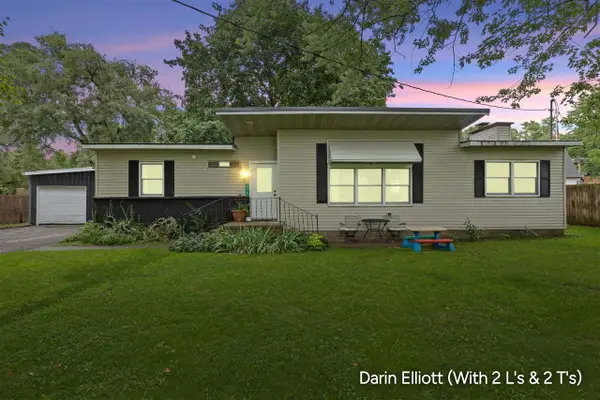 $224,900Pending3 beds 1 baths1,362 sq. ft.
176 N State, Woodland, MI 48897
MLS# 70557253Listed by: GREENRIDGE REALTY (IONIA)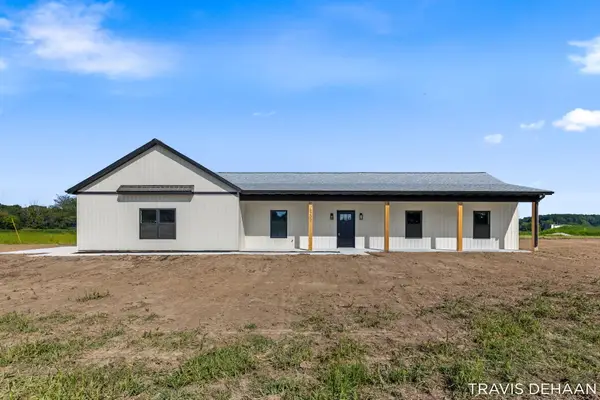 $355,000Active3 beds 2 baths1,400 sq. ft.
6200 N Woodland Road, Woodland, MI 48897
MLS# 65026044342Listed by: BELLABAY REALTY (NORTH)


Protect your home and budget from life's surprises with an Assurant Home Warranty, backed by a partner that supports you through every step of homeownership. Explore Plans.
©2026 Century 21 Real Estate LLC. All rights reserved. CENTURY 21®, the CENTURY 21 Logo and C21® are service marks owned by Century 21 Real Estate LLC. Century 21 Real Estate LLC fully supports the principles of the Fair Housing Act and the Equal Opportunity Act. Each office is independently owned and operated. Listing information is deemed reliable but not guaranteed accurate.