
1128 5th ST, Wyandotte, MI 48192
Local realty services provided by:CENTURY 21 Metro Brokers
1128 5th ST,Wyandotte, MI 48192
$224,900
- 3 Beds
- 2 Baths
- 1,949 sq. ft.
- Single family
- Active
Listed by: gary degrandchamp
Office: real estate one-northville
MLS#:20261088498
Source:MI_REALCOMP
Price summary
- Price:$224,900
- Price per sq. ft.:$115.39
About this home
Updated & Move-In Ready Brick Tri-Level in a Fantastic Wyandotte Location! Welcome home to this beautifully updated 3 bedroom, 2 full-bath home offering a desirable floor plan, spacious living areas, and true turnkey convenience! This home features a large, inviting living room, a separate family room perfect for relaxing or entertaining, and a dedicated office/den providing additional flexibility for working from home, hobbies, or extra living space. The updated eat in kitchen features included stainless steel appliances, and plenty of room for everyday dining. Both full bathrooms have been renovated, while newer bedroom carpeting, updated lighting, and fresh interior paint add to the home's move in ready appeal. Enjoy peace of mind with numerous updates, including a newer roof and gutters (approx. 5 years), replacement windows (approx. 5–8 years), newer front entry door (approx. 4 years), updated kitchen and both full bathrooms (approx. 3 years), newer stainless steel kitchen appliances (approx. 3 years), updated lighting fixtures (approx. 1–2 years), refinished family room (approx. 1–2 years), and central air conditioning (approx. 4 years). Additional improvements include basement waterproofing with sump pump (approx. 5–8 years), newer bedroom carpeting (approx. 2–3 years), replacement of most interior doors, and a newer storage shed (approx. 1 year). Location, Location, Location! Ideally situated just minutes from vibrant Downtown Wyandotte and the scenic Detroit River, with convenient access to waterfront parks, walking paths, restaurants, shopping, entertainment, and year-round community events. Enjoy everything this charming waterfront community has to offer!...
Contact an agent
Home facts
- Year built:1976
- Subdivision & Development:KINGSLEY PARK SUB
- Listing ID #:20261088498
- Added:1 day(s) ago
- Updated:November 06, 2026 at 05:31 PM
Rooms and interior
- Bedrooms:3
- Total bathrooms:2
- Full bathrooms:2
- Rooms Total:9
- Living area:1,949 sq. ft.
Heating and cooling
- Cooling:Ceiling Fans, Central Air
- Heating:Forced Air, Natural Gas
Structure and exterior
- Roof:Asphalt
- Year built:1976
- Building area:1,949 sq. ft.
- Lot area:0.09 Acres
- Architectural Style:Split Level
- Construction Materials:Brick
- Exterior Features:Porch
- Foundation Description:Block, Slab
- Levels:Tri-Level
Utilities
- Water:Public
- Sewer:Public Sewer
Finances and disclosures
- Price:$224,900
- Price per sq. ft.:$115.39
- Tax amount:$2,643
Features and amenities
- Appliances:Dishwasher, Free Standing Gas Range, Free Standing Refrigerator, Microwave, Stainless Steel Appliances
- Laundry features:Laundry Room
Parking
- Parking description:No Garage

New listings near 1128 5th ST
- Open Sun, 11am to 1pmNew
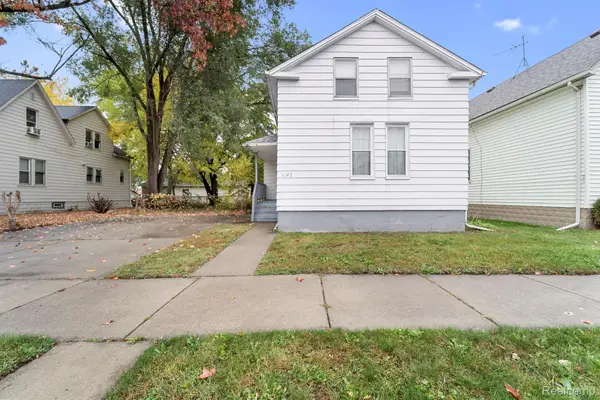 $75,000Active3 beds 1 baths1,060 sq. ft.
1242 Elm ST, Wyandotte, MI 48192
MLS# 20261089602Listed by: EXP REALTY - New
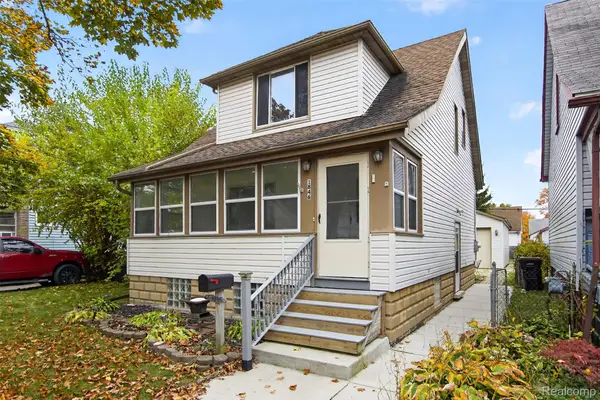 $214,900Active3 beds 2 baths1,078 sq. ft.
1846 7th Street, Wyandotte, MI 48192
MLS# 20261072303Listed by: BERKSHIRE HATHAWAY HOMESERVICES KEE REALTY BROWNS - New
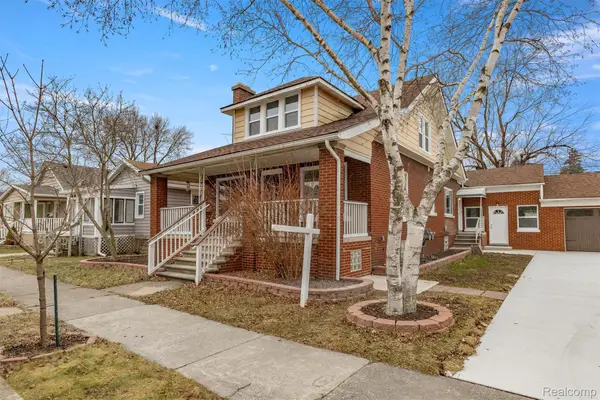 $374,900Active5 beds 3 baths3,295 sq. ft.
1076 Lindbergh ST, Wyandotte, MI 48192
MLS# 20261088689Listed by: REALTY OF AMERICA - Open Sat, 1 to 3pmNew
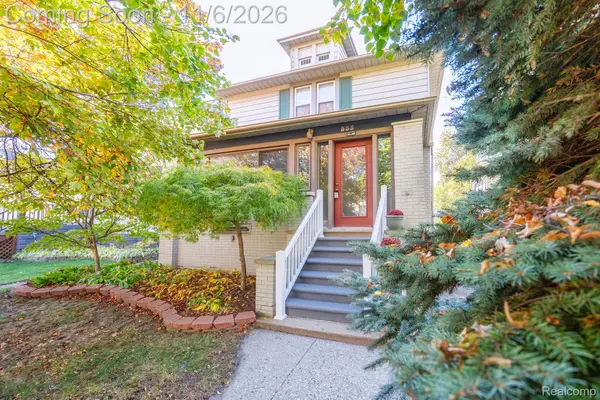 $289,900Active3 beds 3 baths2,319 sq. ft.
335 Superior BLVD, Wyandotte, MI 48192
MLS# 20261088250Listed by: DOWNRIVER HOMES LLC - New
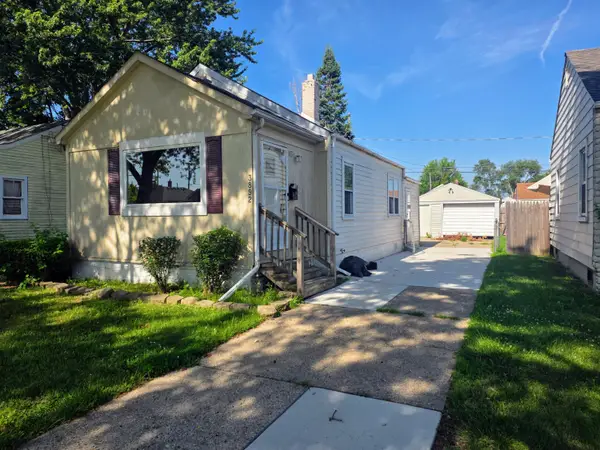 $150,000Active2 beds 1 baths789 sq. ft.
3892 18th Street, Wyandotte, MI 48192
MLS# 81026058055Listed by: VANTAGE REALTY GROUP, LLC - New
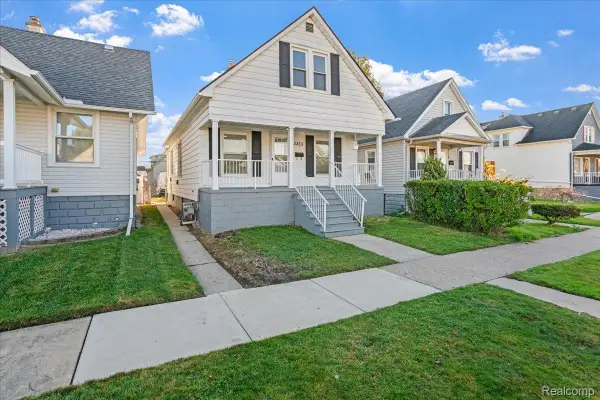 $174,999Active3 beds 2 baths1,070 sq. ft.
3355 12th ST, Wyandotte, MI 48192
MLS# 20261088151Listed by: ELITE REALTY ADVISORS LLC - New
 $235,000Active4 beds 2 baths1,568 sq. ft.
357 Superior Boulevard, Wyandotte, MI 48192
MLS# 81026057863Listed by: JARVIS REALTY - New
 $189,900Active5 beds 3 baths2,378 sq. ft.
505 Forest, Wyandotte, MI 48192
MLS# 61043020Listed by: REAL ESTATE ONE-SOUTHGATE - New
 $414,900Active2 beds 2 baths1,118 sq. ft.
166 Oak St #410, Wyandotte, MI 48192
MLS# 61042856Listed by: LPT REALTY, LLC


Protect your home and budget from life's surprises with an Assurant Home Warranty, backed by a partner that supports you through every step of homeownership. Explore Plans.
©2026 Century 21 Real Estate LLC. All rights reserved. CENTURY 21®, the CENTURY 21 Logo and C21® are service marks owned by Century 21 Real Estate LLC. Century 21 Real Estate LLC fully supports the principles of the Fair Housing Act and the Equal Opportunity Act. Each office is independently owned and operated. Listing information is deemed reliable but not guaranteed accurate.