
1886 15th Street, Wyandotte, MI 48192
Local realty services provided by:CENTURY 21 Curran & Oberski
1886 15th Street,Wyandotte, MI 48192
$172,900
- 2 Beds
- 2 Baths
- 1,048 sq. ft.
- Single family
- Active
Listed by: susan a berry, jimmy berry
Office: berkshire hathaway homeservices kee realty bham
MLS#:20261073629
Source:MI_REALCOMP
Price summary
- Price:$172,900
- Price per sq. ft.:$164.98
About this home
Welcome to this move in ready Wyandotte townhome offering two bedrooms, one full bath and one half bath. The bright interior offers a spacious living room with hardwood flooring, a beautifully updated kitchen with white cabinetry, stainless steel appliances, granite countertops and dining nook, plus a refreshed full bath with modern black fixtures and a tiled tub surround. The finished basement adds valuable living and storage space, including a flexible bonus room ideal for an office, gym or recreation area. Outside, enjoy a fully fenced backyard with a covered patio and super large storage shed. Conveniently located near parks, schools, shopping, dining and everyday amenities. Certificate of Occupancy is complete. NO HOA, Available for immediate occupancy, BATVAI, EZ Showings using Showingtime,
Contact an agent
Home facts
- Year built:1943
- Subdivision & Development:SCHORR GROVE SUB
- Listing ID #:20261073629
- Added:2 day(s) ago
- Updated:September 17, 2026 at 10:14 AM
Rooms and interior
- Bedrooms:2
- Total bathrooms:2
- Full bathrooms:1
- Half bathrooms:1
- Rooms Total:4
- Basement Description:Partially Finished
- Living area:1,048 sq. ft.
Heating and cooling
- Cooling:Ceiling Fans, Window Units
- Heating:Forced Air, Natural Gas
Structure and exterior
- Roof:Asphalt
- Year built:1943
- Building area:1,048 sq. ft.
- Lot area:0.09 Acres
- Lot Features:Corner Lot
- Architectural Style:Half Duplex with Land, Townhouse
- Construction Materials:Brick
- Exterior Features:Enclosed, Lighting, Patio, Porch
- Foundation Description:Basement, Poured
- Levels:Two
Utilities
- Water:Public
- Sewer:Public Sewer
Finances and disclosures
- Price:$172,900
- Price per sq. ft.:$164.98
- Tax amount:$3,136
Features and amenities
- Appliances:Dishwasher, Free Standing Gas Range, Free Standing Refrigerator
Parking
- Parking description:No Garage, Parking Pad, Paver Block

New listings near 1886 15th Street
- New
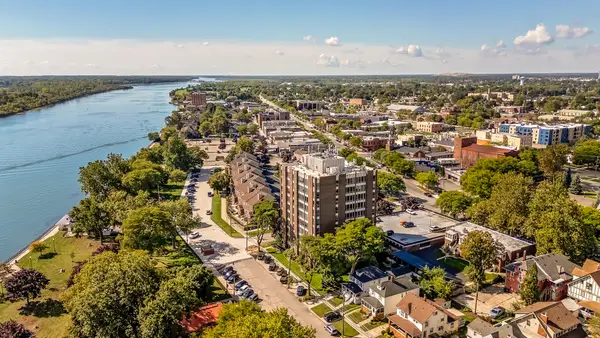 $225,000Active2 beds 2 baths1,200 sq. ft.
20 Chestnut #403 & 404, Wyandotte, MI 48192
MLS# 26049432Listed by: GRAPEVINE REALESTATE GROUP LLC - Open Sun, 12 to 2pmNew
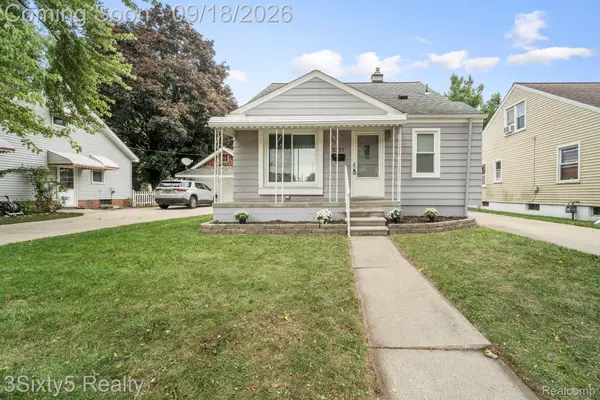 $169,900Active3 beds 1 baths1,204 sq. ft.
3357 14th Street, Wyandotte, MI 48192
MLS# 20261074348Listed by: 3SIXTY5 REALTY - New
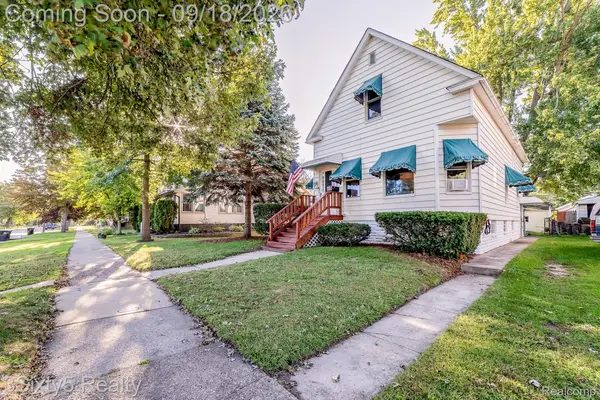 $225,000Active4 beds 2 baths1,475 sq. ft.
447 Walnut Street, Wyandotte, MI 48192
MLS# 20261074921Listed by: 3SIXTY5 REALTY - New
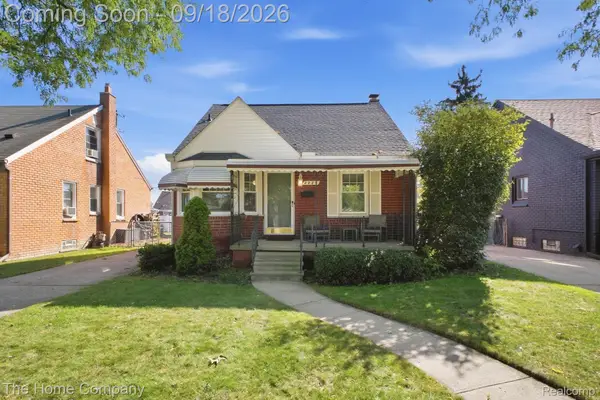 $189,000Active3 beds 1 baths1,511 sq. ft.
2229 18th Street, Wyandotte, MI 48192
MLS# 20261072228Listed by: THE HOME COMPANY - New
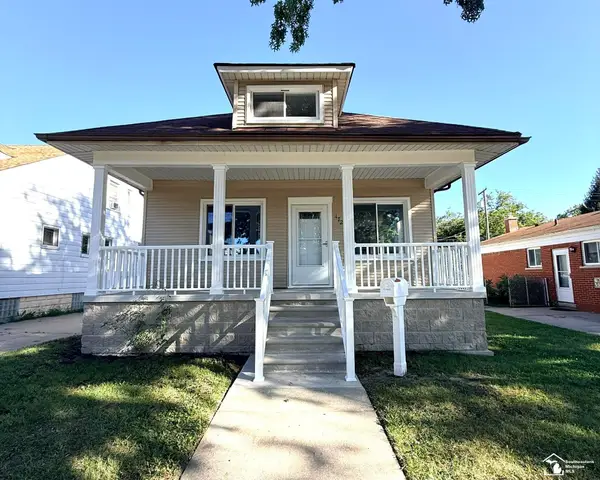 $229,900Active3 beds 4 baths1,388 sq. ft.
172 RIVERBANK ST, Wyandotte, MI 48192
MLS# 57050221740Listed by: HELP U SELL METRO DETROIT - New
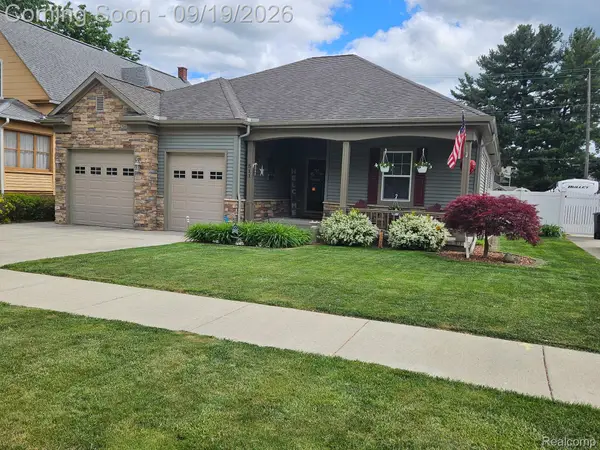 $360,000Active3 beds 2 baths2,717 sq. ft.
511 Elm Street, Wyandotte, MI 48192
MLS# 20261074054Listed by: HOME DIRECT REALTY - New
 $169,900Active2 beds 1 baths1,536 sq. ft.
3605 20th Street, Wyandotte, MI 48192
MLS# 20261072818Listed by: PARK AVENUE REALTY INC - New
 $210,000Active3 beds 1 baths1,137 sq. ft.
826 Goddard Street, Wyandotte, MI 48192
MLS# 20261072971Listed by: MBA REALTY - New
 $185,000Active2 beds 2 baths939 sq. ft.
1444 19th Street, Wyandotte, MI 48192
MLS# 20261072566Listed by: RE/MAX INNOVATION


Protect your home and budget from life's surprises with an Assurant Home Warranty, backed by a partner that supports you through every step of homeownership. Explore Plans.
©2026 Century 21 Real Estate LLC. All rights reserved. CENTURY 21®, the CENTURY 21 Logo and C21® are service marks owned by Century 21 Real Estate LLC. Century 21 Real Estate LLC fully supports the principles of the Fair Housing Act and the Equal Opportunity Act. Each office is independently owned and operated. Listing information is deemed reliable but not guaranteed accurate.