3301 Biddle AVE # 2D, Wyandotte, MI 48192
Local realty services provided by:CENTURY 21 Curran & Oberski
3301 Biddle AVE # 2D,Wyandotte, MI 48192
$285,000
- 2 Beds
- 2 Baths
- 1,296 sq. ft.
- Single family
- Active
Listed by: jennifer seiler
Office: @properties christie's int'l r.e. royal oak
MLS#:20261083360
Source:MI_REALCOMP
Price summary
- Price:$285,000
- Price per sq. ft.:$219.91
- Monthly HOA dues:$487
About this home
Looking for truly carefree living? Welcome to Biddle house. Truly luxury living in the heart of Downtown Wyandotte. This move-in-ready condo has the amenities and the updates to make life easy. Open concept Kitchen and great room. The kitchen and bath have been updated, with new recessed lighting in the kitchen and baths, new fixtures, fresh paint, and newer carpet throughout. The appliances are new as well, with the refrigerator and dishwasher just 5 years old, and a brand new air handler adds extra peace of mind. From the unit, you can enjoy views of downtown and the water.
The community offers an exercise and weight room open 24/7, a common-area lounge with a wet bar that’s available for private parties and makes a great gathering place for neighbors, and a community pool. The association fee covers water, garbage, heat, and air conditioning, and the unit comes with one assigned carport space. Cats are welcome. Dogs are not permitted by the association.
Contact an agent
Home facts
- Year built:1972
- Subdivision & Development:WAYNE COUNTY CONDO SUB PLAN 94
- Listing ID #:20261083360
- Added:1 day(s) ago
- Updated:October 23, 2026 at 06:00 PM
Rooms and interior
- Bedrooms:2
- Total bathrooms:2
- Full bathrooms:2
- Rooms Total:5
- Living area:1,296 sq. ft.
Heating and cooling
- Cooling:Central Air
- Heating:Forced Air, Heat Pump, Hot Water
Structure and exterior
- Year built:1972
- Building area:1,296 sq. ft.
- Architectural Style:Common Entry Building, High Rise
- Construction Materials:Brick
- Exterior Features:Awnings, Grounds Maintenance
- Foundation Description:Slab
- Levels:One
Utilities
- Water:Public
- Sewer:Public Sewer
Finances and disclosures
- Price:$285,000
- Price per sq. ft.:$219.91
- Tax amount:$7,107
Features and amenities
- Appliances:Dishwasher, Disposal, Dryer, Free Standing Electric Range, Free Standing Refrigerator, Washer
- Pool features:Community, In Ground
Parking
- Parking description:Assigned 1 Space, Carport, No Garage

New listings near 3301 Biddle AVE # 2D
- New
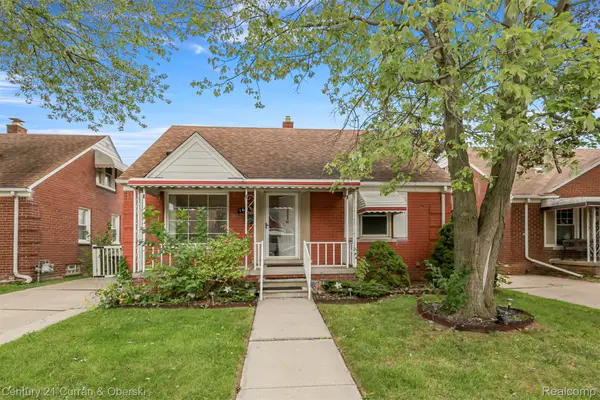
 $164,999Active3 beds 2 baths1,656 sq. ft.
1659 18th ST, Wyandotte, MI 48192
MLS# 20261086118Listed by: CENTURY 21 CURRAN & OBERSKI - New
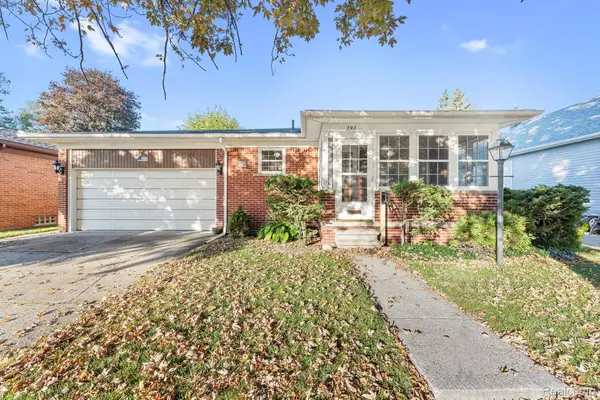 $230,000Active3 beds 2 baths1,920 sq. ft.
702 4th ST, Wyandotte, MI 48192
MLS# 20261085441Listed by: REAL ESTATE ONE-TRENTON - New
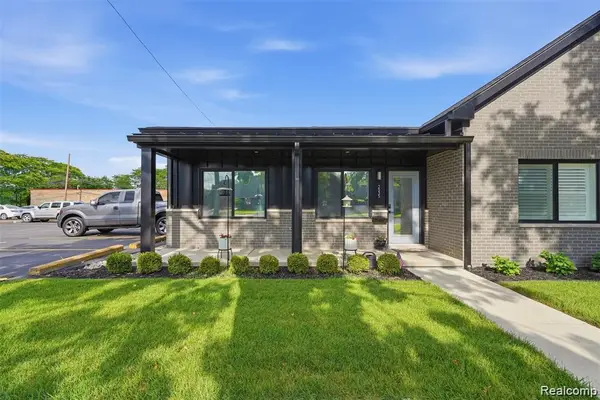 $315,000Active2 beds 2 baths1,450 sq. ft.
2535 Biddle AVE, Wyandotte, MI 48192
MLS# 20261082881Listed by: KW DOMAIN - New
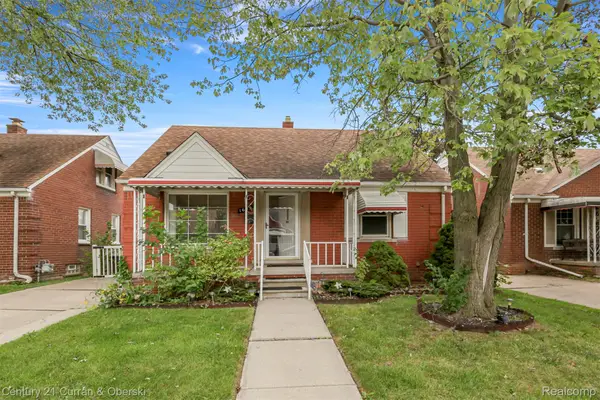 $169,999Active3 beds 2 baths1,656 sq. ft.
1659 18th ST, Wyandotte, MI 48192
MLS# 20261083380Listed by: CENTURY 21 CURRAN & OBERSKI - New
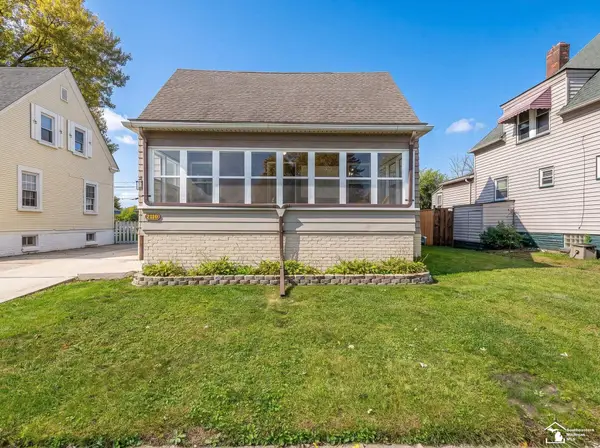 $209,900Active4 beds 2 baths1,135 sq. ft.
2110 5th ST, Wyandotte, MI 48192
MLS# 57050224998Listed by: KEY REALTY ONE LLC IN MONROE - Open Sun, 12 to 2pmNew
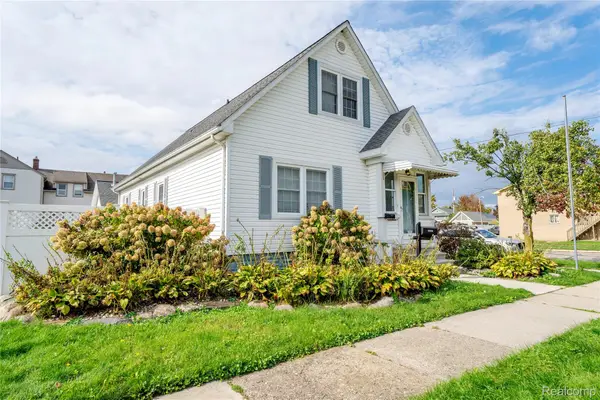 $355,000Active-- beds 4 baths2,666 sq. ft.
2302 1st ST, Wyandotte, MI 48192
MLS# 20261083793Listed by: OPTIONS REALTY LLC - New
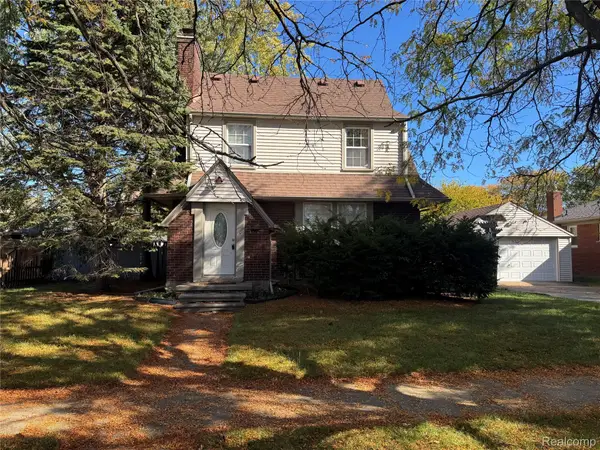 $300,000Active3 beds 2 baths1,600 sq. ft.
2373 22nd ST, Wyandotte, MI 48192
MLS# 20261084746Listed by: CAROL BOLLO & ASSOCIATES 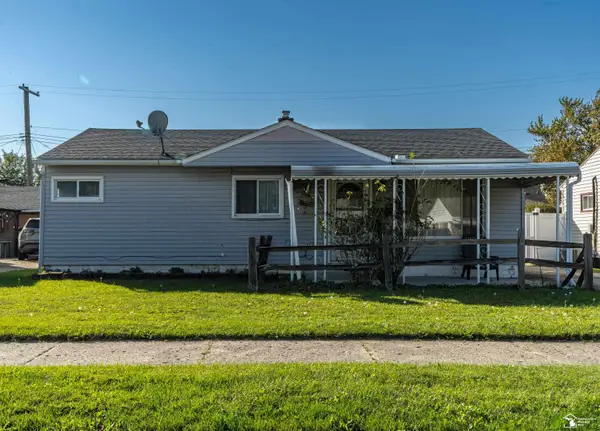 $134,900Pending3 beds 1 baths912 sq. ft.
4238 16th ST, Wyandotte, MI 48192
MLS# 57050225212Listed by: REAL ESTATE ONE SOUTHGATE $110,000Pending2 beds 1 baths858 sq. ft.
1715 3rd ST, Wyandotte, MI 48192
MLS# 20261081874Listed by: TAILORED REAL ESTATE SOLUTIONS


Protect your home and budget from life's surprises with an Assurant Home Warranty, backed by a partner that supports you through every step of homeownership. Explore Plans.
©2026 Century 21 Real Estate LLC. All rights reserved. CENTURY 21®, the CENTURY 21 Logo and C21® are service marks owned by Century 21 Real Estate LLC. Century 21 Real Estate LLC fully supports the principles of the Fair Housing Act and the Equal Opportunity Act. Each office is independently owned and operated. Listing information is deemed reliable but not guaranteed accurate.