
4246 23rd, Wyandotte, MI 48192
Local realty services provided by:CENTURY 21 Northland
4246 23rd,Wyandotte, MI 48192
$225,000
- 3 Beds
- 2 Baths
- 1,011 sq. ft.
- Single family
- Active
Listed by: jonathan minerick
Office: homecoin.com
MLS#:50221119
Source:MI_REALSOURCE
Price summary
- Price:$225,000
- Price per sq. ft.:$222.55
About this home
Welcome home to this move-In Ready 3-Bedroom Brick Ranch in Wyandotte. This beautiful, solid brick ranch offers the perfect blend of classic charm and room to grow—making it an ideal choice for first-time buyers looking for a home that is truly ready for move-in day. Why You'll Love This Home. Warm & Welcoming Interior: Gorgeous hardwood floors run throughout the main living areas, bringing natural warmth and style to your daily life. Peace of Mind: Enjoy worry-free living with a heating and air conditioning system that is less than 7 years old. Flexible Living Space: The clean, partially finished basement is a blank canvas. It offers huge potential to build your dream home gym, a movie night lounge, or a spacious home office. Upgraded Garage: The detached 1-car garage features a freshly renovated interior with brand-new plywood walls, perfect for extra storage or a workshop. Certified Quality: The home has already passed all local city inspections, giving you ultimate confidence as a buyer....
Contact an agent
Home facts
- Year built:1955
- Subdivision & Development:Max Serlin Sub
- Listing ID #:50221119
- Added:3 day(s) ago
- Updated:September 11, 2026 at 10:58 AM
Rooms and interior
- Bedrooms:3
- Total bathrooms:2
- Full bathrooms:2
- Flooring:Hardwood Floors
- Kitchen Description:Disposal, Microwave, Range/Oven, Refrigerator
- Bedroom Description:Bedroom 1 on Main Level, Bedroom 2 on Main Level, Bedroom 3 on Main Level
- Living area:1,011 sq. ft.
Heating and cooling
- Cooling:Central A/C
- Heating:Forced Air, Natural Gas
Structure and exterior
- Year built:1955
- Building area:1,011 sq. ft.
- Lot area:0.13 Acres
- Architectural Style:Ranch
- Construction Materials:Brick
- Exterior Features:Porch, Sidewalks
- Foundation Description:Basement
- Levels:1 Story
Utilities
- Water:Public Water
- Sewer:Public Sanitary
Finances and disclosures
- Price:$225,000
- Price per sq. ft.:$222.55
- Tax amount:$4,699
Features and amenities
- Appliances:Disposal, Dryer, Microwave, Range/Oven, Refrigerator, Washer
- Laundry features:Dryer, Washer
- Amenities:9 ft + Ceilings, Bay Window, Window Treatment(s)
Parking
- Parking description:2 Spaces, Detached Garage, Garage
- Garage spaces:1
 Provided through IDX via MiRealSource. Courtesy of MiRealSource Shareholder. Copyright MiRealSource. The information published and disseminated by MiRealSource is communicated verbatim, without change by MiRealSource, as filed with MiRealSource by its members. The accuracy of all information, regardless of source, is not guaranteed or warranted. All information should be independently verified. Copyright 2026 MiRealSource. All rights reserved. The information provided hereby constitutes proprietary information of MiRealSource, Inc. and its shareholders, affiliates and licensees and may not be reproduced or transmitted in any form or by any means, electronic or mechanical, including photocopy, recording, scanning or any information storage and retrieval system, without written permission from MiRealSource, Inc. MI_REALSOURCE Member Broker: Brad Platt
New listings near 4246 23rd
- New
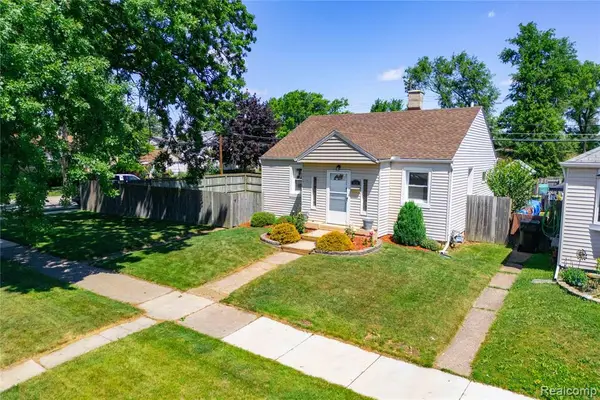 $210,000Active3 beds 1 baths1,137 sq. ft.
826 Goddard, Wyandotte, MI 48192
MLS# 61028912Listed by: MBA REALTY - New
 $185,000Active2 beds 2 baths689 sq. ft.
1444 19th, Wyandotte, MI 48192
MLS# 61028472Listed by: RE/MAX INNOVATION - Open Sat, 12 to 3pmNew
 $215,000Active3 beds 2 baths1,300 sq. ft.
1412 23rd, Wyandotte, MI 48192
MLS# 61028441Listed by: EXP REALTY - New
 $199,000Active-- beds 2 baths
338 Goddard, Wyandotte, MI 48192
MLS# 61028377Listed by: REAL ESTATE ONE-SOUTHGATE - New
 $205,000Active2 beds 2 baths1,272 sq. ft.
1629 21st, Wyandotte, MI 48192
MLS# 61028233Listed by: O'CONNOR REALTY DETROIT, LLC - New
 $439,900Active4 beds 3 baths2,380 sq. ft.
1876 Mckinley, Wyandotte, MI 48192
MLS# 61028148Listed by: ELITE REALTY ADVISORS LLC - New
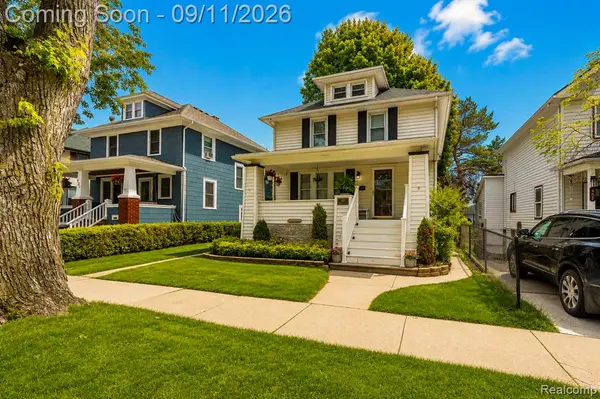 $285,900Active3 beds 2 baths1,344 sq. ft.
447 Maple, Wyandotte, MI 48192
MLS# 61027964Listed by: DOWNRIVER HOMES LLC - New
 $155,000Active3 beds 1 baths1,097 sq. ft.
3342 11th, Wyandotte, MI 48192
MLS# 61027934Listed by: STEWART TEAM R E PARTNERS INC - New
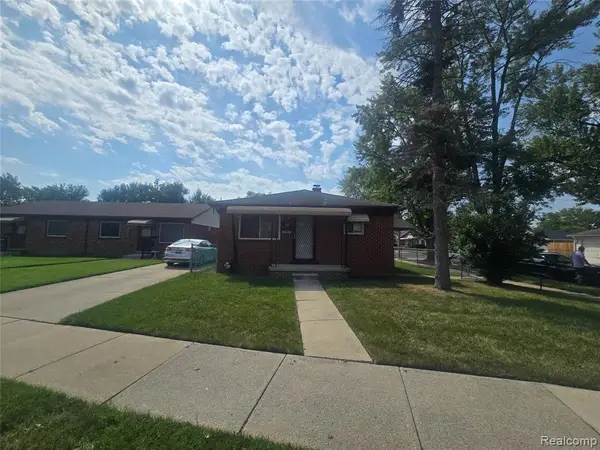 $194,900Active3 beds 2 baths870 sq. ft.
1947 Goddard, Wyandotte, MI 48192
MLS# 61027532Listed by: SCOTT GAILEY


Protect your home and budget from life's surprises with an Assurant Home Warranty, backed by a partner that supports you through every step of homeownership. Explore Plans.
©2026 Century 21 Real Estate LLC. All rights reserved. CENTURY 21®, the CENTURY 21 Logo and C21® are service marks owned by Century 21 Real Estate LLC. Century 21 Real Estate LLC fully supports the principles of the Fair Housing Act and the Equal Opportunity Act. Each office is independently owned and operated. Listing information is deemed reliable but not guaranteed accurate.