
505 Mulberry #27, Wyandotte, MI 48192
Local realty services provided by:CENTURY 21 Signature Realty
505 Mulberry #27,Wyandotte, MI 48192
$219,900
- 2 Beds
- 2 Baths
- 1,398 sq. ft.
- Condominium
- Active
Listed by: wayne flaishans, brooke brock
Office: bbr realty llc.
MLS#:60995866
Source:MI_REALSOURCE
Price summary
- Price:$219,900
- Price per sq. ft.:$157.3
- Monthly HOA dues:$210
About this home
LIGHT AND AIRY WITH A PARK LIKE SETTING...THIS 2 BEDROOM 2 FULL BATH HOME IS A RANCH STYLE...WITH NEERLY 1,400 SQUARE FEET OF LIVING SPACE...ATTACHED 1 CAR GARAGE WITH OPENER AND ADDITIOALN STORAGE...THE PRIMARY BEDROOM HAS SLIDING GLASS DOORWALL TO PATIO THAT FEATURES ACUSTOM MADE SUN SHADE INSTALLED IN 2017...ALL APPLIANCES ARE INCLUDED...THE FURNACE AND AIR WAS INSTALLED IN 2017...THE LIVINGROOM FIREPLACE IS ELECTRIC...BOTH BEDROOMS HAVE LARGE WALK IN CLOSET...C OF O IS COMPLETED
Contact an agent
Home facts
- Year built:2004
- Listing ID #:60995866
- Added:4 day(s) ago
- Updated:May 30, 2026 at 10:18 AM
Rooms and interior
- Bedrooms:2
- Total bathrooms:2
- Full bathrooms:2
- Rooms Total:8
- Dining Description:On Entry Level
- Kitchen Description:On Entry Level
- Bedroom Description:Bedroom 1 on Entry Level, Bedroom 2 on Entry Level
- Living area:1,398 sq. ft.
Heating and cooling
- Heating:Forced Air, Natural Gas
Structure and exterior
- Year built:2004
- Building area:1,398 sq. ft.
- Architectural Style:Ranch
- Construction Materials:Brick
- Foundation Description:Slab
- Levels:1 Story
Utilities
- Water:Public Water
Finances and disclosures
- Price:$219,900
- Price per sq. ft.:$157.3
- Tax amount:$3,101
Features and amenities
- Laundry features:On Entry Level
Parking
- Parking description:Attached Garage, Side Loading Garage
- Garage spaces:1
New listings near 505 Mulberry #27
- New
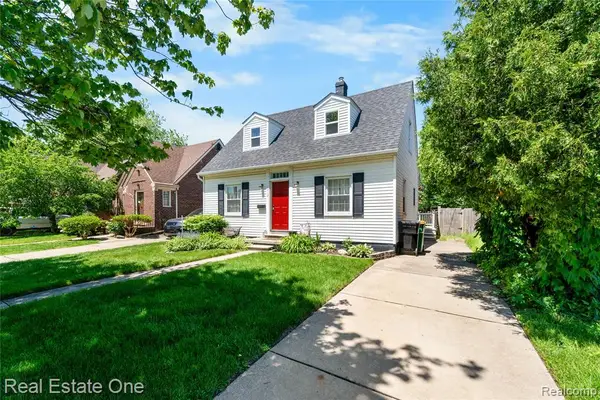 $250,000Active3 beds 2 baths1,381 sq. ft.
1712 Ash, Wyandotte, MI 48192
MLS# 60997304Listed by: REAL ESTATE ONE-SOUTHGATE - New
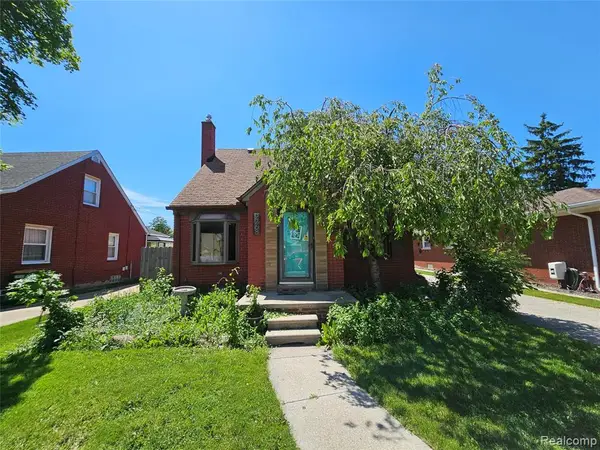 $180,000Active3 beds 2 baths924 sq. ft.
2268 17th, Wyandotte, MI 48192
MLS# 60997499Listed by: DREAM KEYS REALTY - New
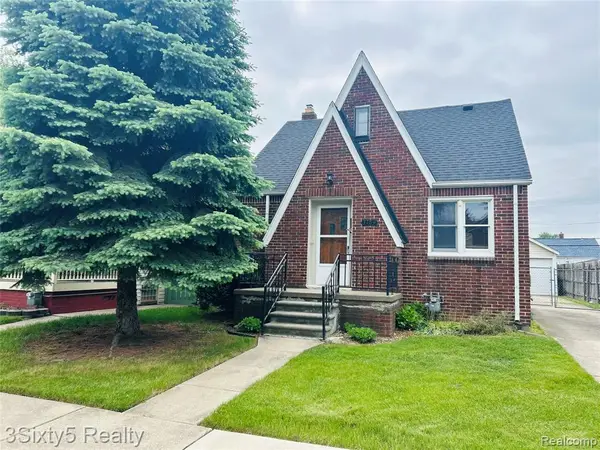 $194,900Active3 beds 1 baths850 sq. ft.
3184 20th, Wyandotte, MI 48192
MLS# 60996880Listed by: 3SIXTY5 REALTY - New
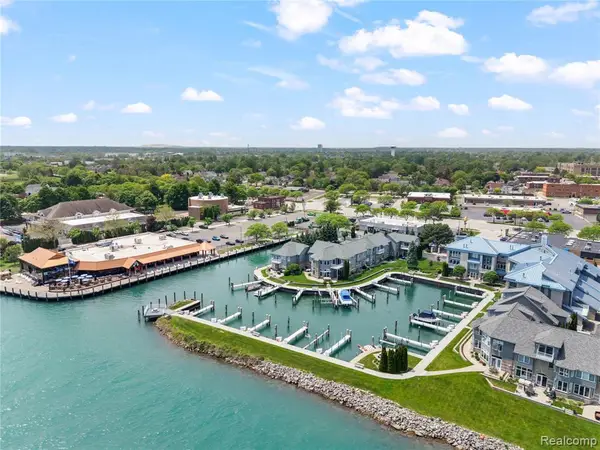 $589,900Active3 beds 3 baths2,100 sq. ft.
31 Kreger, Wyandotte, MI 48192
MLS# 60996639Listed by: KELLER WILLIAMS LEGACY - New
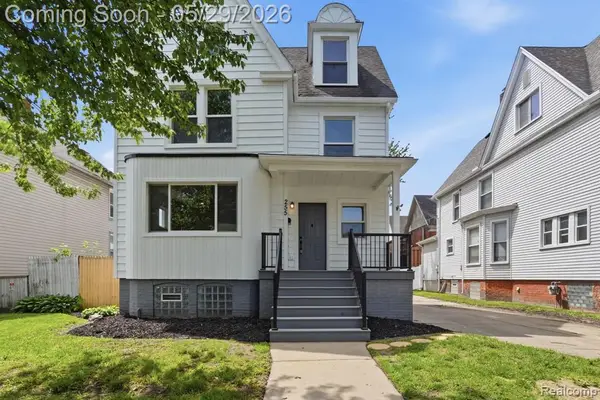 $319,900Active4 beds 2 baths1,912 sq. ft.
255 Poplar, Wyandotte, MI 48192
MLS# 60996640Listed by: BERKSHIRE HATHAWAY HOMESERVICES KEE REALTY SCS - Open Sun, 1 to 3pmNew
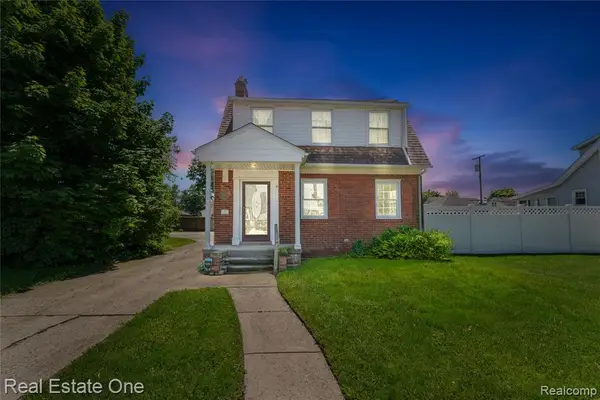 $200,000Active3 beds 3 baths1,468 sq. ft.
433 Kings, Wyandotte, MI 48192
MLS# 60996196Listed by: REAL ESTATE ONE-SOUTHGATE - Open Sun, 1 to 3pmNew
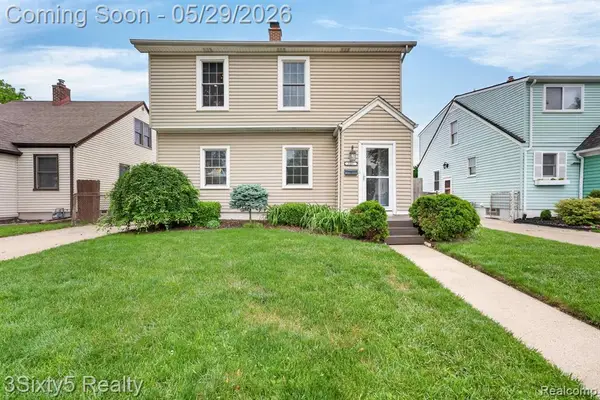 $299,900Active4 beds 2 baths1,395 sq. ft.
1441 19th, Wyandotte, MI 48192
MLS# 60995839Listed by: 3SIXTY5 REALTY 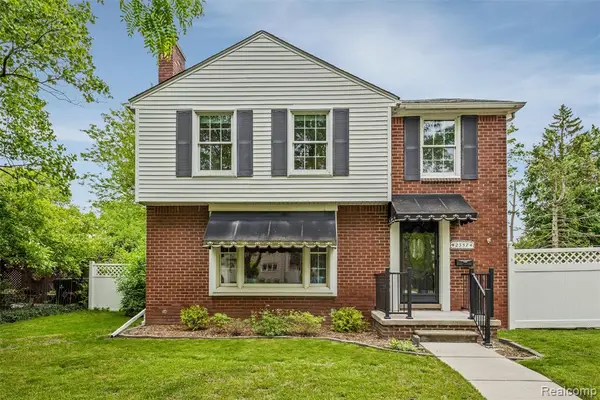 $270,000Pending4 beds 2 baths1,958 sq. ft.
2357 21st, Wyandotte, MI 48192
MLS# 60995740Listed by: RIVER OAKS REALTY- New
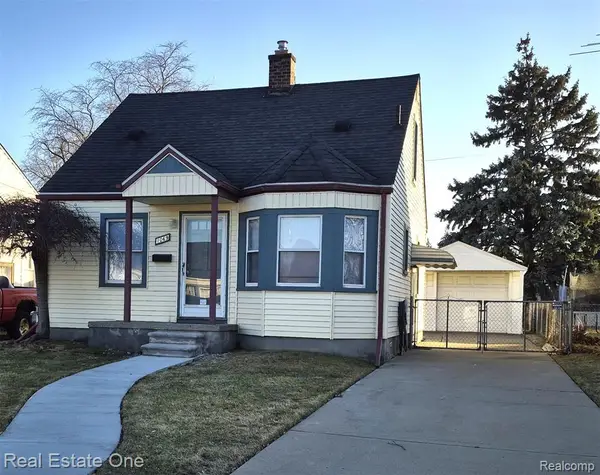 $199,900Active3 beds 1 baths1,038 sq. ft.
1069 Mulberry, Wyandotte, MI 48192
MLS# 60995690Listed by: REAL ESTATE ONE-SOUTHGATE


Protect your home and budget from life's surprises with an Assurant Home Warranty, backed by a partner that supports you through every step of homeownership. Explore Plans.
©2026 Century 21 Real Estate LLC. All rights reserved. CENTURY 21®, the CENTURY 21 Logo and C21® are service marks owned by Century 21 Real Estate LLC. Century 21 Real Estate LLC fully supports the principles of the Fair Housing Act and the Equal Opportunity Act. Each office is independently owned and operated. Listing information is deemed reliable but not guaranteed accurate.