
511 Elm Street, Wyandotte, MI 48192
Local realty services provided by:CENTURY 21 Signature Realty
511 Elm Street,Wyandotte, MI 48192
$360,000
- 3 Beds
- 2 Baths
- 2,717 sq. ft.
- Single family
- Active
Listed by: tammy kramer
Office: home direct realty
MLS#:20261074054
Source:MI_REALCOMP
Price summary
- Price:$360,000
- Price per sq. ft.:$132.5
About this home
Custom built in 2015 Open concept living, 3 bed/2bath ranch with attached 2 car garage. Walking distance high school, downtown Wyandotte and the Detroit river. Spacious fenced lot with pool and side yard garden area, perfect for all your outdoor entertaining. Finished basement, 8ft ceilings, with gym/office or future 4th bedroom with egress window, large family area, utility room and an additional 10x10 4ft crawl space for additional storage.
Granite countertops and baboo hardwood floors in Kitchen and dining. Large entry foyer from front door with double closet for ample storage. Mudroom from garage with entrance to laundry room and pantry featuring custom built in bench and coat hanging... the perfect DROP ZONE! Spacious master bedroom with walk in closet and master bath with double vanities, walk in shower and modern clawfoot tub. Main floor laundry. Generac generator, whole house water softener and drinking water system at the kitchen sink!
Contact an agent
Home facts
- Year built:2015
- Subdivision & Development:CENTRAL PLACE SUB BLK 148
- Listing ID #:20261074054
- Added:2 day(s) ago
- Updated:September 17, 2026 at 10:14 AM
Rooms and interior
- Bedrooms:3
- Total bathrooms:2
- Full bathrooms:2
- Rooms Total:7
- Basement Description:Finished, Interior Entry
- Living area:2,717 sq. ft.
Heating and cooling
- Heating:ENERGY STAR Qualified Furnace Equipment, Forced Air, Natural Gas
Structure and exterior
- Roof:Asphalt
- Year built:2015
- Building area:2,717 sq. ft.
- Lot area:0.19 Acres
- Architectural Style:Ranch
- Construction Materials:Stone, Vinyl Siding
- Exterior Features:Covered, Deck, Porch
- Foundation Description:Basement, Crawl Space, Drainage System, Insulated Concrete Forms, Sump Pump
- Levels:One
Utilities
- Water:Public
- Sewer:Public Sewer
Finances and disclosures
- Price:$360,000
- Price per sq. ft.:$132.5
- Tax amount:$5,884
Features and amenities
- Appliances:Dishwasher, Disposal, Double Oven, Dryer, Free Standing Refrigerator, Gas Cooktop, Humidifier, Plumbed For Ice Maker, Range Hood, Self Cleaning Oven, Stainless Steel Appliances, Vented Exhaust Fan, Washer, Water Purifier Owned, Water Softener Owned
- Laundry features:Gas Dryer Hookup, Laundry Room, Washer Hookup
- Amenities:Entrance Foyer, Programmable Thermostat
- Pool features:Above Ground
Parking
- Parking description:Attached, Direct Access, Driveway, Garage Door Opener, Garage Faces Front, Two Car Garage
- Garage spaces:2

New listings near 511 Elm Street
- New
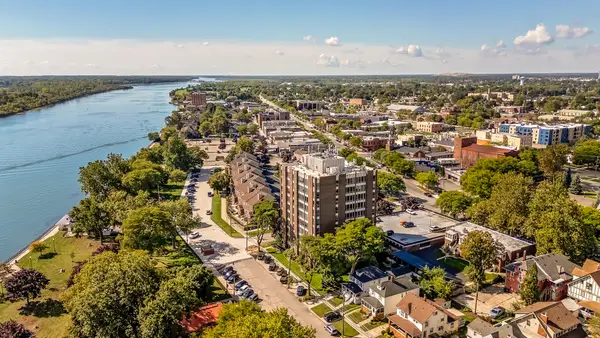 $225,000Active2 beds 2 baths1,200 sq. ft.
20 Chestnut #403 & 404, Wyandotte, MI 48192
MLS# 26049432Listed by: GRAPEVINE REALESTATE GROUP LLC - Open Sun, 12 to 2pmNew
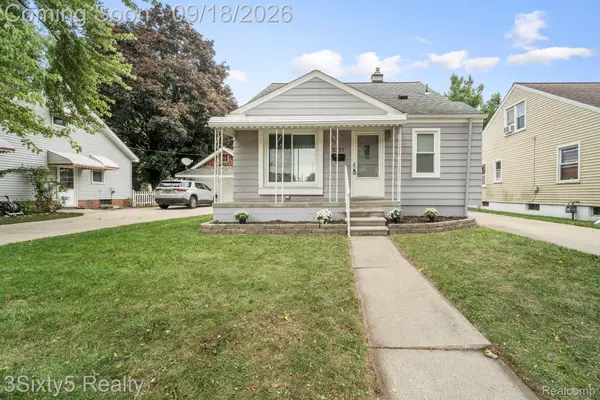 $169,900Active3 beds 1 baths1,204 sq. ft.
3357 14th Street, Wyandotte, MI 48192
MLS# 20261074348Listed by: 3SIXTY5 REALTY - New
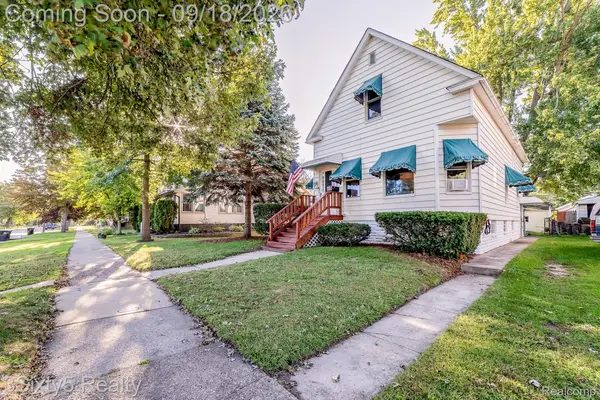 $225,000Active4 beds 2 baths1,475 sq. ft.
447 Walnut Street, Wyandotte, MI 48192
MLS# 20261074921Listed by: 3SIXTY5 REALTY - New
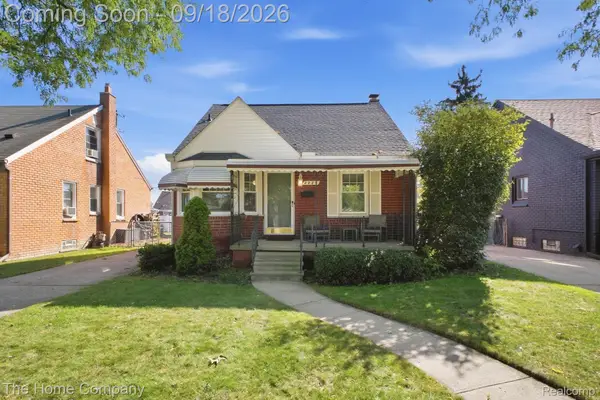 $189,000Active3 beds 1 baths1,511 sq. ft.
2229 18th Street, Wyandotte, MI 48192
MLS# 20261072228Listed by: THE HOME COMPANY - New
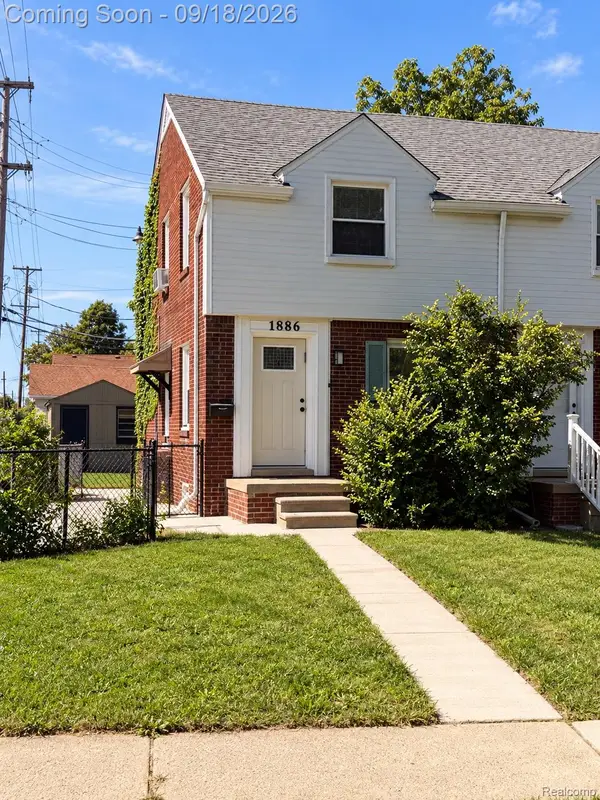 $172,900Active2 beds 2 baths1,048 sq. ft.
1886 15th Street, Wyandotte, MI 48192
MLS# 20261073629Listed by: BERKSHIRE HATHAWAY HOMESERVICES KEE REALTY BHAM - New
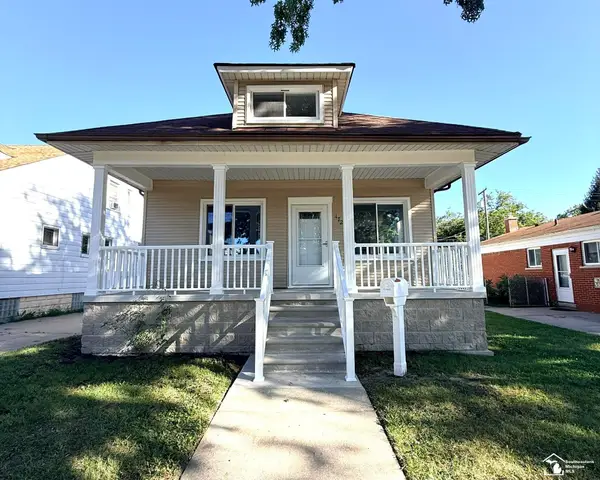 $229,900Active3 beds 4 baths1,388 sq. ft.
172 RIVERBANK ST, Wyandotte, MI 48192
MLS# 57050221740Listed by: HELP U SELL METRO DETROIT - New
 $169,900Active2 beds 1 baths1,536 sq. ft.
3605 20th Street, Wyandotte, MI 48192
MLS# 20261072818Listed by: PARK AVENUE REALTY INC - New
 $210,000Active3 beds 1 baths1,137 sq. ft.
826 Goddard Street, Wyandotte, MI 48192
MLS# 20261072971Listed by: MBA REALTY - New
 $185,000Active2 beds 2 baths939 sq. ft.
1444 19th Street, Wyandotte, MI 48192
MLS# 20261072566Listed by: RE/MAX INNOVATION


Protect your home and budget from life's surprises with an Assurant Home Warranty, backed by a partner that supports you through every step of homeownership. Explore Plans.
©2026 Century 21 Real Estate LLC. All rights reserved. CENTURY 21®, the CENTURY 21 Logo and C21® are service marks owned by Century 21 Real Estate LLC. Century 21 Real Estate LLC fully supports the principles of the Fair Housing Act and the Equal Opportunity Act. Each office is independently owned and operated. Listing information is deemed reliable but not guaranteed accurate.