908 Maple ST, Wyandotte, MI 48192
Local realty services provided by:CENTURY 21 Dynamic Realty
908 Maple ST,Wyandotte, MI 48192
$239,900
- 4 Beds
- 2 Baths
- 2,500 sq. ft.
- Single family
- Pending
Listed by: jonathon golich
Office: keller williams legacy
MLS#:20261082359
Source:MI_REALCOMP
Price summary
- Price:$239,900
- Price per sq. ft.:$95.96
About this home
Beautiful curb appeal, spacious living, and an oversized backyard make this Wyandotte home a standout! Offering 4 bedrooms and 2 full baths, the home features a spacious living room, dining area, kitchen, first-floor bedroom, and full bath. Hardwood floors add timeless character throughout. Upstairs, you'll find three additional bedrooms, a second full bath, and an extra family room for added living space. Step outside to the exceptionally large backyard, complete with a privacy fence and storage shed, offering plenty of room for entertaining, gardening, or relaxing outdoors. A charming covered front porch, newer roof (2021), and all appliances included add even more appeal. Conveniently located near downtown Wyandotte, great shopping, popular restaurants, and schools, this home offers the perfect blend of space, character, and location. Don't miss your opportunity to make this Wyandotte home your own—schedule your showing today! All data is approximate. BATVAI.
Contact an agent
Home facts
- Year built:1927
- Subdivision & Development:JOHN P HEHLS SUB
- Listing ID #:20261082359
- Added:10 day(s) ago
- Updated:October 23, 2026 at 07:53 AM
Rooms and interior
- Bedrooms:4
- Total bathrooms:2
- Full bathrooms:2
- Rooms Total:10
- Basement Description:Partially Finished
- Living area:2,500 sq. ft.
Heating and cooling
- Cooling:Ceiling Fans
- Heating:Forced Air, Natural Gas
Structure and exterior
- Roof:Asphalt
- Year built:1927
- Building area:2,500 sq. ft.
- Lot area:0.21 Acres
- Architectural Style:Colonial
- Construction Materials:Aluminum Siding
- Exterior Features:Covered, Porch
- Foundation Description:Basement, Block
- Levels:Two
Utilities
- Water:Public
- Sewer:Public Sewer
Finances and disclosures
- Price:$239,900
- Price per sq. ft.:$95.96
- Tax amount:$3,870
Features and amenities
- Appliances:Dishwasher, Dryer, Free Standing Gas Oven, Free Standing Refrigerator, Microwave, Stainless Steel Appliances, Washer
Parking
- Parking description:No Garage

New listings near 908 Maple ST
- New
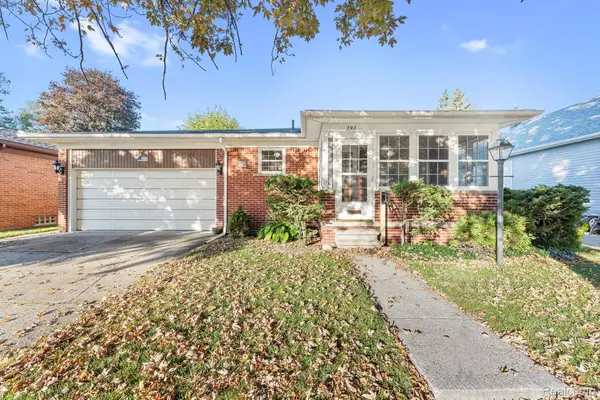 $230,000Active3 beds 2 baths1,920 sq. ft.
702 4th ST, Wyandotte, MI 48192
MLS# 20261085441Listed by: REAL ESTATE ONE-TRENTON - New
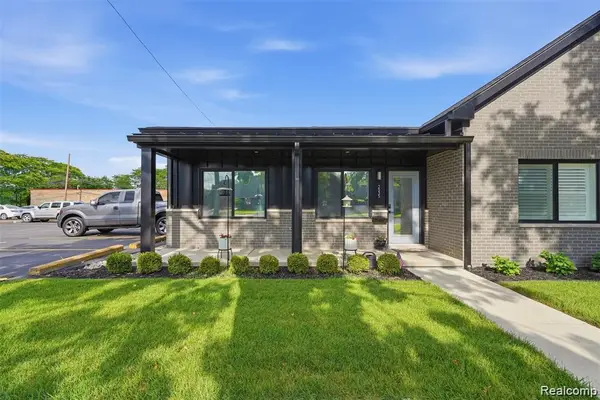 $315,000Active2 beds 2 baths1,450 sq. ft.
2535 Biddle AVE, Wyandotte, MI 48192
MLS# 20261082881Listed by: KW DOMAIN - New
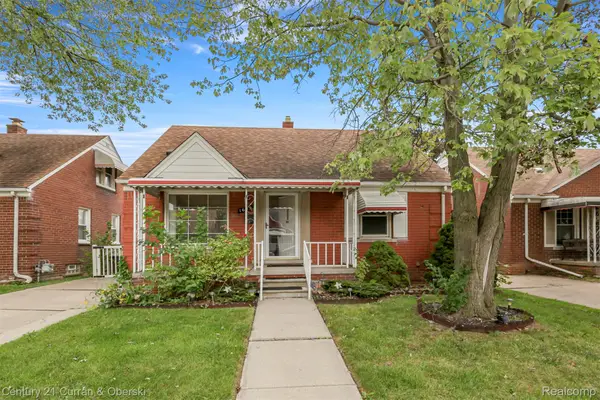
 $169,999Active3 beds 2 baths1,656 sq. ft.
1659 18th ST, Wyandotte, MI 48192
MLS# 20261083380Listed by: CENTURY 21 CURRAN & OBERSKI - New
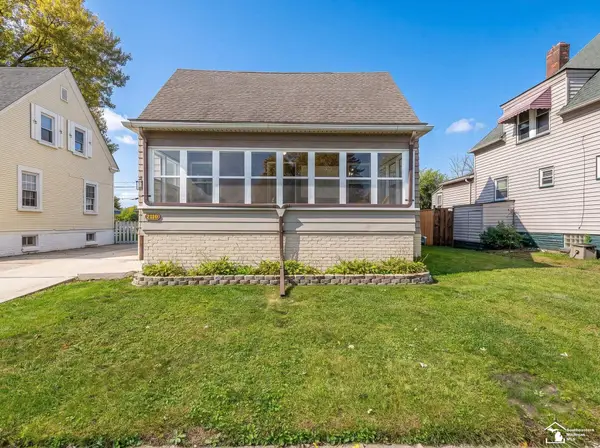 $209,900Active4 beds 2 baths1,135 sq. ft.
2110 5th ST, Wyandotte, MI 48192
MLS# 57050224998Listed by: KEY REALTY ONE LLC IN MONROE - Open Sun, 12am to 2pmNew
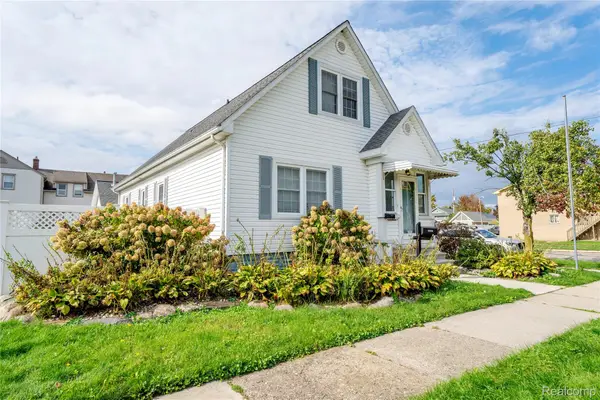 $355,000Active-- beds 4 baths2,666 sq. ft.
2302 1st ST, Wyandotte, MI 48192
MLS# 20261083793Listed by: OPTIONS REALTY LLC - New
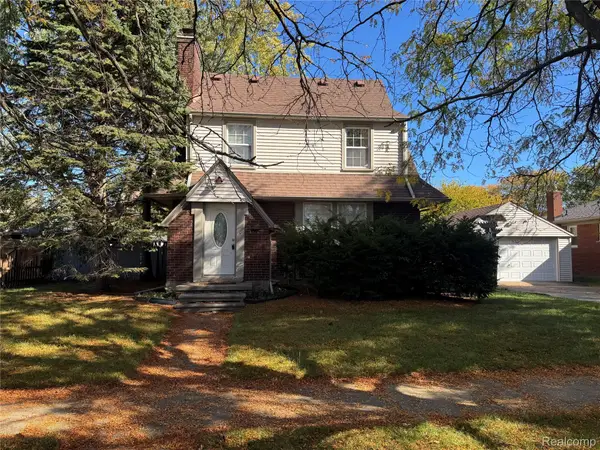 $300,000Active3 beds 2 baths1,600 sq. ft.
2373 22nd ST, Wyandotte, MI 48192
MLS# 20261084746Listed by: CAROL BOLLO & ASSOCIATES - New
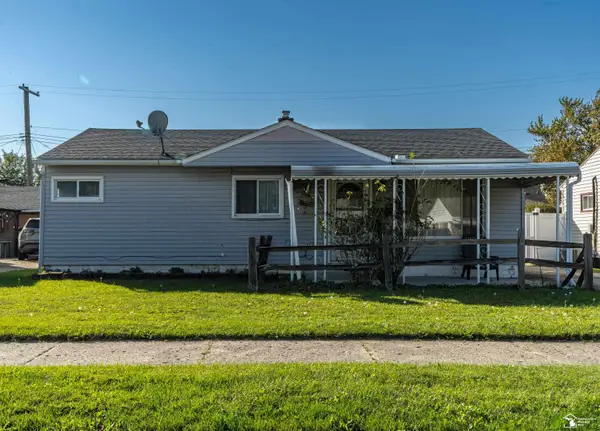 $134,900Active3 beds 1 baths912 sq. ft.
4238 16th ST, Wyandotte, MI 48192
MLS# 57050225212Listed by: REAL ESTATE ONE SOUTHGATE 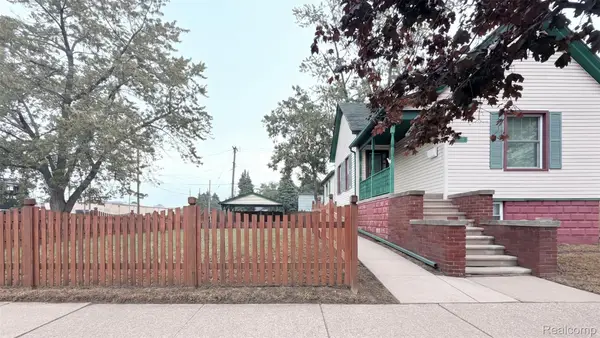 $110,000Pending2 beds 1 baths858 sq. ft.
1715 3rd ST, Wyandotte, MI 48192
MLS# 20261081874Listed by: TAILORED REAL ESTATE SOLUTIONS- New
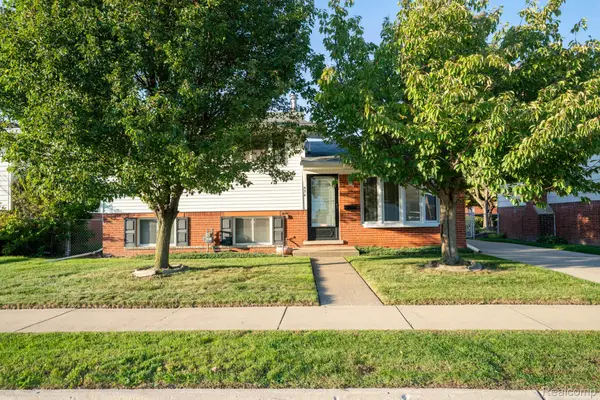 $194,900Active3 beds 2 baths1,372 sq. ft.
534 Saint John ST, Wyandotte, MI 48192
MLS# 20261082871Listed by: REAL ESTATE ONE-TRENTON - New
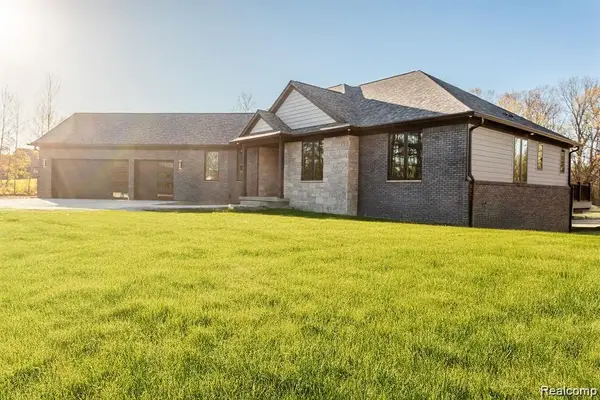 $799,900Active3 beds 3 baths2,220 sq. ft.
Parcel 1 Sycamore St, Dryden, MI 48428
MLS# 20261083722Listed by: DOBI REAL ESTATE


Protect your home and budget from life's surprises with an Assurant Home Warranty, backed by a partner that supports you through every step of homeownership. Explore Plans.
©2026 Century 21 Real Estate LLC. All rights reserved. CENTURY 21®, the CENTURY 21 Logo and C21® are service marks owned by Century 21 Real Estate LLC. Century 21 Real Estate LLC fully supports the principles of the Fair Housing Act and the Equal Opportunity Act. Each office is independently owned and operated. Listing information is deemed reliable but not guaranteed accurate.