
1174 52nd, Wyoming, MI 49509
Local realty services provided by:CENTURY 21 Signature Realty
1174 52nd,Wyoming, MI 49509
$339,900
- 3 Beds
- 2 Baths
- 1,421 sq. ft.
- Single family
- Pending
Listed by: robert kornstadt
Office: city2shore arete collection inc
MLS#:70549295
Source:MI_REALSOURCE
Price summary
- Price:$339,900
- Price per sq. ft.:$181.67
About this home
Golfers and outdoor lovers, this one's for you -- situated directly across the street from Kaufman Golf Course at Palmer Park, offering unbeatable convenience to 18 holes, walking trails, and over 300 acres of green space, all just steps from your front door. Near the heart of Wyoming, this 3-bed, 2-bath ranch sits on a rare 0.51-acre lot, more than double the size of typical area comps. The 1,421 sq ft main level features an oversized 15x13 primary suite, new 3/4" hickory hardwood floors in the living room, two full baths with tile showers, and an updated kitchen with custom cabinetry. The finished lower-level addition adds a family room/den plus versatile recreation and storage space. Relax on the massive 14x30 deck overlooking mature cherry, plum, and pear trees, with a Honeycrisp apple tree out front. Brand-new roof (2022) and water heater already handled. Attached 2-car garage, oversized shed, forced-air gas heat, central air. Walk to the course, the park, or just enjoy the view!
Contact an agent
Home facts
- Year built:1955
- Listing ID #:70549295
- Added:45 day(s) ago
- Updated:September 11, 2026 at 07:44 AM
Rooms and interior
- Bedrooms:3
- Total bathrooms:2
- Full bathrooms:2
- Rooms Total:8
- Kitchen Description:Dishwasher, Microwave, On Main Level, Range/Oven, Refrigerator
- Bedroom Description:Bedroom 2 on Main Level, Bedroom 3 on Main Level
- Living area:1,421 sq. ft.
Heating and cooling
- Heating:Forced Air, Natural Gas
Structure and exterior
- Year built:1955
- Building area:1,421 sq. ft.
- Lot area:0.51 Acres
- Construction Materials:Vinyl Siding
- Exterior Features:Storms/Screens
- Foundation Description:Basement
- Levels:1 Story
Utilities
- Water:Public Water
Finances and disclosures
- Price:$339,900
- Price per sq. ft.:$181.67
- Tax amount:$3,221
Features and amenities
- Appliances:Dishwasher, Dryer, Microwave, Range/Oven, Refrigerator, Washer
- Laundry features:Dryer, On Lower Level, Washer
Parking
- Parking description:Attached Garage, Garage Door Opener
- Garage spaces:2
 Provided through IDX via MiRealSource. Courtesy of MiRealSource Shareholder. Copyright MiRealSource. The information published and disseminated by MiRealSource is communicated verbatim, without change by MiRealSource, as filed with MiRealSource by its members. The accuracy of all information, regardless of source, is not guaranteed or warranted. All information should be independently verified. Copyright 2026 MiRealSource. All rights reserved. The information provided hereby constitutes proprietary information of MiRealSource, Inc. and its shareholders, affiliates and licensees and may not be reproduced or transmitted in any form or by any means, electronic or mechanical, including photocopy, recording, scanning or any information storage and retrieval system, without written permission from MiRealSource, Inc. MI_REALSOURCE Member Broker: Andrew Hauck
New listings near 1174 52nd
- New
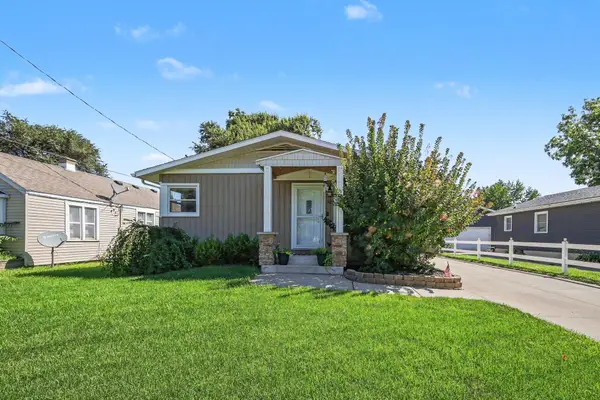 $299,900Active3 beds 2 baths1,682 sq. ft.
3720 Flamingo Avenue Sw, Wyoming, MI 49509
MLS# 26048651Listed by: FIVE STAR REAL ESTATE (GRANDV) - New
 $249,900Active3 beds 1 baths1,861 sq. ft.
944 Kentfield Street Sw, Wyoming, MI 49509
MLS# 26048494Listed by: BELLABAY REALTY LLC - New
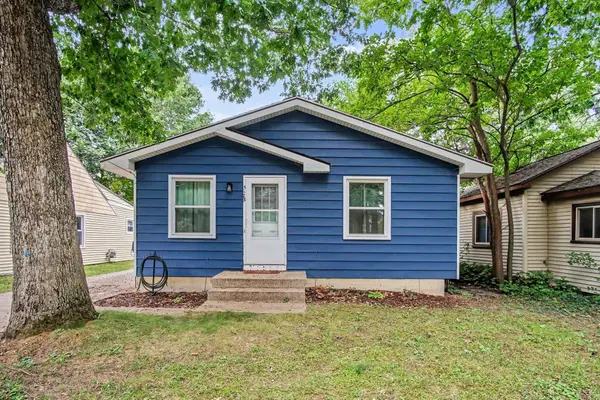 $250,000Active4 beds 2 baths1,000 sq. ft.
5123 Carson Avenue Sw, Wyoming, MI 49548
MLS# 26048509Listed by: RE/MAX EXECUTIVE - New
 $265,000Active3 beds 2 baths864 sq. ft.
2523 44th, Wyoming, MI 49519
MLS# 70558009Listed by: KELLER WILLIAMS GR NORTH - New
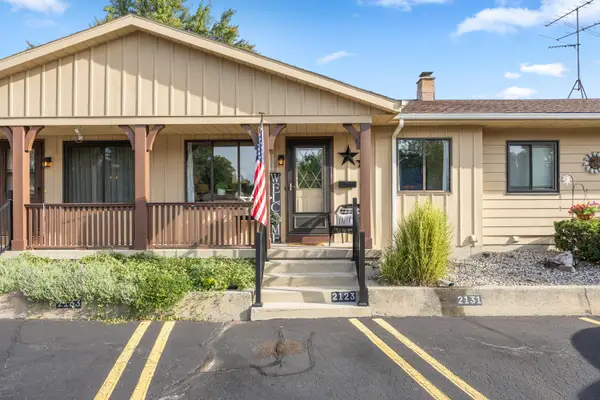 $175,000Active2 beds 1 baths725 sq. ft.
2123 SW Melvin Street Sw #11, Wyoming, MI 49519
MLS# 26048406Listed by: GATEHOUSE REAL ESTATE LLC - New
 $235,000Active4 beds 1 baths1,087 sq. ft.
2920 Charlesgate Avenue Sw, Wyoming, MI 49509
MLS# 26048307Listed by: EPIQUE REALTY - New
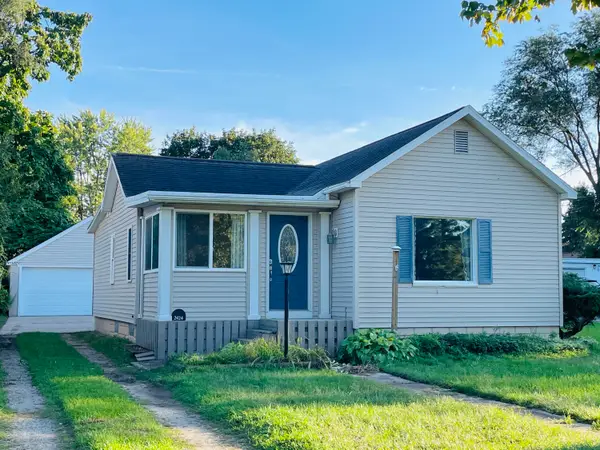 $240,000Active2 beds 1 baths1,060 sq. ft.
2424 30th Street Sw, Wyoming, MI 49519
MLS# 26048238Listed by: KEY REALTY - New
 $401,990Active4 beds 3 baths1,824 sq. ft.
5735 Red Cedar Drive Sw, Wyoming, MI 49418
MLS# 26048115Listed by: WJH BROKERAGE MI, LLC - New
 $419,990Active4 beds 3 baths2,014 sq. ft.
5749 Red Cedar Drive Sw, Wyoming, MI 49418
MLS# 26048122Listed by: WJH BROKERAGE MI, LLC - New
 $70,000Active2 beds 1 baths685 sq. ft.
2165 Clyde Park Avenue Sw, Wyoming, MI 49509
MLS# 26047952Listed by: FIVE STAR REAL ESTATE (GRANDV)


Protect your home and budget from life's surprises with an Assurant Home Warranty, backed by a partner that supports you through every step of homeownership. Explore Plans.
©2026 Century 21 Real Estate LLC. All rights reserved. CENTURY 21®, the CENTURY 21 Logo and C21® are service marks owned by Century 21 Real Estate LLC. Century 21 Real Estate LLC fully supports the principles of the Fair Housing Act and the Equal Opportunity Act. Each office is independently owned and operated. Listing information is deemed reliable but not guaranteed accurate.