
1531 32nd Street SW, Wyoming, MI 49509
Local realty services provided by:CENTURY 21 Metro Brokers
Listed by: larry e martin, jake d martin
Office: keller williams realty rivertown
MLS#:65026034470
Source:MI_REALCOMP
Price summary
- Price:$329,900
- Price per sq. ft.:$117.82
About this home
Step inside a home designed for effortless living and vibrant entertaining, where every detail invites you to plant deep roots. The main level welcomes you with two expansive living areas filled with light, flowing into a massive chef's kitchen featuring granite countertops and a built-in coffee bar. An updated bathroom serves the main level, while the partially finished lower level adds a third living area with a custom bar, bonus room, laundry, and a plumbed, ready-to-finish bathroom. Enjoy added peace of mind with a new roof (2024), electrical panel (2022), and furnace/humidifier (2021). Outside, the private, fenced backyard offers a peaceful retreat complete with a detached garage. Homes offering this much space, functionality, and value are rare. Schedule your showing before it's gone.
Contact an agent
Home facts
- Year built:1966
- Listing ID #:65026034470
- Added:6 day(s) ago
- Updated:July 16, 2026 at 10:06 AM
Rooms and interior
- Bedrooms:3
- Total bathrooms:2
- Full bathrooms:1
- Half bathrooms:1
- Rooms Total:7
- Basement Description:Bath Stubbed, Full, Partially Finished
- Living area:2,300 sq. ft.
Heating and cooling
- Cooling:Central Air
- Heating:Forced Air, Natural Gas
Structure and exterior
- Roof:Composition
- Year built:1966
- Building area:2,300 sq. ft.
- Lot area:0.18 Acres
- Lot Features:Level
- Architectural Style:Ranch
- Construction Materials:Brick, Vinyl Siding
- Foundation Description:Basement
Utilities
- Water:Public
- Sewer:Public Sewer
Finances and disclosures
- Price:$329,900
- Price per sq. ft.:$117.82
- Tax amount:$3,312
Features and amenities
- Appliances:Dishwasher, Dryer, Oven, Range, Refrigerator, Washer
- Laundry features:Lower Level
Parking
- Parking description:Detached
- Garage spaces:1

New listings near 1531 32nd Street SW
- New
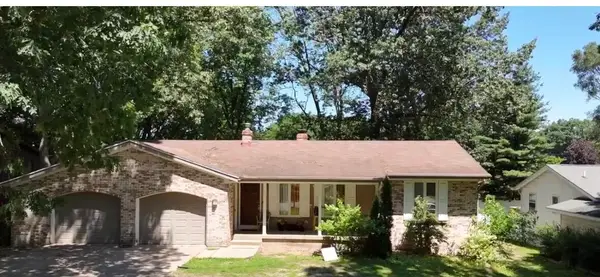 $379,900Active5 beds 3 baths1,434 sq. ft.
1521 Woodhill, Wyoming, MI 49509
MLS# 70545922Listed by: FIVE STAR REAL ESTATE (COURTLAND) - New
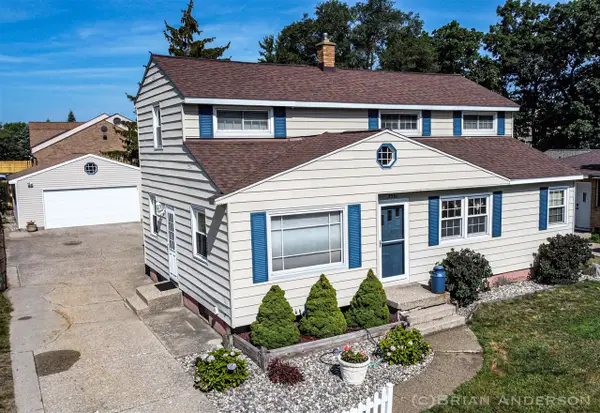 $339,900Active5 beds 3 baths1,588 sq. ft.
3551 Parkland, Wyoming, MI 49509
MLS# 70545930Listed by: EMBER AND STONE REAL ESTATE - New
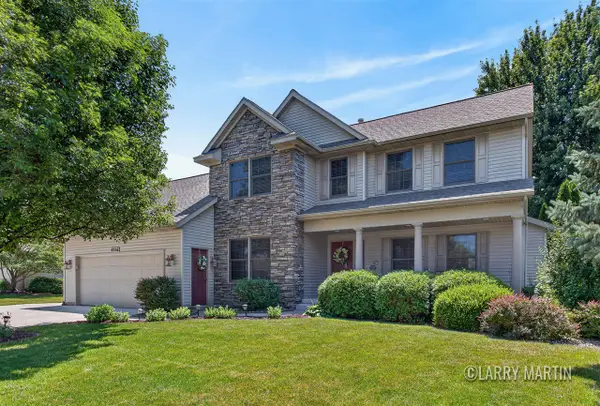 $699,000Active5 beds 5 baths2,379 sq. ft.
4256 Del Mar, Grandville, MI 49418
MLS# 70545669Listed by: KELLER WILLIAMS REALTY RIVERTOWN - Open Sat, 12 to 2pmNew
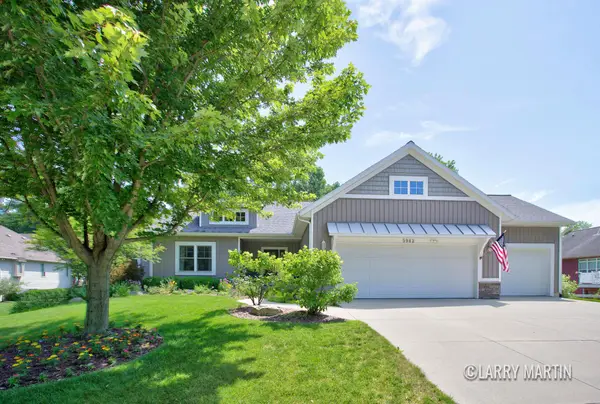 $630,000Active4 beds 3 baths3,082 sq. ft.
5982 Canal Avenue SW, Grandville, MI 49418
MLS# 65026036117Listed by: KELLER WILLIAMS REALTY RIVERTOWN - New
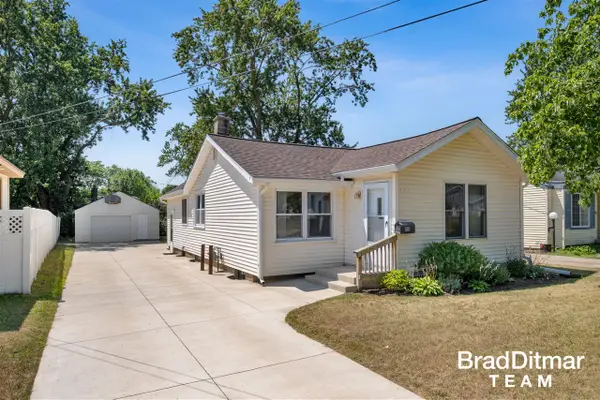 $209,900Active2 beds 1 baths957 sq. ft.
818 Bryant, Wyoming, MI 49509
MLS# 70545675Listed by: EXP REALTY (GRAND RAPIDS) - New
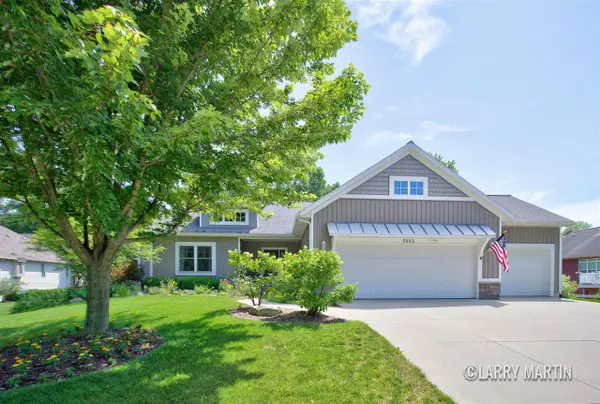 $630,000Active4 beds 3 baths1,801 sq. ft.
5982 Canal, Grandville, MI 49418
MLS# 70545779Listed by: KELLER WILLIAMS REALTY RIVERTOWN - Open Sat, 12 to 2pmNew
 $699,000Active5 beds 5 baths3,579 sq. ft.
4256 Del Mar Drive SW, Grandville, MI 49418
MLS# 65026035994Listed by: KELLER WILLIAMS REALTY RIVERTOWN - New
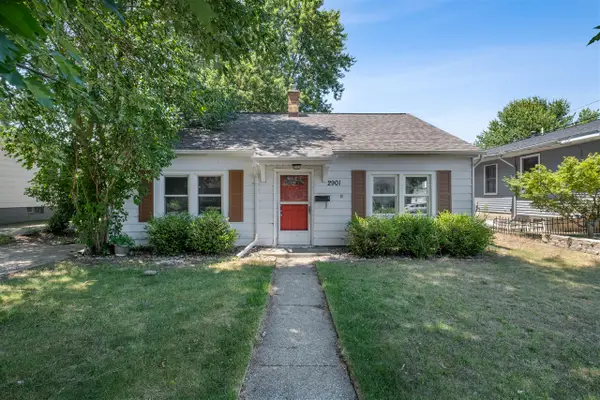 $199,900Active2 beds 1 baths960 sq. ft.
2901 Union, Wyoming, MI 49548
MLS# 70545605Listed by: HOMES AND LOANS OF W MICH - Open Sun, 12 to 2pmNew
 $229,000Active2 beds 1 baths864 sq. ft.
885 Barnum Street SW, Wyoming, MI 49509
MLS# 65026035878Listed by: BELLABAY REALTY LLC - New
 $254,900Active2 beds 1 baths1,008 sq. ft.
2561 Taft, Wyoming, MI 49519
MLS# 70545547Listed by: HOMEREALTY HOLLAND


Protect your home and budget from life's surprises with an Assurant Home Warranty, backed by a partner that supports you through every step of homeownership. Explore Plans.
©2026 Century 21 Real Estate LLC. All rights reserved. CENTURY 21®, the CENTURY 21 Logo and C21® are service marks owned by Century 21 Real Estate LLC. Century 21 Real Estate LLC fully supports the principles of the Fair Housing Act and the Equal Opportunity Act. Each office is independently owned and operated. Listing information is deemed reliable but not guaranteed accurate.