
2110 Floyd, Wyoming, MI 49519
Local realty services provided by:CENTURY 21 Northland
2110 Floyd,Wyoming, MI 49519
$310,000
- 4 Beds
- 2 Baths
- 901 sq. ft.
- Single family
- Active
Listed by: bryan cody
Office: cody and co.
MLS#:70546019
Source:MI_REALSOURCE
Price summary
- Price:$310,000
- Price per sq. ft.:$270.51
About this home
Welcome to this four-bedroom, 1.5-bathroom single residence located in Wyoming, MI. The home offers 1,146 square feet of finished living space, providing comfortable accommodations across multiple levels. Situated on an 8,233-square-foot lot, this property delivers substantial outdoor space for various uses. A single-car garage provides convenient vehicle storage and protection. This residence presents an excellent opportunity for those seeking a multi-bedroom home and plenty of back yard space with room to expand or customize according to individual preferences.
Contact an agent
Home facts
- Year built:1958
- Listing ID #:70546019
- Added:1 day(s) ago
- Updated:July 16, 2026 at 03:35 PM
Rooms and interior
- Bedrooms:4
- Total bathrooms:2
- Full bathrooms:1
- Half bathrooms:1
- Rooms Total:7
- Kitchen Description:Dishwasher, Microwave, Range/Oven, Refrigerator
- Living area:901 sq. ft.
Heating and cooling
- Heating:Forced Air, Natural Gas
Structure and exterior
- Year built:1958
- Building area:901 sq. ft.
- Lot area:0.19 Acres
- Construction Materials:Stone, Vinyl Siding
- Foundation Description:Basement
- Levels:2+ Story
Utilities
- Water:Public Water
Finances and disclosures
- Price:$310,000
- Price per sq. ft.:$270.51
- Tax amount:$4,047
Features and amenities
- Appliances:Dishwasher, Dryer, Microwave, Range/Oven, Refrigerator, Washer
- Laundry features:Dryer, Washer
Parking
- Parking description:Attached Garage, Garage Door Opener
- Garage spaces:1
 Provided through IDX via MiRealSource. Courtesy of MiRealSource Shareholder. Copyright MiRealSource. The information published and disseminated by MiRealSource is communicated verbatim, without change by MiRealSource, as filed with MiRealSource by its members. The accuracy of all information, regardless of source, is not guaranteed or warranted. All information should be independently verified. Copyright 2026 MiRealSource. All rights reserved. The information provided hereby constitutes proprietary information of MiRealSource, Inc. and its shareholders, affiliates and licensees and may not be reproduced or transmitted in any form or by any means, electronic or mechanical, including photocopy, recording, scanning or any information storage and retrieval system, without written permission from MiRealSource, Inc. MI_REALSOURCE Member Broker: Brad Platt
New listings near 2110 Floyd
- New
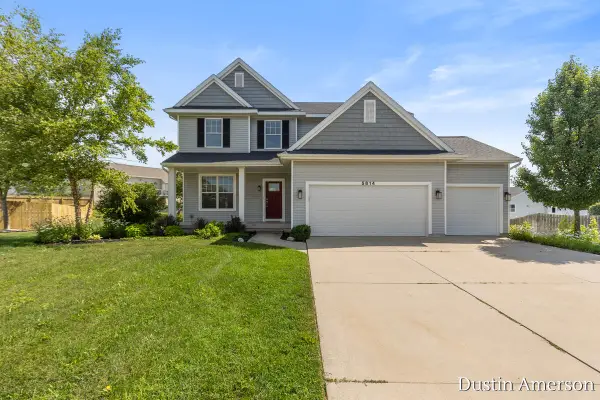 $479,900Active6 beds 4 baths3,046 sq. ft.
5814 Sage River Court SW, Wyoming, MI 49418
MLS# 65026036398Listed by: CITY2SHORE REAL ESTATE FOUNDATIONS - New
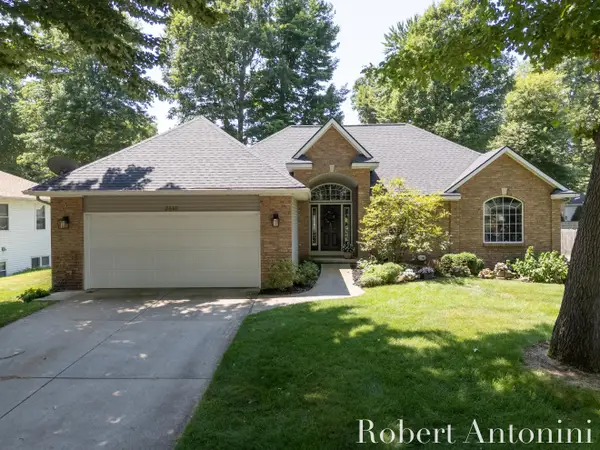 $424,000Active4 beds 3 baths2,689 sq. ft.
2516 Golfbury Drive Sw, Wyoming, MI 49519
MLS# 26036392Listed by: COLDWELL BANKER SCHMIDT REALTORS - New
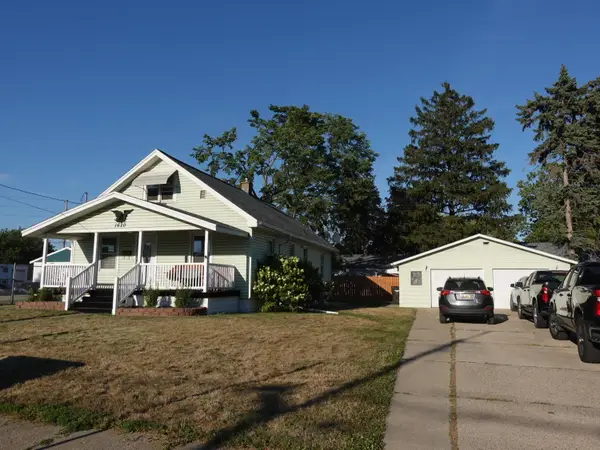 $249,900Active4 beds 2 baths1,564 sq. ft.
1620 Burlingame Avenue SW, Wyoming, MI 49509
MLS# 65026036358Listed by: RE/MAX SUNQUEST REALTY - New
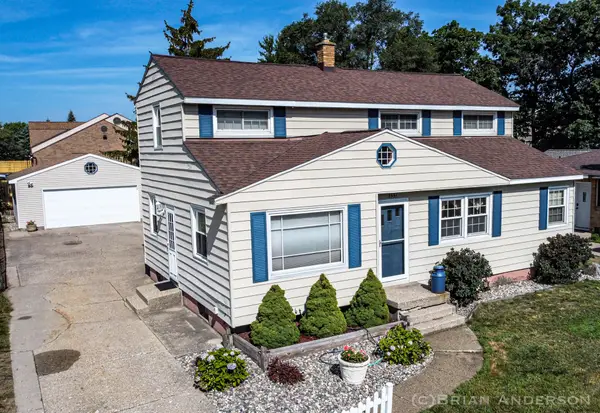 $339,900Active5 beds 3 baths1,588 sq. ft.
3551 Parkland Avenue SW, Wyoming, MI 49509
MLS# 65026036257Listed by: EMBER AND STONE REAL ESTATE - New
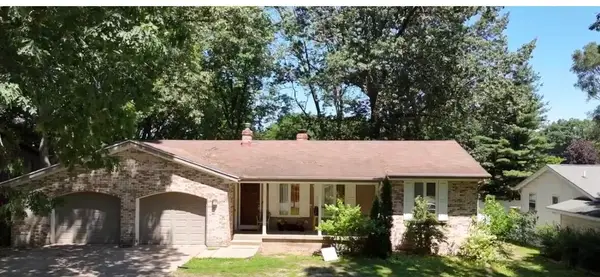 $379,900Active5 beds 3 baths2,450 sq. ft.
1521 Woodhill Court SW, Wyoming, MI 49509
MLS# 65026036247Listed by: FIVE STAR REAL ESTATE (COURTLAND) - New
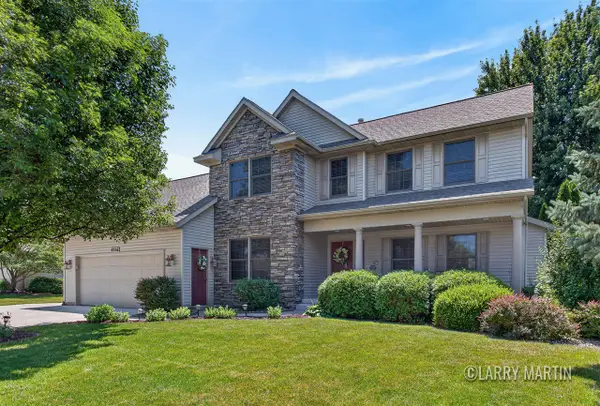 $699,000Active5 beds 5 baths2,379 sq. ft.
4256 Del Mar, Grandville, MI 49418
MLS# 70545669Listed by: KELLER WILLIAMS REALTY RIVERTOWN - Open Sat, 12 to 2pmNew
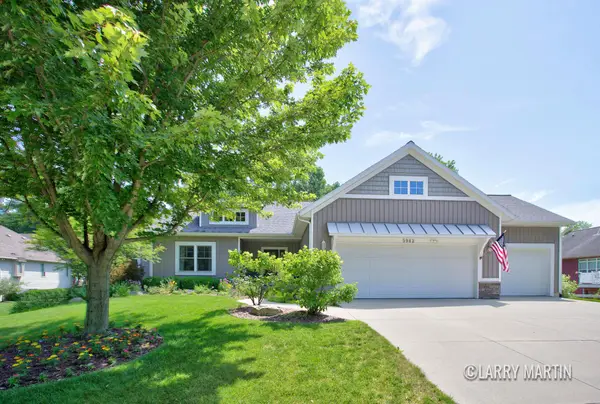 $630,000Active4 beds 3 baths3,082 sq. ft.
5982 Canal Avenue SW, Grandville, MI 49418
MLS# 65026036117Listed by: KELLER WILLIAMS REALTY RIVERTOWN - New
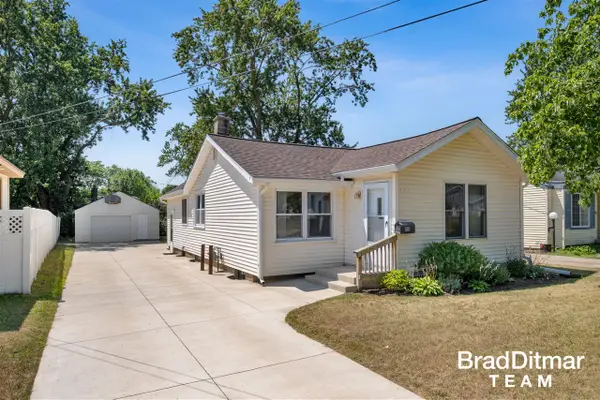 $209,900Active2 beds 1 baths957 sq. ft.
818 Bryant, Wyoming, MI 49509
MLS# 70545675Listed by: EXP REALTY (GRAND RAPIDS) - New
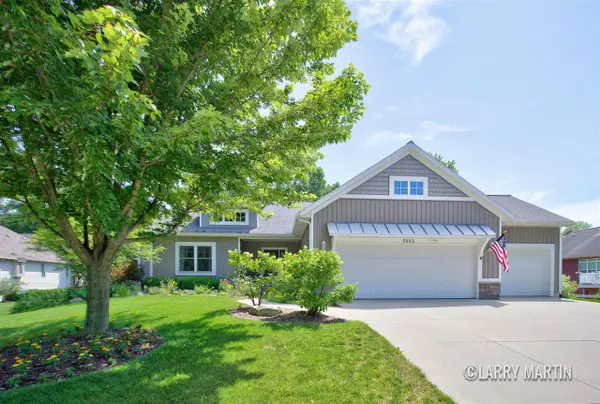 $630,000Active4 beds 3 baths1,801 sq. ft.
5982 Canal, Grandville, MI 49418
MLS# 70545779Listed by: KELLER WILLIAMS REALTY RIVERTOWN


Protect your home and budget from life's surprises with an Assurant Home Warranty, backed by a partner that supports you through every step of homeownership. Explore Plans.
©2026 Century 21 Real Estate LLC. All rights reserved. CENTURY 21®, the CENTURY 21 Logo and C21® are service marks owned by Century 21 Real Estate LLC. Century 21 Real Estate LLC fully supports the principles of the Fair Housing Act and the Equal Opportunity Act. Each office is independently owned and operated. Listing information is deemed reliable but not guaranteed accurate.