
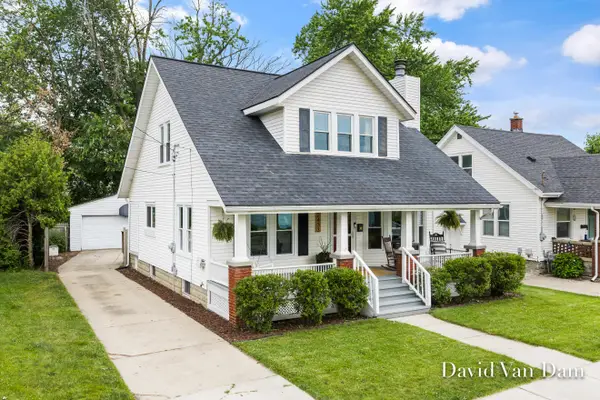
2246 Holliday Drive Sw, Wyoming, MI 49519
Local realty services provided by:CENTURY 21 Northland
2246 Holliday Drive Sw,Wyoming, MI 49519
$343,900
- 3 Beds
- 2 Baths
- 1,770 sq. ft.
- Single family
- Active
Listed by: john d doorn, joshua d doorn
Office: jh realty partners
MLS#:26027009
Source:MI_MICHRIC
Price summary
- Price:$343,900
- Price per sq. ft.:$270.79
About this home
Welcome to this beautifully updated 3-bedroom, 1.5-bath home featuring a bright open-concept layout designed for comfortable everyday living and effortless entertaining. The spacious living, dining, and kitchen areas flow seamlessly together, creating a warm and inviting atmosphere filled with natural light. Three comfortable bedrooms provide flexibility for guests or a home office, while the updated full bath and convenient half bath add functionality. The walkout basement expands the living space with endless possibilities for a recreation room, home gym, or entertainment area. A finished laundry room adds convenience and extra storage.
With modern updates throughout, generous living space, and a desirable location near schools, shopping, dining, and parks, this move-in-ready home is one you won't want to miss. Schedule your showing today!
Contact an agent
Home facts
- Year built:1960
- Listing ID #:26027009
- Added:17 day(s) ago
- Updated:June 21, 2026 at 03:52 PM
Rooms and interior
- Bedrooms:3
- Total bathrooms:2
- Full bathrooms:1
- Half bathrooms:1
- Rooms Total:10
- Kitchen Description:Dishwasher, Microwave, Range, Refrigerator
- Basement:Yes
- Living area:1,770 sq. ft.
Heating and cooling
- Heating:Forced Air
Structure and exterior
- Year built:1960
- Building area:1,770 sq. ft.
- Lot area:0.21 Acres
- Construction Materials:Brick, Vinyl Siding
Utilities
- Water:Public
Finances and disclosures
- Price:$343,900
- Price per sq. ft.:$270.79
- Tax amount:$5,926 (2026)
Features and amenities
- Laundry features:Washer
Parking
- Garage:Yes
- Garage spaces:2
New listings near 2246 Holliday Drive Sw
- New
 $279,900Active4 beds 2 baths1,960 sq. ft.
3425 McKee Avenue SW, Wyoming, MI 49509
MLS# 65026030782Listed by: FIVE STAR REAL ESTATE (GRANDV)
- New
 $299,900Active3 beds 2 baths1,346 sq. ft.
310 Bellevue, Wyoming, MI 49548
MLS# 70540205Listed by: 616 REALTY LLC - New
 $269,000Active3 beds 2 baths988 sq. ft.
3547 Collingwood Avenue Sw, Wyoming, MI 49519
MLS# 26030718Listed by: CITY2SHORE REAL ESTATE (GR) - New
 $570,000Active4 beds 4 baths2,520 sq. ft.
4463 Grand Ridge, Wyoming, MI 49418
MLS# 70539981Listed by: EXP REALTY (GRAND RAPIDS) - New
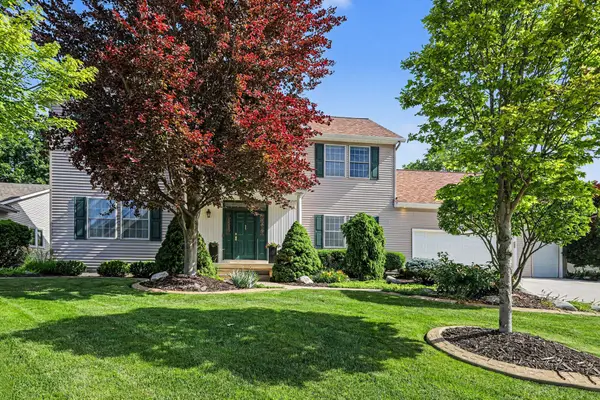 $570,000Active4 beds 4 baths3,770 sq. ft.
4463 Grand Ridge Drive Sw, Wyoming, MI 49418
MLS# 26030293Listed by: EXP REALTY (GRAND RAPIDS) - New
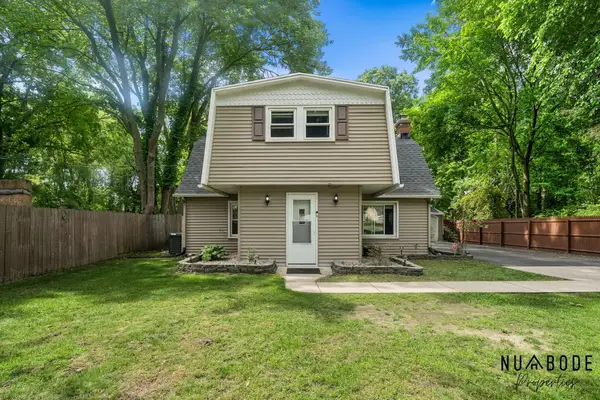 $299,900Active3 beds 2 baths1,346 sq. ft.
310 Bellevue Street Se, Wyoming, MI 49548
MLS# 26030520Listed by: 616 REALTY LLC - New
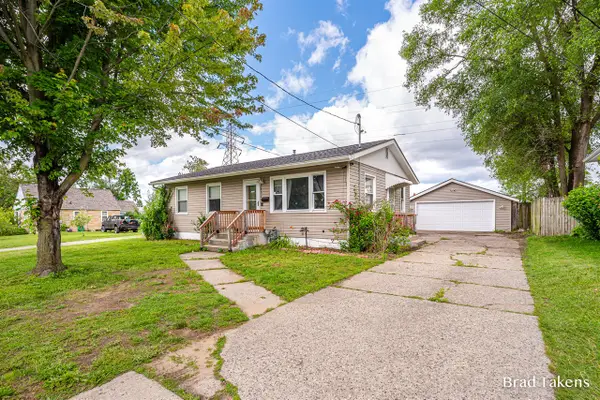 $239,900Active3 beds 2 baths888 sq. ft.
1852 Collingwood, Wyoming, MI 49519
MLS# 70540188Listed by: ROGERS NEIGHBORHOOD REALTY - New
 $309,900Active4 beds 2 baths914 sq. ft.
319 Holly, Wyoming, MI 49548
MLS# 70539867Listed by: GREENRIDGE REALTY (SUMMIT) - New
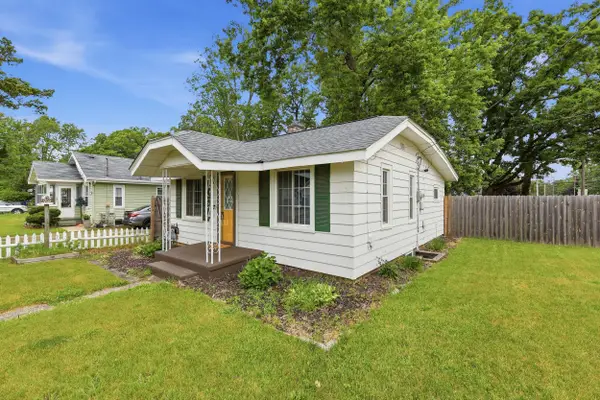 $239,000Active3 beds 1 baths886 sq. ft.
137 Holly Street Sw, Grand Rapids, MI 49548
MLS# 26030240Listed by: GRAND RIVER REALTY - New
 $285,000Active3 beds 2 baths2,074 sq. ft.
2433 Wyoming Avenue Sw, Wyoming, MI 49519
MLS# 26030139Listed by: FIVE STAR REAL ESTATE (GRANDV)


Protect your home and budget from life's surprises with an Assurant Home Warranty, backed by a partner that supports you through every step of homeownership. Explore Plans.
©2026 Century 21 Real Estate LLC. All rights reserved. CENTURY 21®, the CENTURY 21 Logo and C21® are service marks owned by Century 21 Real Estate LLC. Century 21 Real Estate LLC fully supports the principles of the Fair Housing Act and the Equal Opportunity Act. Each office is independently owned and operated. Listing information is deemed reliable but not guaranteed accurate.