
4898 Hidden River Avenue Sw #63, Wyoming, MI 49418
Local realty services provided by:CENTURY 21 White House Realty
4898 Hidden River Avenue Sw #63,Wyoming, MI 49418
$374,585
- 3 Beds
- 3 Baths
- 1,852 sq. ft.
- Condominium
- Active
Listed by: janice m devos
Office: devos realty llc.
MLS#:26038301
Source:MI_MICHRIC
Price summary
- Price:$374,585
- Price per sq. ft.:$202.26
- Monthly HOA dues:$265
About this home
New Construction! END unit at the Highlands at Rivertown Park. This townhome is currently under construction. Estimated completion December 2026. This spacious 1,852 square foot townhome style condominium features 3 bedrooms, 2.5 bathrooms, and an attached 2-stall garage. The living room features a modern fireplace, the kitchen is complete with quartz countertops, tile backsplash, center island, pantry, and appliance package. A sliding glass door leads from the dining room to the patio overlooking a wooded hillside. Additional features include an upper-level laundry room plus a spacious storage room. Enjoy community amenities including a pool, hot tub, fitness center, clubhouse, and tennis court. Located within the Grandville School district and near many conveniences including shopping, restaurants and more!
Contact an agent
Home facts
- Year built:2026
- Subdivision & Development:The Highlands at Rivertown Park
- Listing ID #:26038301
- Added:50 day(s) ago
- Updated:September 13, 2026 at 03:37 PM
Rooms and interior
- Bedrooms:3
- Total bathrooms:3
- Full bathrooms:2
- Half bathrooms:1
- Rooms Total:6
- Kitchen Description:Dishwasher, Disposal, Microwave, Range, Refrigerator
- Basement:Yes
- Basement Description:Slab
- Living area:1,852 sq. ft.
Heating and cooling
- Heating:Forced Air
- Central air:Yes
Structure and exterior
- Year built:2026
- Building area:1,852 sq. ft.
- Construction Materials:Vinyl Siding
Utilities
- Water:Public
Finances and disclosures
- Price:$374,585
- Price per sq. ft.:$202.26
Features and amenities
- Amenities:Fitness Center, Meeting Room, Playground
Parking
- Garage:Yes
- Garage spaces:2
New listings near 4898 Hidden River Avenue Sw #63
- New
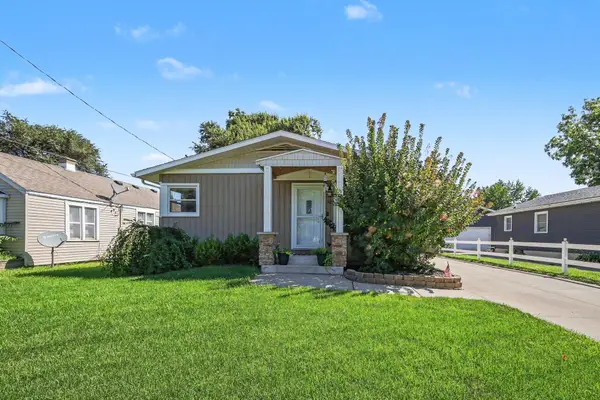 $299,900Active3 beds 2 baths1,682 sq. ft.
3720 Flamingo Avenue Sw, Wyoming, MI 49509
MLS# 26048651Listed by: FIVE STAR REAL ESTATE (GRANDV) - New
 $249,900Active3 beds 1 baths1,861 sq. ft.
944 Kentfield Street Sw, Wyoming, MI 49509
MLS# 26048494Listed by: BELLABAY REALTY LLC - New
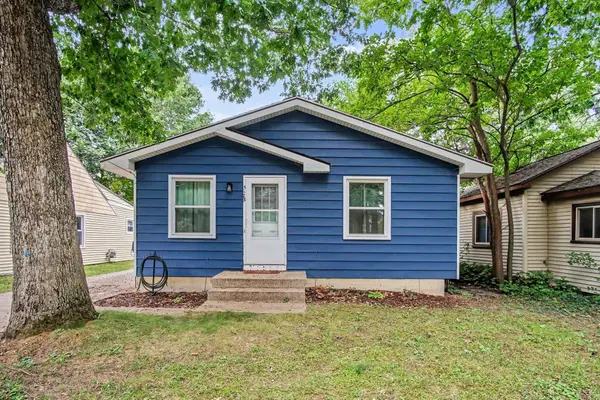 $250,000Active4 beds 2 baths1,000 sq. ft.
5123 Carson Avenue Sw, Wyoming, MI 49548
MLS# 26048509Listed by: RE/MAX EXECUTIVE - New
 $265,000Active3 beds 2 baths864 sq. ft.
2523 44th, Wyoming, MI 49519
MLS# 70558009Listed by: KELLER WILLIAMS GR NORTH
- New
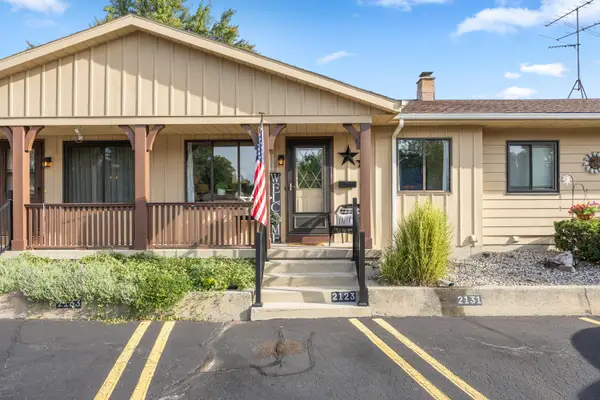 $175,000Active2 beds 1 baths725 sq. ft.
2123 SW Melvin Street Sw #11, Wyoming, MI 49519
MLS# 26048406Listed by: GATEHOUSE REAL ESTATE LLC - New
 $235,000Active4 beds 1 baths1,087 sq. ft.
2920 Charlesgate Avenue Sw, Wyoming, MI 49509
MLS# 26048307Listed by: EPIQUE REALTY - Open Sun, 1 to 2pmNew
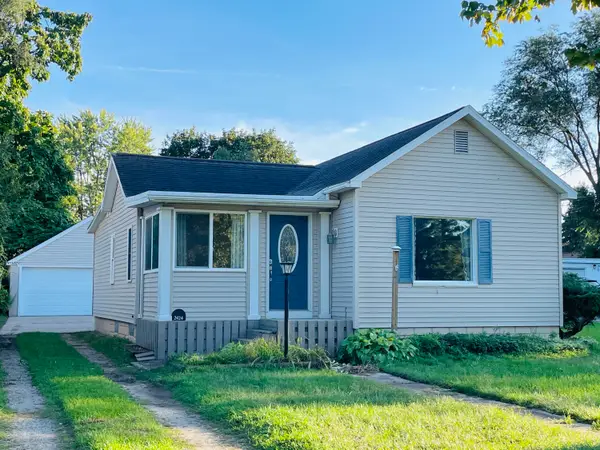 $240,000Active2 beds 1 baths1,060 sq. ft.
2424 30th Street Sw, Wyoming, MI 49519
MLS# 26048238Listed by: KEY REALTY - New
 $401,990Active4 beds 3 baths1,824 sq. ft.
5735 Red Cedar Drive Sw, Wyoming, MI 49418
MLS# 26048115Listed by: WJH BROKERAGE MI, LLC - New
 $419,990Active4 beds 3 baths2,014 sq. ft.
5749 Red Cedar Drive Sw, Wyoming, MI 49418
MLS# 26048122Listed by: WJH BROKERAGE MI, LLC - New
 $70,000Active2 beds 1 baths685 sq. ft.
2165 Clyde Park Avenue Sw, Wyoming, MI 49509
MLS# 26047952Listed by: FIVE STAR REAL ESTATE (GRANDV)


Protect your home and budget from life's surprises with an Assurant Home Warranty, backed by a partner that supports you through every step of homeownership. Explore Plans.
©2026 Century 21 Real Estate LLC. All rights reserved. CENTURY 21®, the CENTURY 21 Logo and C21® are service marks owned by Century 21 Real Estate LLC. Century 21 Real Estate LLC fully supports the principles of the Fair Housing Act and the Equal Opportunity Act. Each office is independently owned and operated. Listing information is deemed reliable but not guaranteed accurate.