
5804 Sage River Court SW, Wyoming, MI 49418
Local realty services provided by:CENTURY 21 Affiliated
5804 Sage River Court SW,Wyoming, MI 49418
$499,900
- 4 Beds
- 3 Baths
- 2,893 sq. ft.
- Single family
- Active
Listed by: felicia s brooks, laurie zokoe
Office: five star real estate (tallmadge)
MLS#:65026039144
Source:MI_REALCOMP
Price summary
- Price:$499,900
- Price per sq. ft.:$162.31
About this home
Tucked away on a quiet cul-de-sac in the desired Grandville School District, this beautifully updated ranch welcomes you with soaring ceilings, abundant natural light, and an open floor plan designed for everyday living and entertaining. The remodeled kitchen is truly the heart of the home, featuring custom cabinetry, quartz countertops, subway tile backsplash, center island, and walk-in pantry, all flowing seamlessly into the dining area and living room where added skylights and a stunning modernized natural gas fireplace create a warm, inviting gathering space. The main level also offers a spacious primary suite with a beautifully renovated bath, two more bedrooms and refreshed full bath. Downstairs, you'll find a huge second living area with an electric fireplace, private office, fourth bed, full bath, and storage with utility sink. Outside, enjoy a covered front porch, expansive deck overlooking the pool, spacious patio, and fully fenced backyard! Also includes generator hook up!
Contact an agent
Home facts
- Year built:2015
- Listing ID #:65026039144
- Added:1 day(s) ago
- Updated:July 30, 2026 at 12:03 AM
Rooms and interior
- Bedrooms:4
- Total bathrooms:3
- Full bathrooms:3
- Rooms Total:9
- Flooring:Carpet, Ceramic Tile, Vinyl
- Kitchen Description:Pantry
- Basement Description:Daylight, Finished, Full
- Living area:2,893 sq. ft.
Heating and cooling
- Cooling:Ceiling Fans, Central Air
- Heating:Forced Air, Natural Gas
Structure and exterior
- Roof:Composition, Shingle
- Year built:2015
- Building area:2,893 sq. ft.
- Lot area:0.27 Acres
- Lot Features:Cul-de-Sac, Level, Sprinklers
- Architectural Style:Ranch
- Construction Materials:Vinyl Siding
- Exterior Features:Covered, Deck, Patio, Porch
Utilities
- Water:Public
- Sewer:Public Sewer
Finances and disclosures
- Price:$499,900
- Price per sq. ft.:$162.31
- Tax amount:$6,703
Features and amenities
- Appliances:Dishwasher, Disposal, Dryer, Microwave, Oven, Range, Refrigerator, Washer
- Laundry features:Laundry Room, Main Level
- Amenities:Pantry, Vaulted Ceilings, Window Treatments
- Pool features:Above Ground
Parking
- Parking description:Attached, Garage Door Opener, Garage Faces Front, Paved
- Garage spaces:2

New listings near 5804 Sage River Court SW
- New
 $267,000Active3 beds 1 baths720 sq. ft.
833 SW Aldon, Wyoming, MI 49509
MLS# 70548784Listed by: FIVE STAR REAL ESTATE (GRANDV) - New
 $239,900Active2 beds 1 baths714 sq. ft.
2309 Dalton, Wyoming, MI 49519
MLS# 70548795Listed by: GRAND RIVER REALTY - New
 $170,000Active2 beds 1 baths720 sq. ft.
335 Abbie, Grand Rapids, MI 49548
MLS# 70548673Listed by: GREENRIDGE REALTY (SUMMIT) - New
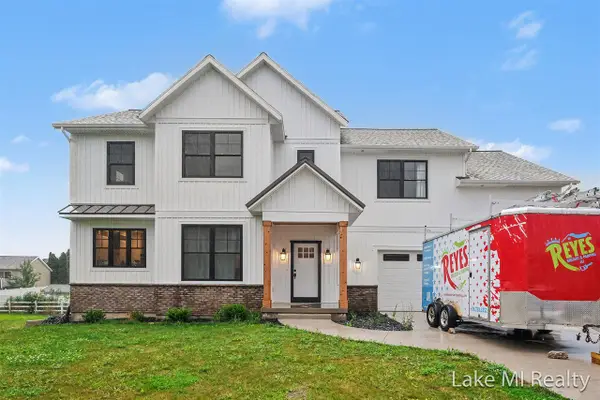 $675,000Active4 beds 3 baths2,508 sq. ft.
5655 Courtney Lynn, Grandville, MI 49418
MLS# 70548619Listed by: LAKE MICHIGAN REALTY MGMT 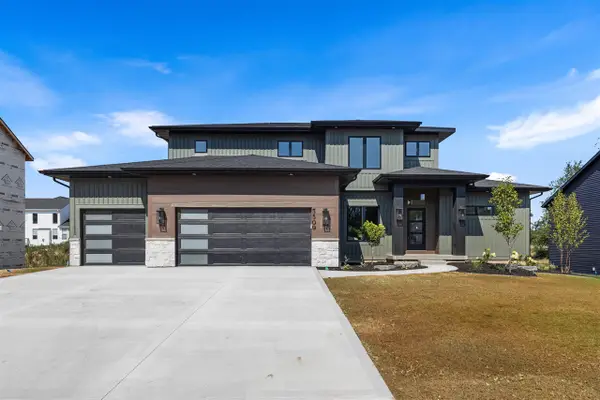 $769,900Pending4 beds 4 baths2,311 sq. ft.
5509 Case, Wyoming, MI 49418
MLS# 70548579Listed by: BELLABAY REALTY LLC- New
 $320,000Active3 beds 2 baths1,014 sq. ft.
1728 Royal Oak, Wyoming, MI 49519
MLS# 70548493Listed by: RE/MAX UNITED (MAIN) - New
 $269,900Active2 beds 1 baths1,040 sq. ft.
1504 40th, Wyoming, MI 49509
MLS# 70548509Listed by: NOVOSAD REALTY PARTNERS - New
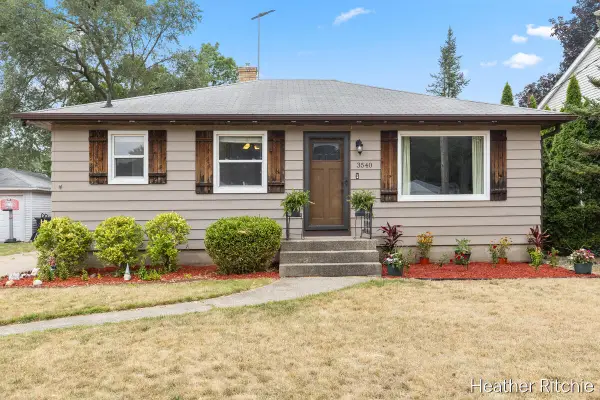 $260,000Active3 beds 2 baths918 sq. ft.
3540 Raven, Wyoming, MI 49509
MLS# 70548253Listed by: GREENRIDGE REALTY (WAYLAND)  $215,000Active2 beds 1 baths750 sq. ft.
3445 Reiser Avenue SW, GrandRapids, MI No
MLS# 65026034062Listed by: THE LOCAL ELEMENT


Protect your home and budget from life's surprises with an Assurant Home Warranty, backed by a partner that supports you through every step of homeownership. Explore Plans.
©2026 Century 21 Real Estate LLC. All rights reserved. CENTURY 21®, the CENTURY 21 Logo and C21® are service marks owned by Century 21 Real Estate LLC. Century 21 Real Estate LLC fully supports the principles of the Fair Housing Act and the Equal Opportunity Act. Each office is independently owned and operated. Listing information is deemed reliable but not guaranteed accurate.