
154 Westmore LOOP, Yale, MI 48074
Local realty services provided by:CENTURY 21 Dynamic Realty
154 Westmore LOOP,Yale, MI 48074
- 3 Beds
- 2 Baths
- - sq. ft.
- Single family
- Sold
Listed by: donna hazlewood
Office: kw platinum port huron
MLS#:58050216726
Source:MI_REALCOMP
Sorry, we are unable to map this address
Price summary
- Price:
About this home
Move-in ready with immediate occupancy! This beautifully updated 3-bedroom, 1.5-bath home is located on a quiet dead-end street overlooking Mill Creek and just minutes from downtown Yale and local schools. The updated kitchen features quartz countertops and stainless steel appliances (2024), all included. New flooring throughout the home was installed in 2023, along with fresh paint throughout, giving the home a clean, modern feel. Enjoy multiple living spaces with fireplaces on both the main floor and in the basement. The walk-out basement offers additional potential for entertaining or relaxing. Step outside to a large patio or enjoy your time in the enclosed back porch, perfect for enjoying the peaceful creek views. This home has been thoughtfully updated and is truly move-in ready. Don't miss your opportunity to own this charming home in a desirable Yale location!
Contact an agent
Home facts
- Year built:1965
- Subdivision & Development:RUTLEDGE SUB 2
- Listing ID #:58050216726
- Added:44 day(s) ago
- Updated:September 13, 2026 at 06:59 AM
Rooms and interior
- Bedrooms:3
- Total bathrooms:2
- Full bathrooms:1
- Half bathrooms:1
- Rooms Total:6
- Basement Description:Partially Finished, Walk-Out Access
Heating and cooling
- Cooling:Ceiling Fans, Wall/Window Units
- Heating:Forced Air, Natural Gas
Structure and exterior
- Year built:1965
- Architectural Style:Ranch
- Construction Materials:Vinyl Siding
- Exterior Features:Patio, Porch
- Foundation Description:Basement
- Levels:One
Utilities
- Water:Public
- Sewer:Public Sewer
Finances and disclosures
- Price:
- Tax amount:$4,292
Features and amenities
- Appliances:Dishwasher, Dryer, Microwave, Oven, Range, Refrigerator, Washer, Water Softener Owned
Parking
- Parking description:Electricity In Garage, Two Car Garage
- Garage spaces:2

New listings near 154 Westmore LOOP
- New
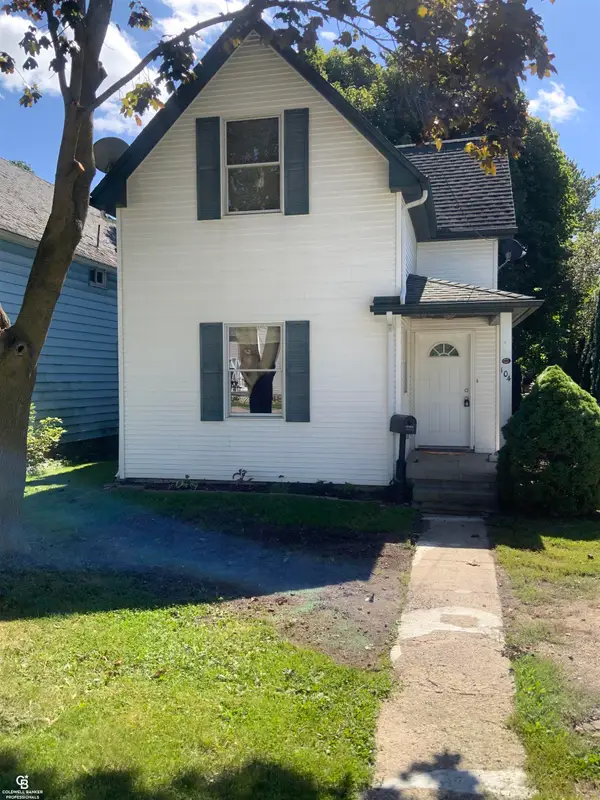 $185,000Active3 beds 2 baths1,382 sq. ft.
104 North, Yale, MI 48097
MLS# 50221588Listed by: COLDWELL BANKER PROFESSIONALS - New
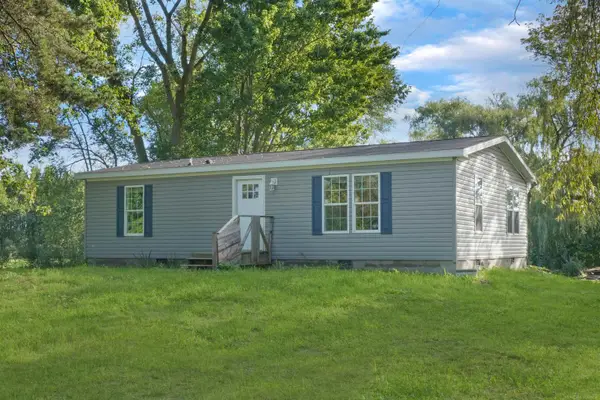 $179,900Active2 beds 2 baths1,000 sq. ft.
8910 Jorden RD, Yale, MI 48097
MLS# 58050221080Listed by: IRONSTONE REALTY  $130,000Pending3 beds 1 baths993 sq. ft.
106 Morrell Street, Yale, MI 48097
MLS# 20261068931Listed by: EPIQUE REALTY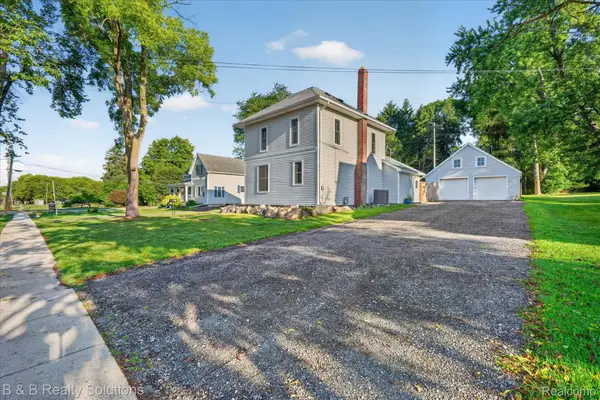 $245,000Pending4 beds 3 baths1,625 sq. ft.
303 North Street, Yale, MI 48097
MLS# 20261067475Listed by: B & B REALTY SOLUTIONS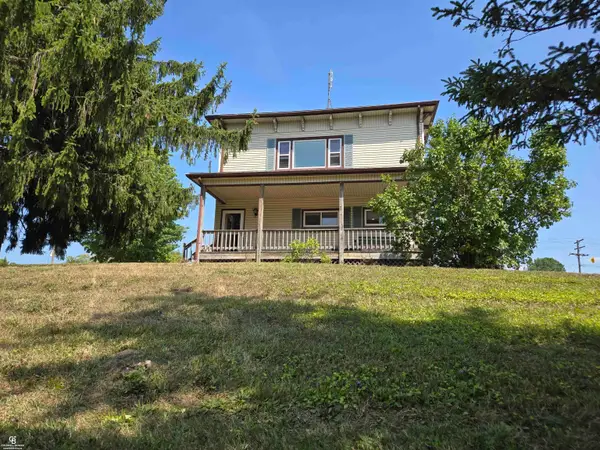 $319,900Active6 beds 2 baths2,916 sq. ft.
8260 Brockway, Yale, MI 48097
MLS# 50219117Listed by: COLDWELL BANKER PROFESSIONALS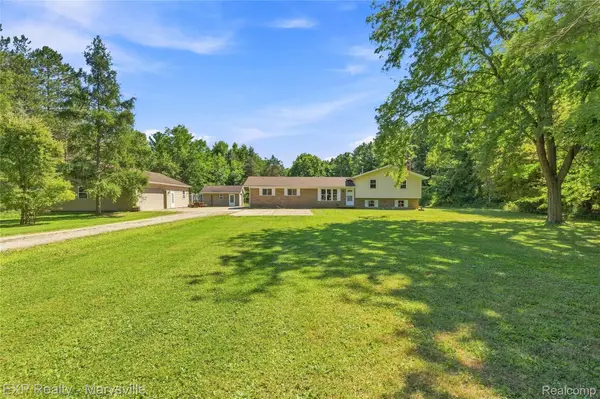 $459,000Active3 beds 2 baths2,425 sq. ft.
13739 Yale Road, Yale, MI 48097
MLS# 20261064579Listed by: EXP REALTY - MARYSVILLE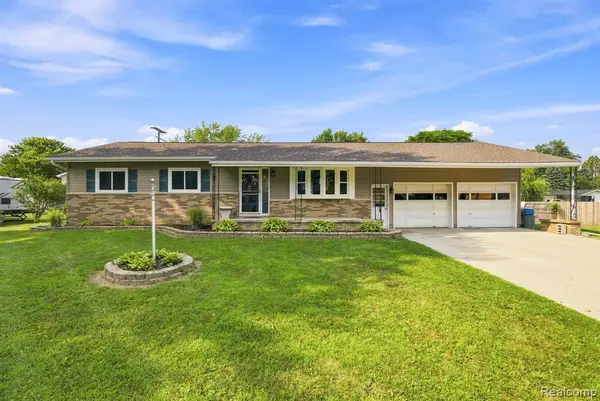 $279,900Active3 beds 2 baths1,144 sq. ft.
116 Clark, Yale, MI 48097
MLS# 61021129Listed by: SHERIDAN REAL ESTATE LLC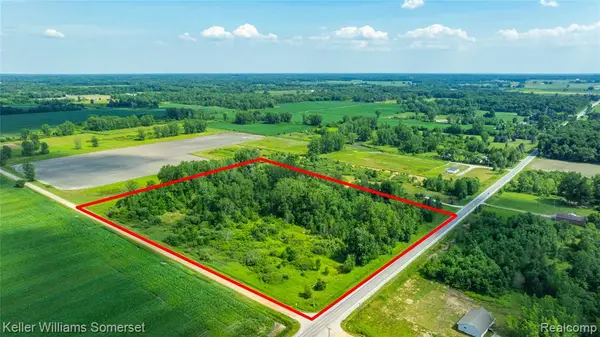 $97,500Active16 Acres
VL Speaker, Yale, MI 48097
MLS# 61020872Listed by: KELLER WILLIAMS SOMERSET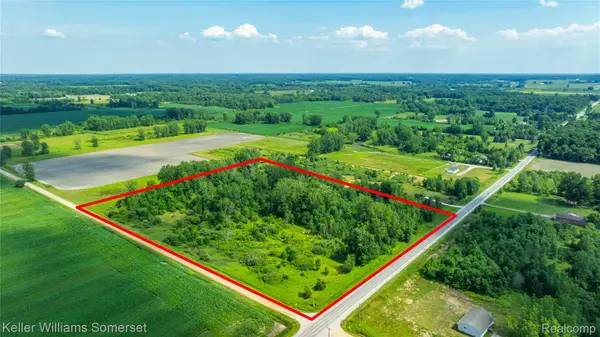 $97,500Active16 Acres
VL Speaker Road, Yale, MI 48097
MLS# 20261064223Listed by: KELLER WILLIAMS SOMERSET $299,000Pending3 beds 3 baths1,708 sq. ft.
8840 Owens RD, Yale, MI 48097
MLS# 58050218355Listed by: REALTY EXECUTIVES HOME TOWNE ROMEO


Protect your home and budget from life's surprises with an Assurant Home Warranty, backed by a partner that supports you through every step of homeownership. Explore Plans.
©2026 Century 21 Real Estate LLC. All rights reserved. CENTURY 21®, the CENTURY 21 Logo and C21® are service marks owned by Century 21 Real Estate LLC. Century 21 Real Estate LLC fully supports the principles of the Fair Housing Act and the Equal Opportunity Act. Each office is independently owned and operated. Listing information is deemed reliable but not guaranteed accurate.