1005 Jefferson ST, Ypsilanti, MI 48197
Local realty services provided by:CENTURY 21 Signature Realty
1005 Jefferson ST,Ypsilanti, MI 48197
$150,000
- 2 Beds
- 2 Baths
- 1,516 sq. ft.
- Single family
- Active
Upcoming open houses
- Sat, Oct 2412:00 pm - 02:00 pm
Listed by: jennifer clancy
Office: thrive realty company
MLS#:20261084659
Source:MI_REALCOMP
Price summary
- Price:$150,000
- Price per sq. ft.:$98.94
About this home
Welcome home to this charming ranch, tucked away on a cozy, dead-end street in a quiet neighborhood! Situated on a corner lot, this home welcomes you inside with beautiful hardwood floors and plenty of natural light flowing through the living and dining rooms. The updated kitchen features new cabinets, countertops, and appliances, creating a fresh and functional space for everyday living. Each bedroom offers generous closet space, while the partially finished basement provides additional living space, ample storage, and plenty of possibilities for a rec room, home gym, office, or hobby area. Other notable updates include a newer furnace and hot water tank (2023) and roof (2021) for added peace of mind. Outside, enjoy a spacious side yard, 1-car garage, and the convenience of an attached storage shed. With its combination of charm, comfort, and thoughtful updates, this home is a wonderful opportunity for homeowners and investors alike!
Contact an agent
Home facts
- Year built:1955
- Subdivision & Development:PARK RIDGE SUB
- Listing ID #:20261084659
- Added:1 day(s) ago
- Updated:October 23, 2026 at 12:26 PM
Rooms and interior
- Bedrooms:2
- Total bathrooms:2
- Full bathrooms:1
- Half bathrooms:1
- Rooms Total:4
- Basement Description:Partially Finished
- Living area:1,516 sq. ft.
Heating and cooling
- Cooling:Ceiling Fans, Window Units
- Heating:Forced Air, Natural Gas
Structure and exterior
- Roof:Asphalt
- Year built:1955
- Building area:1,516 sq. ft.
- Lot area:0.14 Acres
- Lot Features:Corner Lot
- Architectural Style:Ranch
- Construction Materials:Aluminum Siding
- Exterior Features:Covered, Lighting, Porch
- Foundation Description:Basement, Block
- Levels:One
Utilities
- Water:Public
- Sewer:Sewer at Street
Finances and disclosures
- Price:$150,000
- Price per sq. ft.:$98.94
- Tax amount:$3,934
Features and amenities
- Appliances:Dryer, Free Standing Electric Range, Free Standing Refrigerator, Humidifier, Microwave, Washer
Parking
- Parking description:Detached, One Car Garage
- Garage spaces:1

New listings near 1005 Jefferson ST
- Coming Soon
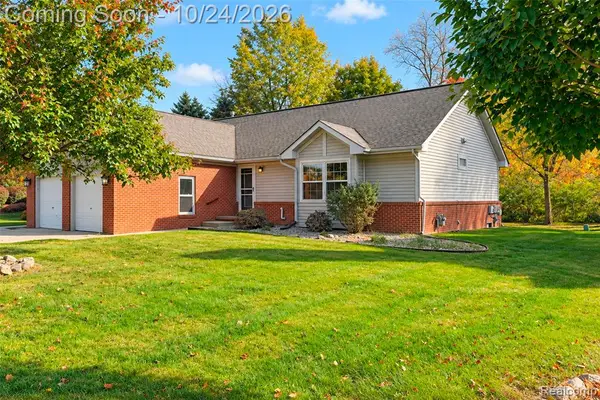 $259,000Coming Soon2 beds 3 baths1,280 sq. ft.
6015 Colony Park, Ypsilanti, MI
MLS# 61041355Listed by: KW PROFESSIONALS - Coming SoonOpen Sat, 12 to 1pm
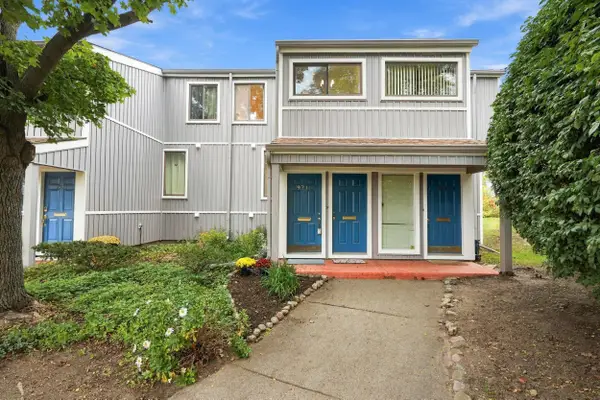 $165,000Coming Soon1 beds 2 baths803 sq. ft.
9715 Harbour Cove Court #54, Ypsilanti, MI 48197
MLS# 26056125Listed by: NESTEGG PROPERTIES - New
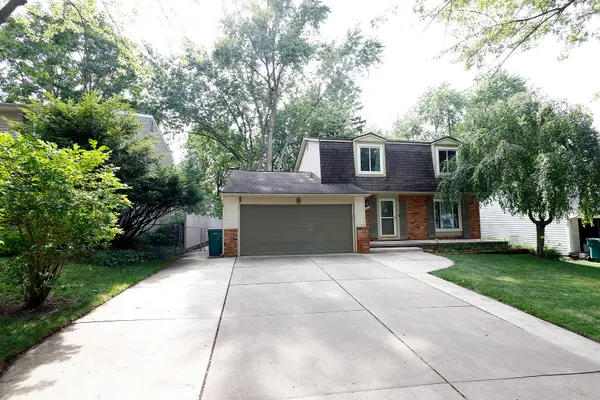 $375,000Active4 beds 3 baths2,725 sq. ft.
40 Colony Court, Ypsilanti, MI 48197
MLS# 26056401Listed by: TOP TIER REALTY, LLC - Open Sat, 1 to 2:30pmNew
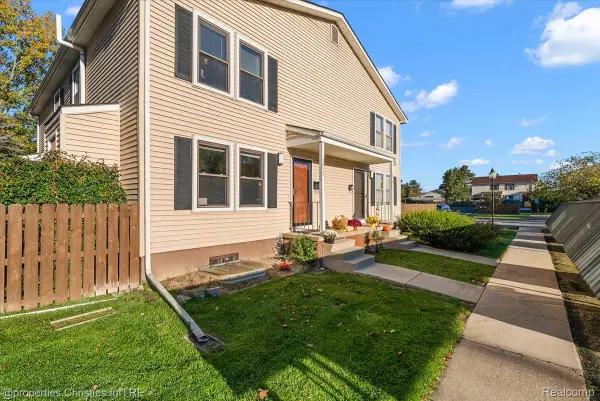 $175,000Active2 beds 2 baths1,323 sq. ft.
2822 Roundtree BLVD, Ypsilanti, MI 48197
MLS# 20261085113Listed by: @PROPERTIES CHRISTIE'S INT'L R.E. BIRMINGHAM - New
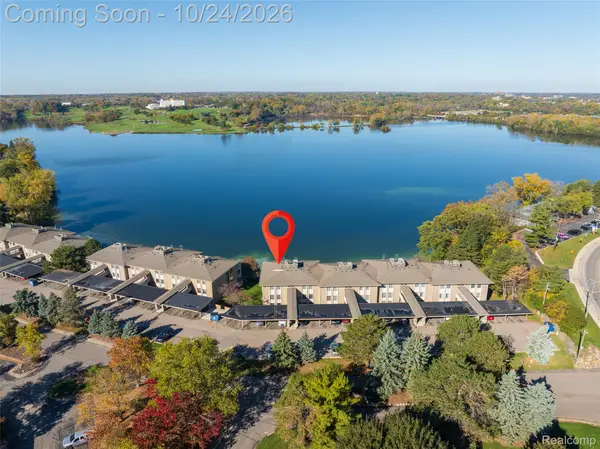 $215,000Active2 beds 2 baths1,100 sq. ft.
881 Cliffs DR # 201A, Ypsilanti, MI 48198
MLS# 20261085696Listed by: EXP REALTY MAIN - Open Sun, 1 to 3pmNew
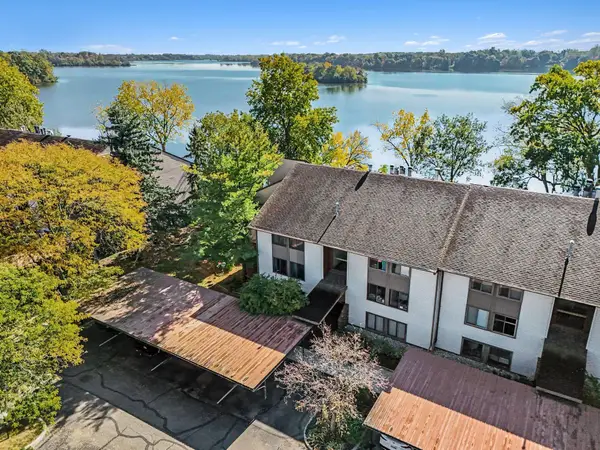
 $279,000Active3 beds 2 baths1,614 sq. ft.
640 Cliffs Drive #101b, Ypsilanti, MI 48198
MLS# 26056386Listed by: CENTURY 21 AFFILIATED - Open Sun, 12 to 1:30pmNew
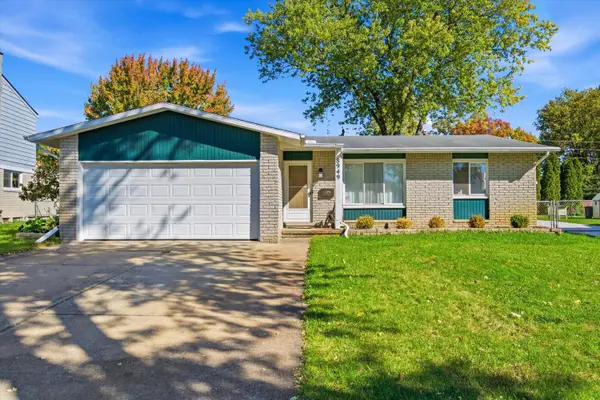 $299,000Active3 beds 2 baths2,480 sq. ft.
8949 Bristol Court, Ypsilanti, MI 48198
MLS# 81026056382Listed by: THE CHARLES REINHART COMPANY - New
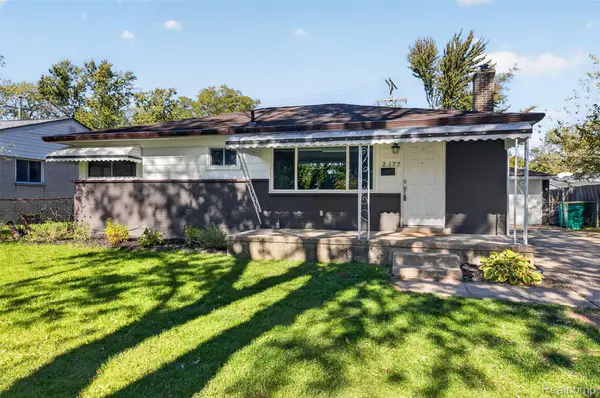 $215,000Active3 beds 3 baths1,620 sq. ft.
2177 Chevrolet ST, Ypsilanti, MI 48198
MLS# 20261085753Listed by: BELLABAY REALTY - Open Sat, 12 to 2pmNew
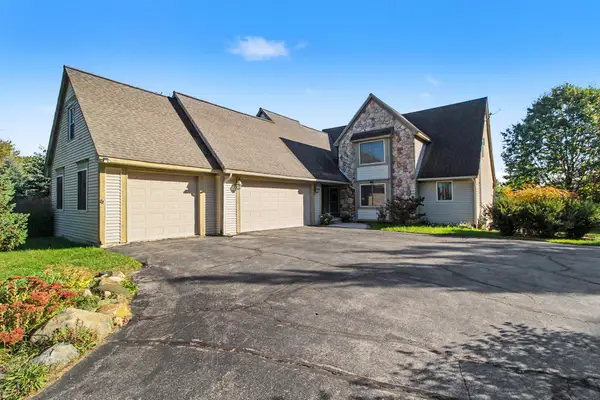 $650,000Active4 beds 3 baths3,493 sq. ft.
5983 Munger Road, Ypsilanti, MI 48197
MLS# 81026056324Listed by: REAL ESTATE ONE INC - New
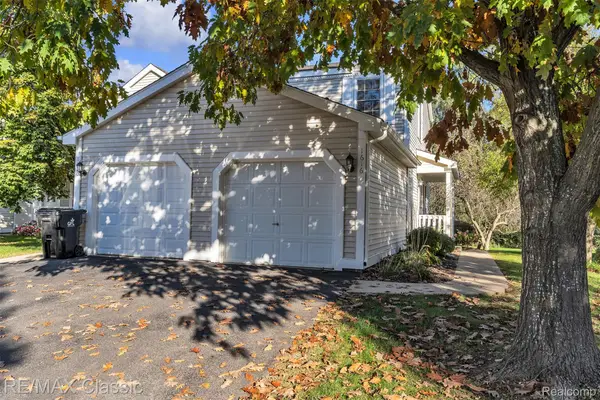 $249,900Active2 beds 2 baths1,476 sq. ft.
1616 Golden LN, Ypsilanti, MI 48198
MLS# 20261085704Listed by: RE/MAX CLASSIC


Protect your home and budget from life's surprises with an Assurant Home Warranty, backed by a partner that supports you through every step of homeownership. Explore Plans.
©2026 Century 21 Real Estate LLC. All rights reserved. CENTURY 21®, the CENTURY 21 Logo and C21® are service marks owned by Century 21 Real Estate LLC. Century 21 Real Estate LLC fully supports the principles of the Fair Housing Act and the Equal Opportunity Act. Each office is independently owned and operated. Listing information is deemed reliable but not guaranteed accurate.