
1082 Borgstrom Avenue, Ypsilanti, MI 48198
Local realty services provided by:CENTURY 21 Curran & Oberski
1082 Borgstrom Avenue,Ypsilanti, MI 48198
- 3 Beds
- 2 Baths
- - sq. ft.
- Single family
- Sold
Listed by: jessica jones liberati
Office: social house group belleville
MLS#:20261057121
Source:MI_REALCOMP
Sorry, we are unable to map this address
Price summary
- Price:
About this home
**Move-In Ready Updated Tri-Level Home in Gault Village Close to Ann Arbor, EMU & I-94**
Welcome to this nicely updated Home in Gault Village, where the space you've been looking for, thoughtful improvements, and an unbeatable location come together. Inside, you'll find a warm and inviting open-concept floor plan designed for both everyday living and entertaining. The spacious Main Floor living room welcomes you with abundant natural light and a cozy wood-burning fireplace, creating the perfect gathering space year-round. The heart of the home is the beautifully updated kitchen, featuring custom cabinetry, granite countertops, a large center island with seating, and a generous dining area. On the Upper Level, you'll find three generously sized bedrooms and an updated full bathroom, providing comfortable accommodations for family, guests, or a home office. The finished Lower Level expands your living space with a large family room. A recently updated second full bathroom, laundry and utility room add convenience, while the walkout provides easy access to the spacious backyard. Step outside to relax on the patio. Recent updates include: New Furnace (2025) and New Central Air (2026). Perfectly situated just minutes from Ann Arbor, University of Michigan, Eastern Michigan University, St. Joseph Mercy Hospital, Depot Town, downtown Ypsilanti, shopping, dining, and I-94, this home offers the convenience today's buyers are looking for. Move-in-Ready and Immediately Available - Welcome to Your New Home!...
Contact an agent
Home facts
- Year built:1960
- Subdivision & Development:GAULT FARM WALNUT ACRES
- Listing ID #:20261057121
- Added:52 day(s) ago
- Updated:September 15, 2026 at 07:07 AM
Rooms and interior
- Bedrooms:3
- Total bathrooms:2
- Full bathrooms:2
- Rooms Total:8
Heating and cooling
- Cooling:Ceiling Fans, Central Air
- Heating:Forced Air, Natural Gas
Structure and exterior
- Roof:Asphalt
- Year built:1960
- Architectural Style:Split Level
- Construction Materials:Brick Veneer, Vinyl Siding
- Exterior Features:Patio
- Foundation Description:Block, Crawl Space
- Levels:Tri-Level
Utilities
- Water:Public
- Sewer:Public Sewer
Finances and disclosures
- Price:
- Tax amount:$3,066
Features and amenities
- Appliances:Dishwasher, Dryer, Free Standing Electric Range, Free Standing Refrigerator, Microwave, Washer
- Laundry features:Laundry Room
Parking
- Parking description:Attached, One Car Garage
- Garage spaces:1

New listings near 1082 Borgstrom Avenue
- Coming Soon
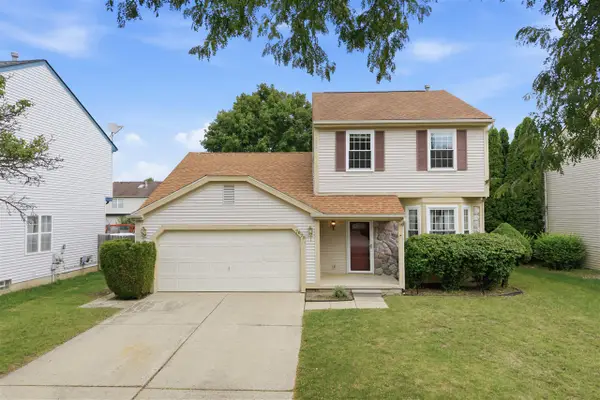 $349,000Coming Soon3 beds 3 baths1,472 sq. ft.
7075 St Andrews, Ypsilanti, MI 48197
MLS# 70558474Listed by: NESTEGG PROPERTIES - New
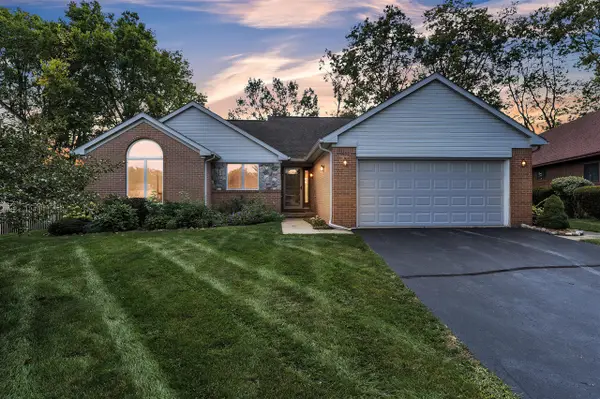 $450,000Active3 beds 2 baths1,625 sq. ft.
1092 Grove, Ypsilanti, MI 48198
MLS# 70558529Listed by: THE CHARLES REINHART COMPANY - New
 $450,000Active3 beds 2 baths1,625 sq. ft.
1092 Grove Road, Ypsilanti, MI 48198
MLS# 26048882Listed by: THE CHARLES REINHART COMPANY - Open Sun, 2 to 3pmNew
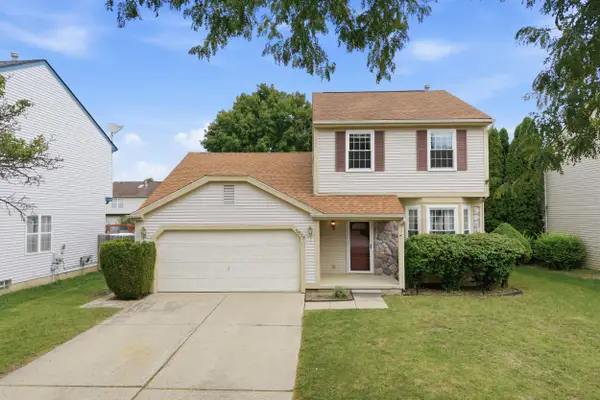 $349,000Active3 beds 3 baths2,153 sq. ft.
7075 St Andrews Drive, Ypsilanti, MI 48197
MLS# 81026048830Listed by: NESTEGG PROPERTIES - New
 $390,000Active3 beds 3 baths1,818 sq. ft.
8585 Eral Court, Ypsilanti, MI 48198
MLS# 26048740Listed by: EXP REALTY, LLC - New
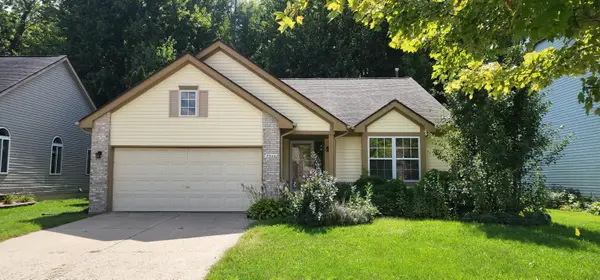 $349,900Active3 beds 2 baths1,753 sq. ft.
7944 Thornhill Drive, Ypsilanti, MI 48197
MLS# 26048606Listed by: FIRM FOUNDATIONS REALTY GROUP - New
 $39,900Active3 beds 1 baths
6988 Mckean, Ypsilanti, MI 48197
MLS# 61029628Listed by: ANTHONY DJON LUXURY REAL ESTATE - New
 $135,000Active3 beds 2 baths1,456 sq. ft.
6988 Mckean Road #193, Ypsilanti, MI 48197
MLS# 20261066918Listed by: EXP REALTY MAIN - New
 $39,900Active3 beds 1 baths1,700 sq. ft.
6988 Mckean Road #272, Ypsilanti, MI 48197
MLS# 20261073551Listed by: ANTHONY DJON LUXURY REAL ESTATE - New
 $259,900Active3 beds 2 baths1,776 sq. ft.
1582 Stephens Drive, Ypsilanti, MI 48198
MLS# 20261073589Listed by: @PROPERTIES CHRISTIE'S INT'L R.E. DETROIT


Protect your home and budget from life's surprises with an Assurant Home Warranty, backed by a partner that supports you through every step of homeownership. Explore Plans.
©2026 Century 21 Real Estate LLC. All rights reserved. CENTURY 21®, the CENTURY 21 Logo and C21® are service marks owned by Century 21 Real Estate LLC. Century 21 Real Estate LLC fully supports the principles of the Fair Housing Act and the Equal Opportunity Act. Each office is independently owned and operated. Listing information is deemed reliable but not guaranteed accurate.