1436 N Prospect Road, Ypsilanti, MI 48198
Local realty services provided by:CENTURY 21 Signature Realty
1436 N Prospect Road,Ypsilanti, MI 48198
$379,900
- 4 Beds
- 2 Baths
- 2,438 sq. ft.
- Single family
- Active
Listed by: klement bardhi
Office: eagle real estate, inc
MLS#:81026050057
Source:MI_REALCOMP
Price summary
- Price:$379,900
- Price per sq. ft.:$155.82
About this home
Step in this beautifully , Stunning 4 Bedroom, 2-Bath house with finished basement - Fully Updated & Move-In Ready! that blends modern style with everyday comfort. Freshly painted throughout, this home features brand-new luxury vinyl plank (LVP) flooring, offering both durability and a sleek, contemporary look. The fully remodeled kitchen is a true highlight, complete with elegant quartz countertops, brand-new cabinetry, and a clean, modern design--perfect for cooking and entertaining. new appliances. Both bathrooms have been thoughtfully updated with stylish finishes, creating a spa-like feel And new vanities.New floors,new doors,new A/C.New paint inside and outside.New balkoni and deck giving you space for relax. Green and large backyard with mature trees , creating a relaxing, nature-filled atmosphere. Large perfect for outdoor gatherings and leisure. In this price is included and an extra commercial lot 69 X 238 with address 1452 N prospect rd.Dont wait This is a great deal.
Contact an agent
Home facts
- Year built:1950
- Listing ID #:81026050057
- Added:1 day(s) ago
- Updated:September 20, 2026 at 04:03 AM
Rooms and interior
- Bedrooms:4
- Total bathrooms:2
- Full bathrooms:2
- Rooms Total:4
- Flooring:Laminate
- Basement Description:Finished, Full
- Living area:2,438 sq. ft.
Heating and cooling
- Cooling:Central Air
- Heating:Forced Air, Natural Gas
Structure and exterior
- Year built:1950
- Building area:2,438 sq. ft.
- Lot area:0.6 Acres
- Architectural Style:Colonial
- Construction Materials:Aluminum Siding, Vinyl Siding
- Exterior Features:Patio, Porch
- Foundation Description:Basement
Utilities
- Water:Public
- Sewer:Public Sewer
Finances and disclosures
- Price:$379,900
- Price per sq. ft.:$155.82
- Tax amount:$4,900
Features and amenities
- Appliances:Dishwasher, Disposal, Dryer, Oven, Refrigerator, Washer
- Laundry features:Main Level
Parking
- Parking description:Detached, Garage Door Opener, Paved
- Garage spaces:2

New listings near 1436 N Prospect Road
- New
 $389,900Active4 beds 4 baths2,490 sq. ft.
9640 Wexford Drive, Ypsilanti, MI 48198
MLS# 20261073934Listed by: GOLDEN KEY REALTY GROUP LLC - New
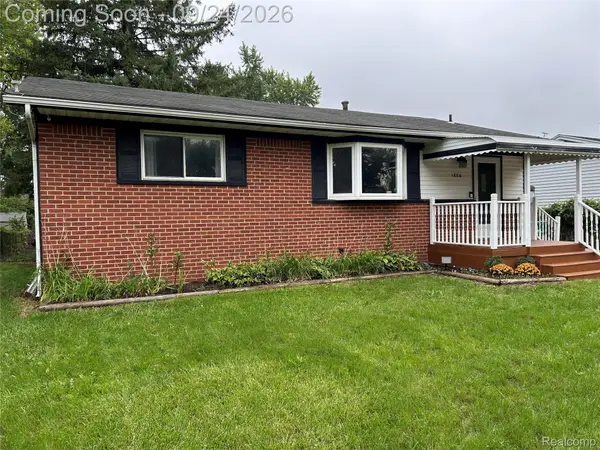 $229,000Active3 beds 2 baths1,546 sq. ft.
1886 Emerson Avenue, Ypsilanti, MI 48198
MLS# 20261075240Listed by: HOWARD HANNA REAL ESTATE SERVICES-PLYMOUTH - New
 $238,900Active2 beds 1 baths1,104 sq. ft.
2050 Moeller Avenue, Ypsilanti, MI 48198
MLS# 26049850Listed by: REMERICA MAIN STREET - New
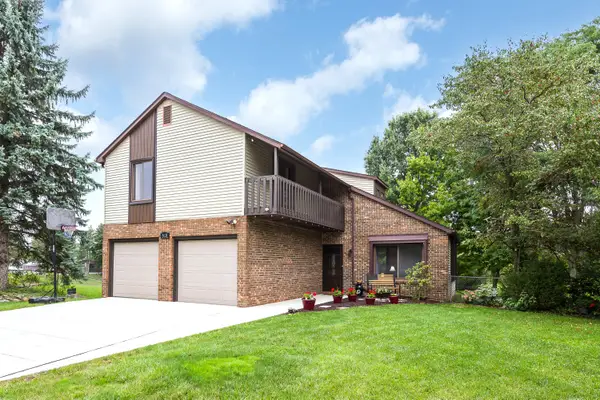 $390,000Active3 beds 3 baths1,892 sq. ft.
5631 Winslow Court, Ypsilanti, MI 48197
MLS# 26049876Listed by: THE CHARLES REINHART COMPANY - New

 $529,999Active4 beds 3 baths2,168 sq. ft.
4183 Inglewood Drive, Ypsilanti, MI 48197
MLS# 20261073455Listed by: CENTURY 21 CURRAN & OBERSKI - New
 $449,900Active3 beds 3 baths1,863 sq. ft.
6607 Fleming Creek Drive, Ypsilanti, MI 48198
MLS# 26049785Listed by: THE CHARLES REINHART COMPANY - New
 $352,500Active4 beds 3 baths3,062 sq. ft.
1407 Weeping Willow Court, Ypsilanti, MI 48198
MLS# 26049798Listed by: HUB, LLC - New
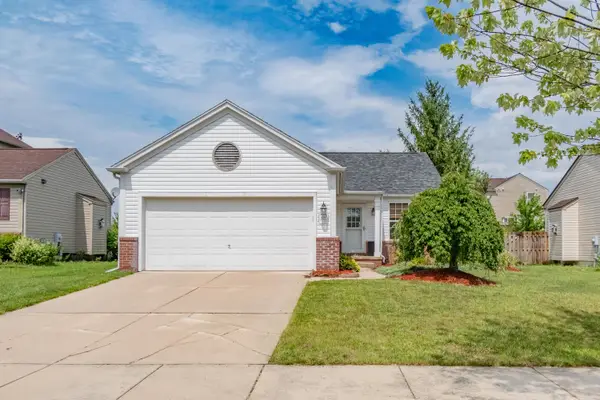 $330,000Active3 beds 2 baths1,568 sq. ft.
6261 Maplehurst Drive, Ypsilanti, MI 48197
MLS# 26049697Listed by: REAL ESTATE ONE INC - Open Sun, 11am to 1pmNew
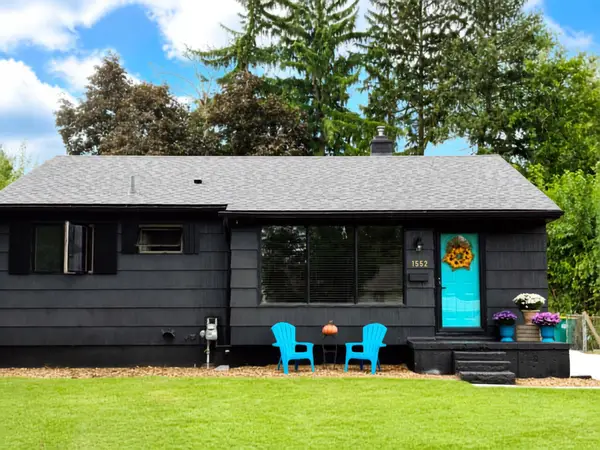 $233,900Active3 beds 2 baths1,523 sq. ft.
1532 Levona Street, Ypsilanti, MI 48198
MLS# 26049507Listed by: RE/MAX PLATINUM CHELSEA


Protect your home and budget from life's surprises with an Assurant Home Warranty, backed by a partner that supports you through every step of homeownership. Explore Plans.
©2026 Century 21 Real Estate LLC. All rights reserved. CENTURY 21®, the CENTURY 21 Logo and C21® are service marks owned by Century 21 Real Estate LLC. Century 21 Real Estate LLC fully supports the principles of the Fair Housing Act and the Equal Opportunity Act. Each office is independently owned and operated. Listing information is deemed reliable but not guaranteed accurate.