
1558 Andrea Street, Ypsilanti, MI 48198
Local realty services provided by:CENTURY 21 Affiliated
1558 Andrea Street,Ypsilanti, MI 48198
$265,000
- 4 Beds
- 2 Baths
- 2,300 sq. ft.
- Single family
- Pending
Listed by: tarek aoun
Office: keller williams legacy
MLS#:20261057924
Source:MI_REALCOMP
Price summary
- Price:$265,000
- Price per sq. ft.:$115.22
About this home
**Highest & Best due Friday at 3pm!!** Welcome to this beautifully updated 4 bedroom, 2 full bath. This move-in-ready home features a spacious living room, generously sized bedrooms, and a functional floor plan that's perfect for everyday living. Fully renovated throughout with new floors, bathrooms, kitchen cabinets and countertops and fully finished basement. New roof added in 2026. Conveniently located near parks, shopping, dining, schools, and major expressways, this home offers comfort, space, and convenience. Unpack your bags and move right in!
Contact an agent
Home facts
- Year built:1956
- Subdivision & Development:NANCY PARKNO 7
- Listing ID #:20261057924
- Added:49 day(s) ago
- Updated:September 14, 2026 at 08:15 AM
Rooms and interior
- Bedrooms:4
- Total bathrooms:2
- Full bathrooms:2
- Rooms Total:6
- Basement Description:Finished, Full
- Living area:2,300 sq. ft.
Heating and cooling
- Cooling:Ceiling Fans, Central Air, Wall Units
- Heating:Forced Air, Natural Gas
Structure and exterior
- Year built:1956
- Building area:2,300 sq. ft.
- Lot area:0.15 Acres
- Architectural Style:Ranch
- Construction Materials:Aluminum Siding, Brick
- Foundation Description:Basement, Poured
- Levels:One
Utilities
- Water:Public
- Sewer:Public Sewer
Finances and disclosures
- Price:$265,000
- Price per sq. ft.:$115.22
- Tax amount:$1,810
Parking
- Parking description:Attached, One Car Garage
- Garage spaces:1

New listings near 1558 Andrea Street
- New
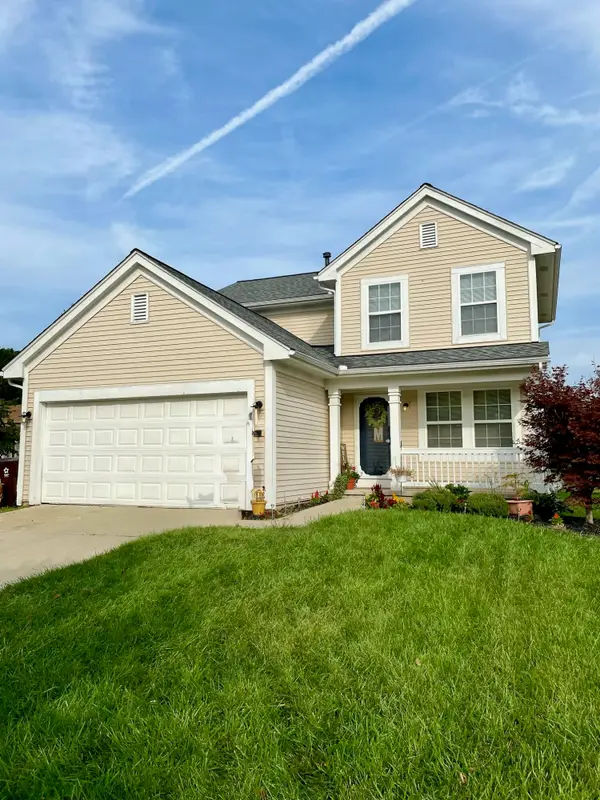 $390,000Active3 beds 3 baths1,818 sq. ft.
8585 Eral Court, Ypsilanti, MI 48198
MLS# 81026048740Listed by: EXP REALTY, LLC - New
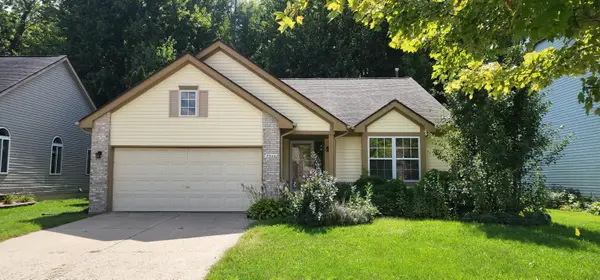 $349,900Active3 beds 2 baths1,753 sq. ft.
7944 Thornhill Drive, Ypsilanti, MI 48197
MLS# 26048606Listed by: FIRM FOUNDATIONS REALTY GROUP - New
 $39,900Active3 beds 2 baths
6988 Mckean, Ypsilanti, MI 48197
MLS# 61029628Listed by: ANTHONY DJON LUXURY REAL ESTATE - New
 $135,000Active3 beds 2 baths1,456 sq. ft.
6988 Mckean Road #193, Ypsilanti, MI 48197
MLS# 20261066918Listed by: EXP REALTY MAIN - New
 $39,900Active3 beds 2 baths1,700 sq. ft.
6988 Mckean Road #272, Ypsilanti, MI 48197
MLS# 20261073551Listed by: ANTHONY DJON LUXURY REAL ESTATE - New
 $259,900Active3 beds 2 baths1,776 sq. ft.
1582 Stephens Drive, Ypsilanti, MI 48198
MLS# 20261073589Listed by: @PROPERTIES CHRISTIE'S INT'L R.E. DETROIT - New
 $195,000Active3 beds 2 baths1,670 sq. ft.
1039 Lori Street, Ypsilanti, MI 48198
MLS# 20261073595Listed by: COMMUNITY CHOICE REALTY ASSOCIATES, LLC - New
 $319,900Active3 beds 2 baths1,387 sq. ft.
6963 Sweet Water Drive, Ypsilanti, MI 48197
MLS# 20261073596Listed by: ANTHONY DJON LUXURY REAL ESTATE - New
 $135,000Active3 beds 2 baths
6988 Mckean, Ypsilanti, MI 48197
MLS# 61029586Listed by: EXP REALTY MAIN - New
 $299,900Active3 beds 1 baths1,102 sq. ft.
832 E Forest, Ypsilanti, MI 48198
MLS# 70558175Listed by: THE CHARLES REINHART COMPANY


Protect your home and budget from life's surprises with an Assurant Home Warranty, backed by a partner that supports you through every step of homeownership. Explore Plans.
©2026 Century 21 Real Estate LLC. All rights reserved. CENTURY 21®, the CENTURY 21 Logo and C21® are service marks owned by Century 21 Real Estate LLC. Century 21 Real Estate LLC fully supports the principles of the Fair Housing Act and the Equal Opportunity Act. Each office is independently owned and operated. Listing information is deemed reliable but not guaranteed accurate.