1616 Mollie ST, Ypsilanti, MI 48198
Local realty services provided by:CENTURY 21 Dynamic Realty
1616 Mollie ST,Ypsilanti, MI 48198
$310,000
- 3 Beds
- 1 Baths
- 1,657 sq. ft.
- Single family
- Active
Listed by: joseph delia, ryan ebert
Office: keller williams paint creek
MLS#:20261082168
Source:MI_REALCOMP
Price summary
- Price:$310,000
- Price per sq. ft.:$187.09
About this home
A fresh take on comfortable living with timeless appeal! Welcome to 1616 Mollie St, Ypsilanti, where inviting curb appeal and understated charm create a wonderful place to call home. The attractive exterior, classic neutral tones, and thoughtfully maintained landscaping offer a warm first impression, while the single-level design provides an appealing foundation for comfortable everyday living. Inside, enjoy the light-filled openness of the house, beautiful wood flooring, and a spacious living room featuring a cozy brick fireplace an ideal accent piece and layout for hosting family and friends. Modern mechanical upgrades bring true peace of mind, including energy-efficient roof solar panels, newer windows throughout, and a new, high-efficiency water heater. Step outside to an expansive back patio with plenty of room for entertaining. The attached garage offers seamless access and doubles as a great, practical workspace. Located just minutes from beautiful local parks including Ford Lake with its scenic walking trails and stunning sunrises this property offers an exciting canvas for your next chapter. Discover the possibilities and envision the potential that awaits at this inviting Ypsilanti address!...
Contact an agent
Home facts
- Year built:1956
- Subdivision & Development:NANCY PARK SUB NO 6
- Listing ID #:20261082168
- Added:2 day(s) ago
- Updated:October 23, 2026 at 10:05 AM
Rooms and interior
- Bedrooms:3
- Total bathrooms:1
- Full bathrooms:1
- Rooms Total:7
- Living area:1,657 sq. ft.
Heating and cooling
- Cooling:Central Air
- Heating:Forced Air, Natural Gas
Structure and exterior
- Roof:Asphalt
- Year built:1956
- Building area:1,657 sq. ft.
- Lot area:0.2 Acres
- Architectural Style:Ranch
- Construction Materials:Vinyl Siding
- Exterior Features:Porch
- Foundation Description:Slab
- Levels:One
Utilities
- Water:Public
- Sewer:Public Sewer
Finances and disclosures
- Price:$310,000
- Price per sq. ft.:$187.09
- Tax amount:$5,363
Features and amenities
- Appliances:Dishwasher, Dryer, Free Standing Gas Range, Free Standing Refrigerator, Microwave, Stainless Steel Appliances, Washer
Parking
- Parking description:Attached, Two Car Garage
- Garage spaces:2

New listings near 1616 Mollie ST
- Coming SoonOpen Sat, 12 to 1pm
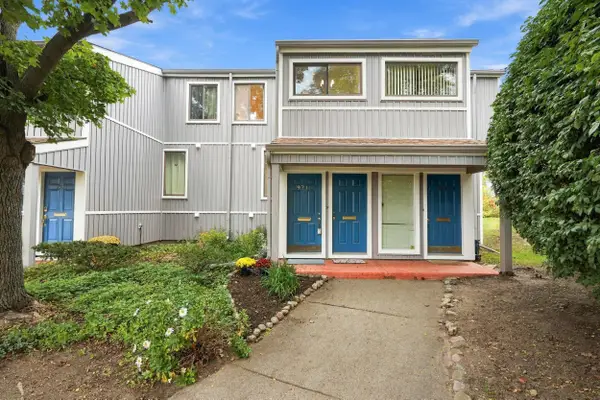 $165,000Coming Soon1 beds 2 baths803 sq. ft.
9715 Harbour Cove Court #54, Ypsilanti, MI 48197
MLS# 26056125Listed by: NESTEGG PROPERTIES - New
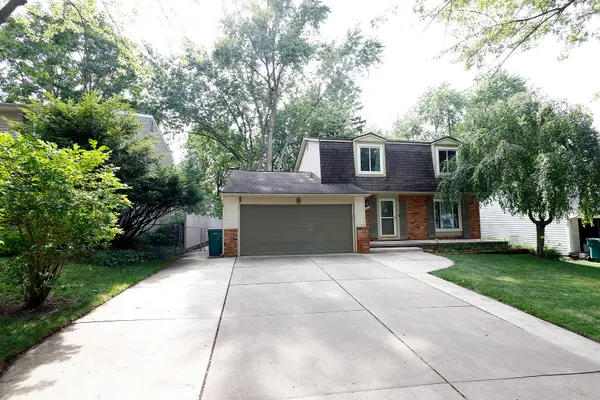 $375,000Active4 beds 3 baths2,725 sq. ft.
40 Colony Court, Ypsilanti, MI 48197
MLS# 26056401Listed by: TOP TIER REALTY, LLC - Open Sat, 1 to 2:30pmNew
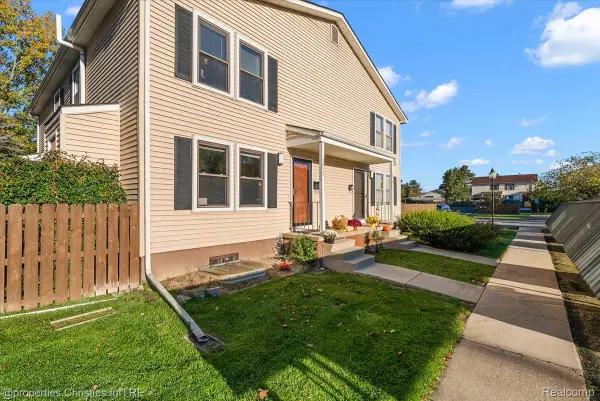 $175,000Active2 beds 2 baths1,323 sq. ft.
2822 Roundtree BLVD, Ypsilanti, MI 48197
MLS# 20261085113Listed by: @PROPERTIES CHRISTIE'S INT'L R.E. BIRMINGHAM - New
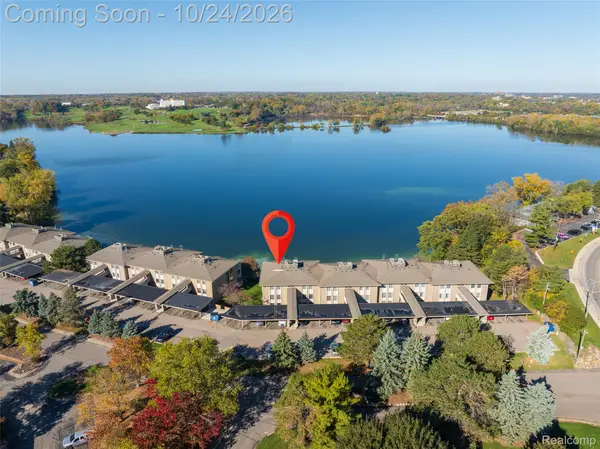 $215,000Active2 beds 2 baths1,100 sq. ft.
881 Cliffs DR # 201A, Ypsilanti, MI 48198
MLS# 20261085696Listed by: EXP REALTY MAIN - Open Sun, 12 to 1:30pmNew
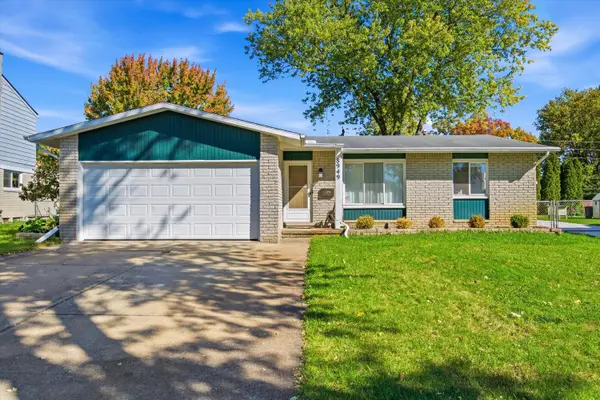 $299,000Active3 beds 2 baths2,480 sq. ft.
8949 Bristol Court, Ypsilanti, MI 48198
MLS# 26056382Listed by: THE CHARLES REINHART COMPANY - New
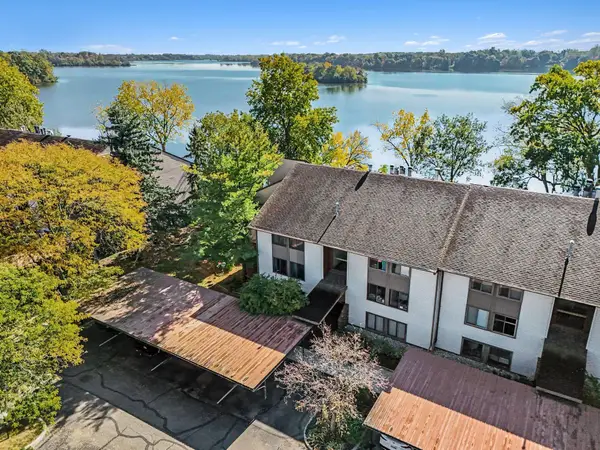
 $279,000Active3 beds 2 baths1,614 sq. ft.
640 Cliffs Drive #101b, Ypsilanti, MI 48198
MLS# 26056386Listed by: CENTURY 21 AFFILIATED - New
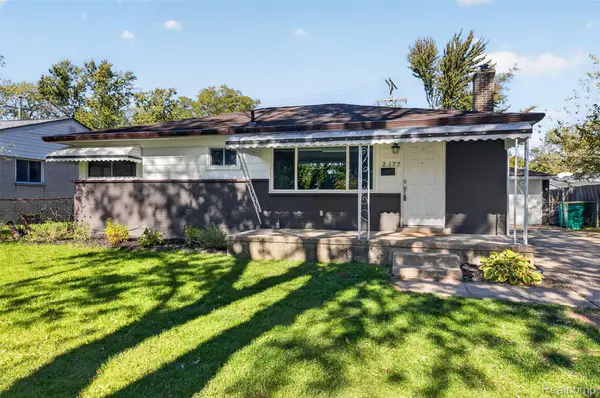 $215,000Active3 beds 3 baths1,620 sq. ft.
2177 Chevrolet ST, Ypsilanti, MI 48198
MLS# 20261085753Listed by: BELLABAY REALTY - Open Sat, 12 to 2pmNew
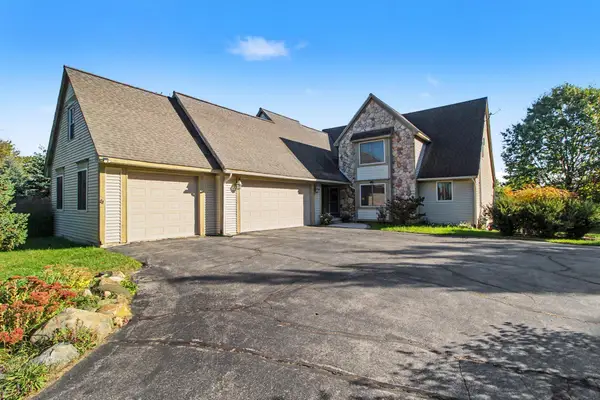 $650,000Active4 beds 3 baths3,493 sq. ft.
5983 Munger Road, Ypsilanti, MI 48197
MLS# 26056324Listed by: REAL ESTATE ONE INC - New
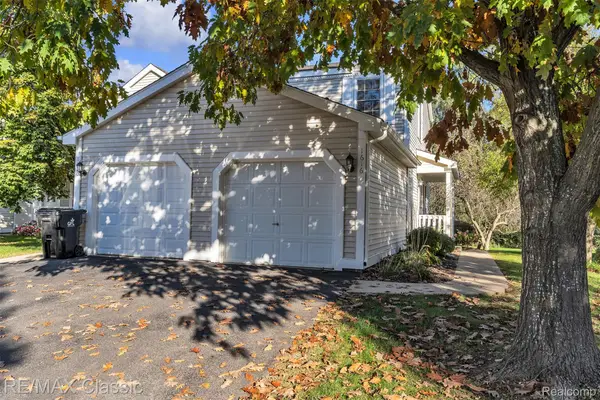 $249,900Active2 beds 2 baths1,476 sq. ft.
1616 Golden LN, Ypsilanti, MI 48198
MLS# 20261085704Listed by: RE/MAX CLASSIC - New
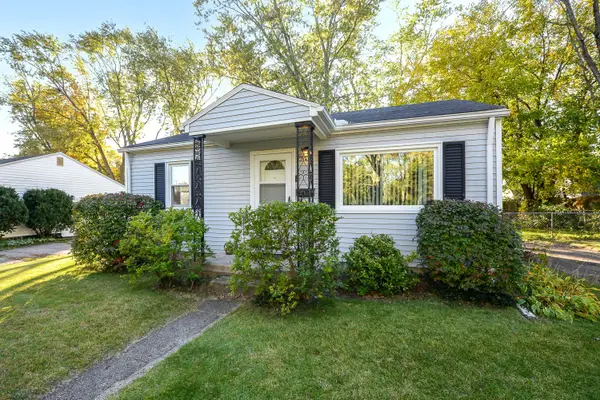 $155,000Active2 beds 1 baths708 sq. ft.
501 Hollis Avenue, Ypsilanti, MI 48198
MLS# 26056225Listed by: COLDWELL BANKER PROFESSIONALS


Protect your home and budget from life's surprises with an Assurant Home Warranty, backed by a partner that supports you through every step of homeownership. Explore Plans.
©2026 Century 21 Real Estate LLC. All rights reserved. CENTURY 21®, the CENTURY 21 Logo and C21® are service marks owned by Century 21 Real Estate LLC. Century 21 Real Estate LLC fully supports the principles of the Fair Housing Act and the Equal Opportunity Act. Each office is independently owned and operated. Listing information is deemed reliable but not guaranteed accurate.