1712 Washtenaw Avenue, Ypsilanti, MI 48197
Local realty services provided by:CENTURY 21 Affiliated
1712 Washtenaw Avenue,Ypsilanti, MI 48197
$110,000
- 1 Beds
- 1 Baths
- 772 sq. ft.
- Condominium
- Active
Listed by: karen nichols
Office: keller williams realty lansing
MLS#:299726
Source:MI_GLAR
Price summary
- Price:$110,000
- Price per sq. ft.:$105.16
- Monthly HOA dues:$300
About this home
Welcome to this inviting first-floor condo in College Heights, conveniently located near Eastern Michigan University-5 blocks away, public transportation, shopping, dining, parks, Candy Cane Park is 2 minutes away, walking and biking trails, and other amenities. The bus stop is just half a block away, and the University of Michigan is a 15-minute bus ride. The remodeled kitchen features granite countertops, new cabinets, a double stainless-steel sink, a full-size electric range, a new double-hung window, and a pantry for practical storage. As a bonus, the appliances are included. The full bathroom has also been remodeled and includes a walk-in shower and a laundry chute. The open living room features a newer sliding door with a key lock, installed in 2019, that opens to a private rear patio an ideal place to relax outdoors. The spacious bedroom offers a lighted walk-in closet and a new sliding window overlooking the designated carport space, making it easy to remotely start your car. A private, 274-square-foot lower-level laundry and storage room provides flexible space for storage, hobbies, or exercise. It includes a utility sink and a front-loading washer and dryer that remain with the condo. Additional highlights include newer central air and a furnace, both installed in 2022; a foyer intercom for speaking with visitors at the exterior door; a hallway light that turns on automatically at night; and a pet- friendly policy. This condo offers convenience and functionality....
Contact an agent
Home facts
- Year built:1967
- Subdivision & Development:College Heights
- Listing ID #:299726
- Added:1 day(s) ago
- Updated:October 07, 2026 at 06:10 PM
Rooms and interior
- Bedrooms:1
- Total bathrooms:1
- Full bathrooms:1
- Rooms Total:4
- Flooring:Concrete
- Dining Description:Eat-in Kitchen
- Kitchen Description:Eat-in Kitchen, Free-Standing Electric Range, Microwave, Refrigerator
- Basement Description:Concrete
- Living area:772 sq. ft.
Heating and cooling
- Cooling:Central Air
- Heating:Forced Air, Heating, Natural Gas
- Central air:Yes
Structure and exterior
- Year built:1967
- Building area:772 sq. ft.
- Construction Materials:Brick
- Exterior Features:Patio
- Levels:One
Utilities
- Water:Public, Water Connected
- Sewer:Public Sewer, Sewer Connected
Finances and disclosures
- Price:$110,000
- Price per sq. ft.:$105.16
- Tax amount:$3,038 (2025)
Features and amenities
- Appliances:Dryer, Free-Standing Electric Range, Gas Water Heater, Microwave, Refrigerator, Washer
- Laundry features:Dryer, In Basement, Laundry Chute, Sink, Washer
- Amenities:Blinds, ENERGY STAR Qualified Windows, Entrance Foyer, Granite Counters, High Speed Internet, Landscaping, Maintenance Grounds, Maintenance Structure, Open Floorplan, Pantry, Screens, Snow Removal, Trash, Walk-In Closet(s), Window Treatments
Parking
- Parking description:Carport
- Carport spaces:1
New listings near 1712 Washtenaw Avenue
- Coming SoonOpen Sun, 1 to 3pm
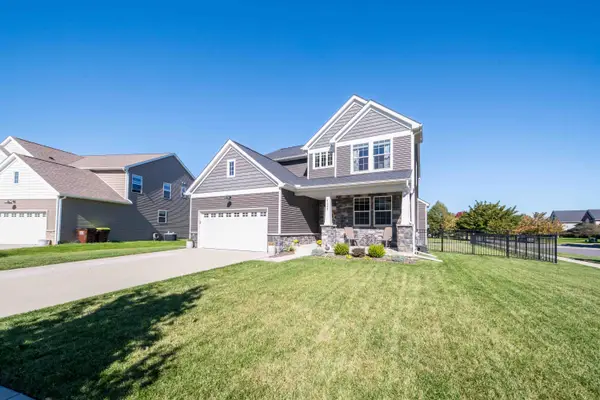 $582,500Coming Soon4 beds 4 baths3,175 sq. ft.
4263 Rolling Meadow Lane, Ypsilanti, MI 48197
MLS# 26053179Listed by: COLDWELL BANKER PROFESSIONALS - Coming Soon
 $550,000Coming Soon4 beds 4 baths3,532 sq. ft.
6416 Enchanted Drive, Ypsilanti, MI 48197
MLS# 26053066Listed by: CENTURY 21 AFFILIATED - Open Sat, 12 to 2pmNew
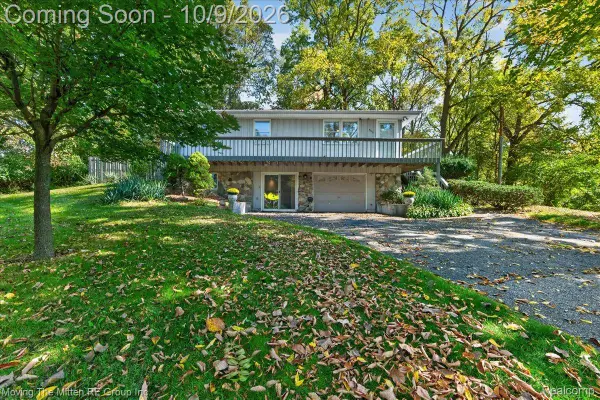 $270,000Active3 beds 2 baths1,274 sq. ft.
3229 Snow Road, Ypsilanti, MI 48198
MLS# 20261080037Listed by: MOVING THE MITTEN RE GROUP INC
- New
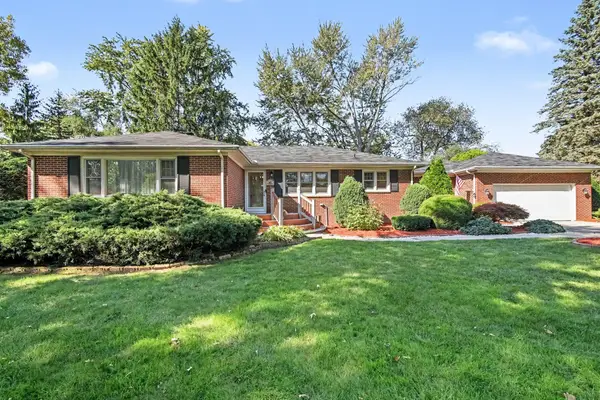 $425,000Active4 beds 3 baths3,538 sq. ft.
43 N Clubview Drive, Ypsilanti, MI 48197
MLS# 81026053371Listed by: THE CHARLES REINHART COMPANY 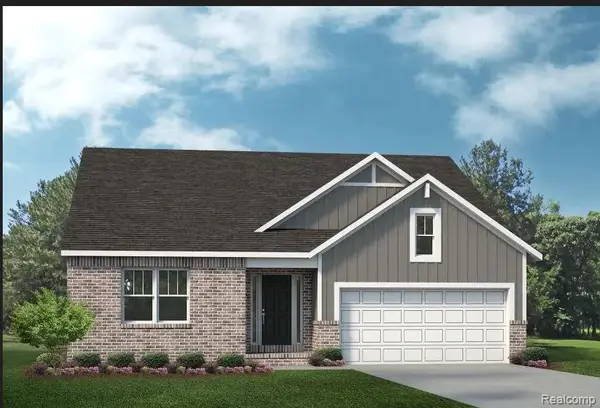 $681,211Pending3 beds 3 baths1,890 sq. ft.
1885 Elizabeth Lane, Ypsilanti, MI 48198
MLS# 20261081213Listed by: LOMBARDO REALTY- Open Sun, 12 to 2pmNew
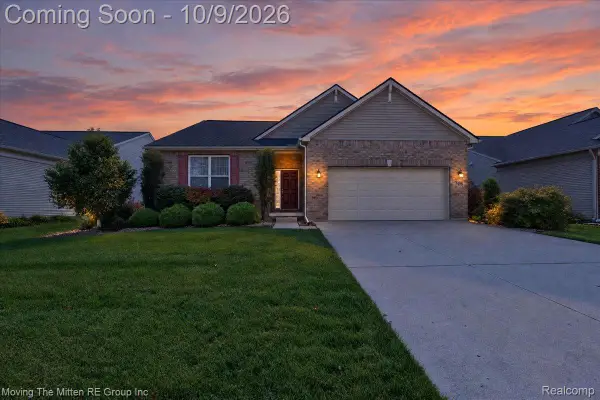 $395,000Active3 beds 2 baths1,756 sq. ft.
7496 Natalie Drive, Ypsilanti, MI 48197
MLS# 20261081038Listed by: MOVING THE MITTEN RE GROUP INC - New
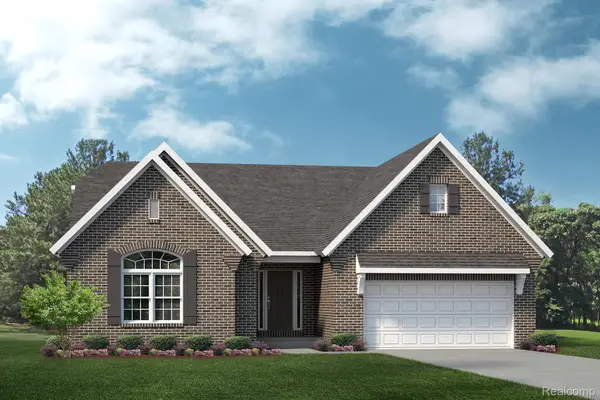 $622,245Active3 beds 2 baths2,009 sq. ft.
1879 Elizabeth Lane, Ypsilanti, MI 48198
MLS# 20261081223Listed by: LOMBARDO REALTY - New
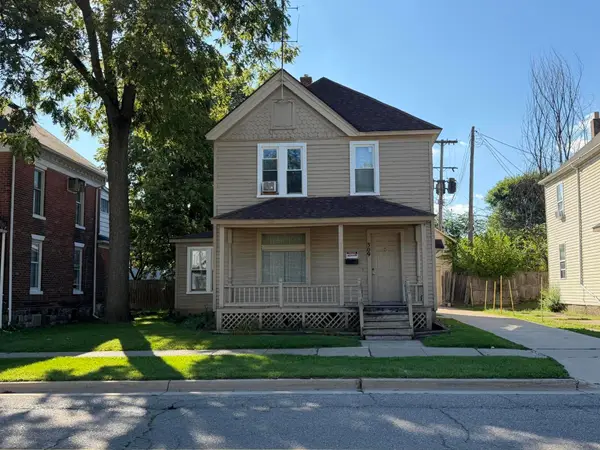 $275,000Active-- beds 2 baths
309 Ballard Street, Ypsilanti, MI 48197
MLS# 26053352Listed by: THE CHARLES REINHART COMPANY - Open Sun, 2 to 4pmNew
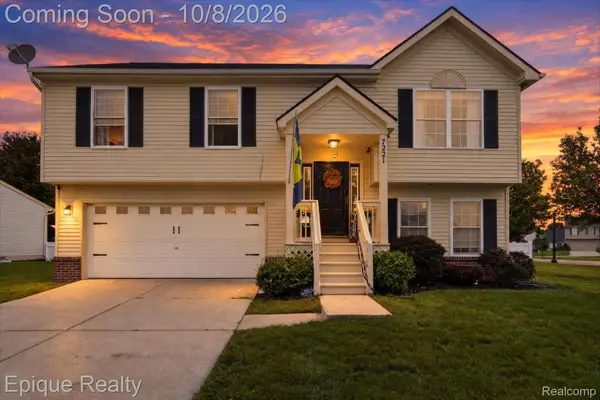 $349,900Active3 beds 3 baths1,740 sq. ft.
7221 Poplar Drive, Ypsilanti, MI 48197
MLS# 20261081088Listed by: EPIQUE REALTY


Protect your home and budget from life's surprises with an Assurant Home Warranty, backed by a partner that supports you through every step of homeownership. Explore Plans.
©2026 Century 21 Real Estate LLC. All rights reserved. CENTURY 21®, the CENTURY 21 Logo and C21® are service marks owned by Century 21 Real Estate LLC. Century 21 Real Estate LLC fully supports the principles of the Fair Housing Act and the Equal Opportunity Act. Each office is independently owned and operated. Listing information is deemed reliable but not guaranteed accurate.