
1953 Andover, Ypsilanti, MI 48198
Local realty services provided by:CENTURY 21 Northland
1953 Andover,Ypsilanti, MI 48198
- 3 Beds
- 3 Baths
- - sq. ft.
- Single family
- Sold
Listed by: leanne wade
Office: howard hanna real estate
MLS#:70544810
Source:MI_REALSOURCE
Sorry, we are unable to map this address
Price summary
- Price:
About this home
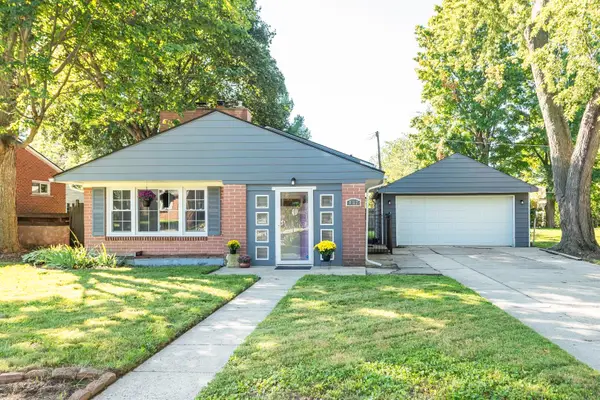
Fall in love with this light-filled Cape Cod in popular Superior Township! Offering 3 bedrooms, 3 full baths, and thoughtfully designed living spaces, this home is ready for its next chapter. The updated kitchen, hardwood floors, and finished lower level provide both style and function. Escape to the spacious primary suite with its private sitting area and en suite bath. Downstairs, you'll find a large family room, a third full bath, and a licensed hair salon that could also serve as the perfect office, studio, gym, or flex space. Step outside to a large, fenced back yard with endless possibilities for gardening, pets, play, or entertaining. Enjoy summer evenings on the back deck or morning coffee from the welcoming covered front porch. An attached two-car garage adds everyday convenience. This is that house that feels like home. Seller is offering $3500 credit at closing to cover cost of carpet and countertop replacement.
Contact an agent
Home facts
- Year built:1988
- Listing ID #:70544810
- Added:63 day(s) ago
- Updated:September 11, 2026 at 07:00 AM
Rooms and interior
- Bedrooms:3
- Total bathrooms:3
- Full bathrooms:3
- Rooms Total:9
- Kitchen Description:Dishwasher, Microwave, Range/Oven, Refrigerator
Heating and cooling
- Heating:Forced Air, Natural Gas
Structure and exterior
- Year built:1988
- Construction Materials:Wood
- Exterior Features:Storms/Screens
- Foundation Description:Basement
- Levels:2 Story
Utilities
- Water:Public Water
Finances and disclosures
- Price:
- Tax amount:$3,641
Features and amenities
- Appliances:Dishwasher, Dryer, Humidifier, Microwave, Range/Oven, Refrigerator, Washer
- Laundry features:Dryer, Washer
Parking
- Parking description:Attached Garage, Garage Door Opener
- Garage spaces:2
 Provided through IDX via MiRealSource. Courtesy of MiRealSource Shareholder. Copyright MiRealSource. The information published and disseminated by MiRealSource is communicated verbatim, without change by MiRealSource, as filed with MiRealSource by its members. The accuracy of all information, regardless of source, is not guaranteed or warranted. All information should be independently verified. Copyright 2026 MiRealSource. All rights reserved. The information provided hereby constitutes proprietary information of MiRealSource, Inc. and its shareholders, affiliates and licensees and may not be reproduced or transmitted in any form or by any means, electronic or mechanical, including photocopy, recording, scanning or any information storage and retrieval system, without written permission from MiRealSource, Inc. MI_REALSOURCE Member Broker: Brad Platt
New listings near 1953 Andover
- Coming Soon
 $299,900Coming Soon3 beds 1 baths1,102 sq. ft.
832 E Forest, Ypsilanti, MI 48198
MLS# 70558175Listed by: THE CHARLES REINHART COMPANY - New
 $349,900Active3 beds 2 baths1,753 sq. ft.
7944 Thornhill Drive, Ypsilanti, MI 48197
MLS# 81026048606Listed by: FIRM FOUNDATIONS REALTY GROUP - New
 $39,900Active3 beds 2 baths
6988 Mckean, Ypsilanti, MI 48197
MLS# 61029628Listed by: ANTHONY DJON LUXURY REAL ESTATE - New
 $135,000Active3 beds 2 baths1,456 sq. ft.
6988 Mckean Road #193, Ypsilanti, MI 48197
MLS# 20261066918Listed by: EXP REALTY MAIN - New
 $39,900Active3 beds 2 baths1,700 sq. ft.
6988 Mckean Road #272, Ypsilanti, MI 48197
MLS# 20261073551Listed by: ANTHONY DJON LUXURY REAL ESTATE - New
 $259,900Active3 beds 2 baths888 sq. ft.
1582 Stephens, Ypsilanti, MI 48198
MLS# 61029605Listed by: @PROPERTIES CHRISTIE'S INT'L R.E. DETROIT - New
 $195,000Active3 beds 2 baths1,170 sq. ft.
1039 Lori, Ypsilanti, MI 48198
MLS# 61029617Listed by: COMMUNITY CHOICE REALTY ASSOCIATES, LLC - New
 $319,900Active3 beds 2 baths1,387 sq. ft.
6963 Sweet Water, Ypsilanti, MI 48197
MLS# 61029625Listed by: ANTHONY DJON LUXURY REAL ESTATE - New
 $135,000Active3 beds 2 baths
6988 Mckean, Ypsilanti, MI 48197
MLS# 61029586Listed by: EXP REALTY MAIN - Open Sun, 1 to 3pmNew
 $299,900Active3 beds 1 baths1,102 sq. ft.
832 E Forest Avenue, Ypsilanti, MI 48198
MLS# 26048531Listed by: THE CHARLES REINHART COMPANY


Protect your home and budget from life's surprises with an Assurant Home Warranty, backed by a partner that supports you through every step of homeownership. Explore Plans.
©2026 Century 21 Real Estate LLC. All rights reserved. CENTURY 21®, the CENTURY 21 Logo and C21® are service marks owned by Century 21 Real Estate LLC. Century 21 Real Estate LLC fully supports the principles of the Fair Housing Act and the Equal Opportunity Act. Each office is independently owned and operated. Listing information is deemed reliable but not guaranteed accurate.