
2076 Wiltshire Drive, Ypsilanti, MI 48198
Local realty services provided by:CENTURY 21 Curran & Oberski
2076 Wiltshire Drive,Ypsilanti, MI 48198
- 3 Beds
- 3 Baths
- - sq. ft.
- Single family
- Sold
Listed by: natalie griffin, renee d dekroub
Office: re/max platinum
MLS#:20261058106
Source:MI_REALCOMP
Sorry, we are unable to map this address
Price summary
- Price:
- Monthly HOA dues:$37.5
About this home
Open House 8/8/26 12-2PM!
Welcome to 2076 Wiltshire Drive, a stunning 3-bedroom, 3-bathroom Colonial nestled in a highly desirable community with countless upgrades throughout. Thoughtfully designed with both everyday living and entertaining in mind, this move-in-ready home offers the perfect blend of style, comfort, and functionality.
Step inside to a bright, open floor plan featuring engineered hardwood floors, a spacious living room with custom built-in shelving, and a beautifully appointed kitchen complete with quartz countertops, stainless steel appliances, and ample cabinet and counter space. A dedicated home office with built-in cabinetry and countertop workspace provides the ideal setup for working from home, while the convenient first-floor laundry room adds to the home's everyday convenience.
Upstairs, you'll find generously sized bedrooms, including a spacious primary suite with beautiful views overlooking the pond. The basement is ready for your personal touch, offering endless possibilities for additional living space, a home gym, or a recreation area. It is also plumbed for a future bathroom and features an egress window, making it ready for a potential fourth bedroom.
Outside, enjoy a beautifully designed paver patio with a built-in fireplace, creating the perfect space for entertaining guests or relaxing on Michigan summer evenings. Additional features include a 2-car attached garage with epoxy floors, spacious bedrooms, and quality finishes throughout.
Located in a sought-after neighborhood with walking trails and a community park, this home is also conveniently close to US-23, I-94, and M-14, making commuting simple while keeping you just minutes from shopping, dining, parks, and everyday amenities.
Don't miss your opportunity to own this beautifully upgraded home in one of the area's most desirable communities. Schedule your private showing today!...
Contact an agent
Home facts
- Year built:2020
- Subdivision & Development:PROSPECT POINTE EAST CONDO
- Listing ID #:20261058106
- Added:47 day(s) ago
- Updated:September 15, 2026 at 07:07 AM
Rooms and interior
- Bedrooms:3
- Total bathrooms:3
- Full bathrooms:2
- Half bathrooms:1
- Rooms Total:8
- Basement Description:Daylight, Unfinished
Heating and cooling
- Cooling:Central Air
- Heating:Forced Air, Natural Gas
Structure and exterior
- Roof:Asphalt
- Year built:2020
- Lot Features:Near Golf Course, Sprinklers
- Architectural Style:Colonial
- Construction Materials:Brick, Vinyl Siding
- Exterior Features:Covered, Lighting, Patio, Porch
- Foundation Description:Basement, Poured
- Levels:Two
Utilities
- Water:Public
- Sewer:Public Sewer
Finances and disclosures
- Price:
- Tax amount:$6,704
Features and amenities
- Appliances:Dishwasher, Disposal, Dryer, Free Standing Electric Range, Free Standing Refrigerator, Microwave, Stainless Steel Appliances, Washer
- Laundry features:Laundry Room
- Amenities:Programmable Thermostat
Parking
- Parking description:Attached, Driveway, Electricity In Garage, Garage Door Opener, Two Car Garage
- Garage spaces:2

New listings near 2076 Wiltshire Drive
- Coming Soon
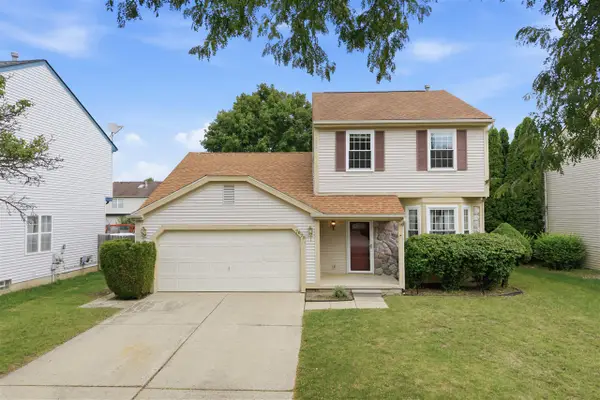 $349,000Coming Soon3 beds 3 baths1,472 sq. ft.
7075 St Andrews, Ypsilanti, MI 48197
MLS# 70558474Listed by: NESTEGG PROPERTIES - New
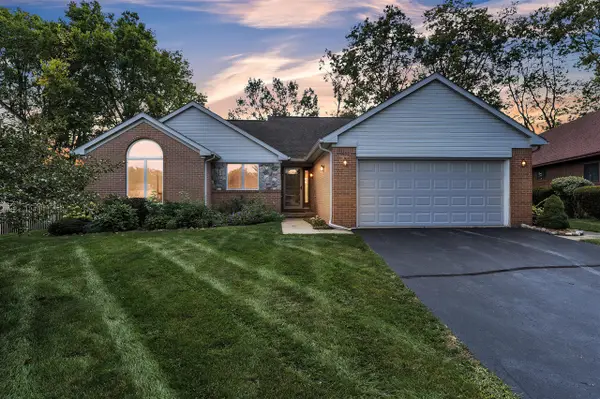 $450,000Active3 beds 2 baths1,625 sq. ft.
1092 Grove, Ypsilanti, MI 48198
MLS# 70558529Listed by: THE CHARLES REINHART COMPANY - New
 $450,000Active3 beds 2 baths1,625 sq. ft.
1092 Grove Road, Ypsilanti, MI 48198
MLS# 26048882Listed by: THE CHARLES REINHART COMPANY - Open Sun, 2 to 3pmNew
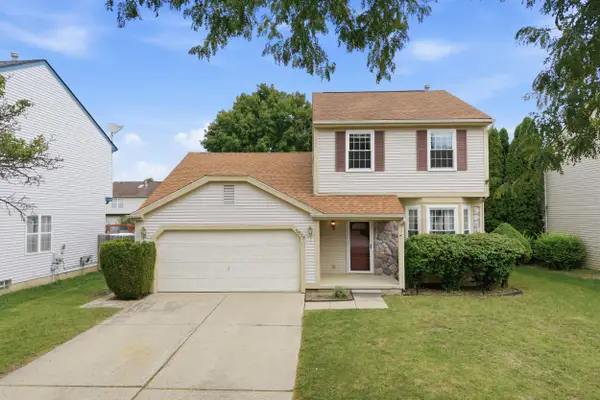 $349,000Active3 beds 3 baths2,153 sq. ft.
7075 St Andrews Drive, Ypsilanti, MI 48197
MLS# 81026048830Listed by: NESTEGG PROPERTIES - New
 $390,000Active3 beds 3 baths1,818 sq. ft.
8585 Eral Court, Ypsilanti, MI 48198
MLS# 26048740Listed by: EXP REALTY, LLC - New
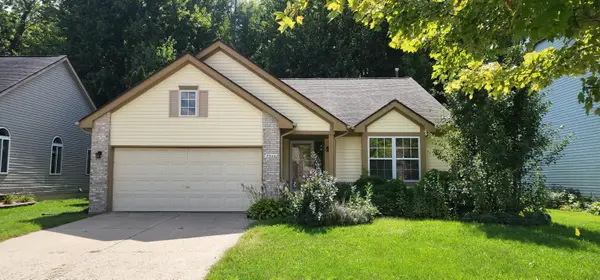 $349,900Active3 beds 2 baths1,753 sq. ft.
7944 Thornhill Drive, Ypsilanti, MI 48197
MLS# 26048606Listed by: FIRM FOUNDATIONS REALTY GROUP - New
 $39,900Active3 beds 1 baths
6988 Mckean, Ypsilanti, MI 48197
MLS# 61029628Listed by: ANTHONY DJON LUXURY REAL ESTATE - New
 $135,000Active3 beds 2 baths1,456 sq. ft.
6988 Mckean Road #193, Ypsilanti, MI 48197
MLS# 20261066918Listed by: EXP REALTY MAIN - New
 $39,900Active3 beds 1 baths1,700 sq. ft.
6988 Mckean Road #272, Ypsilanti, MI 48197
MLS# 20261073551Listed by: ANTHONY DJON LUXURY REAL ESTATE - New
 $259,900Active3 beds 2 baths1,776 sq. ft.
1582 Stephens Drive, Ypsilanti, MI 48198
MLS# 20261073589Listed by: @PROPERTIES CHRISTIE'S INT'L R.E. DETROIT


Protect your home and budget from life's surprises with an Assurant Home Warranty, backed by a partner that supports you through every step of homeownership. Explore Plans.
©2026 Century 21 Real Estate LLC. All rights reserved. CENTURY 21®, the CENTURY 21 Logo and C21® are service marks owned by Century 21 Real Estate LLC. Century 21 Real Estate LLC fully supports the principles of the Fair Housing Act and the Equal Opportunity Act. Each office is independently owned and operated. Listing information is deemed reliable but not guaranteed accurate.