
208 Devonshire St, Ypsilanti, MI 48198
Local realty services provided by:CENTURY 21 Affiliated
208 Devonshire St,Ypsilanti, MI 48198
- 3 Beds
- 1 Baths
- - sq. ft.
- Single family
- Sold
Listed by: jennifer abner
Office: re/max platinum
MLS#:20261043559
Source:MI_REALCOMP
Sorry, we are unable to map this address
Price summary
- Price:
About this home
Welcome to this beautifully updated 3-bed, 1-bath ranch, renovated from top to bottom with quality finishes throughout. Updates include a new roof, windows, a full kitchen remodel with new cabinetry, granite countertops, stainless appliances (including a dishwasher), a fully updated bathroom, new interior doors with modern black hardware, LVP flooring, fresh paint, and all new lighting. Everything feels bright, clean, and move-in ready. When you set in the front door, you are sure to agree with the sign out front, "I'm gorgeous inside"!
The home sits on a walk-up basement that has been freshly painted and offers excellent storage and future additional living space, plus a Laundry room with included washer and dryer. I expect you will appreciate the 1-1/2 car detached garage and ample extra parking spaces too. Are you a contractor that needs extra parking behind your home or want to store your RV or boat. Plenty of space to do that. Truly turnkey with nothing left to do but enjoy.
Located in Ypsilanti Township near Ford Lake, The Rec, two golf courses within minutes, and plenty of shopping and dining options. Convenient access to EMU, Washtenaw Community College, and Trinity Health Ann Arbor. We hope you enjoy the quality renovations that were done with quality products and experienced workmanship. This is not a cheap flip!...
Contact an agent
Home facts
- Year built:1965
- Subdivision & Development:DEVONSHIRE
- Listing ID #:20261043559
- Added:108 day(s) ago
- Updated:September 15, 2026 at 07:07 AM
Rooms and interior
- Bedrooms:3
- Total bathrooms:1
- Full bathrooms:1
- Rooms Total:8
- Basement Description:Full, Unfinished, Walk-Out Access, Walk-Up Access
Heating and cooling
- Cooling:Ceiling Fans
- Heating:Forced Air, Natural Gas
Structure and exterior
- Roof:Asphalt
- Year built:1965
- Lot Features:Level
- Architectural Style:Ranch
- Construction Materials:Aluminum Siding
- Exterior Features:Lighting, Patio, Porch
- Foundation Description:Active Radon Mitigation, Basement, Block
- Levels:One
Utilities
- Water:Community
- Sewer:Public Sewer
Finances and disclosures
- Price:
- Tax amount:$1,946
Features and amenities
- Appliances:Dishwasher, Disposal, Dryer, Free Standing Electric Range, Free Standing Refrigerator, Microwave, Stainless Steel Appliances, Washer
- Laundry features:Electric Dryer Hookup, Laundry Room, Washer Hookup
- Amenities:High Speed Internet
Parking
- Parking description:Detached, One and Half Car Garage
- Garage spaces:1.5

New listings near 208 Devonshire St
- Coming Soon
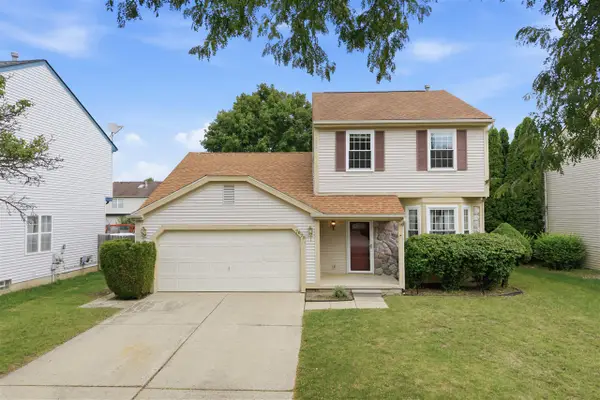 $349,000Coming Soon3 beds 3 baths1,472 sq. ft.
7075 St Andrews, Ypsilanti, MI 48197
MLS# 70558474Listed by: NESTEGG PROPERTIES - New
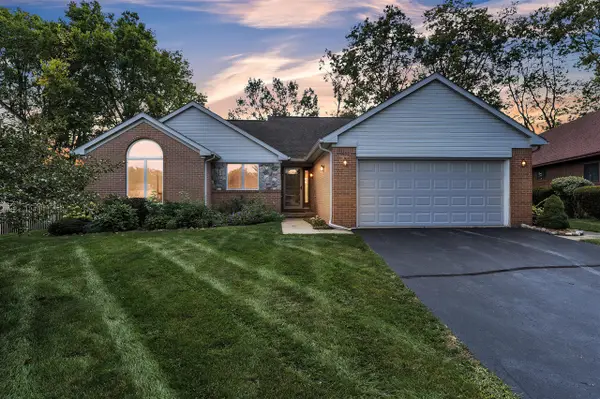 $450,000Active3 beds 2 baths1,625 sq. ft.
1092 Grove, Ypsilanti, MI 48198
MLS# 70558529Listed by: THE CHARLES REINHART COMPANY - New
 $450,000Active3 beds 2 baths1,625 sq. ft.
1092 Grove Road, Ypsilanti, MI 48198
MLS# 26048882Listed by: THE CHARLES REINHART COMPANY - Open Sun, 2 to 3pmNew
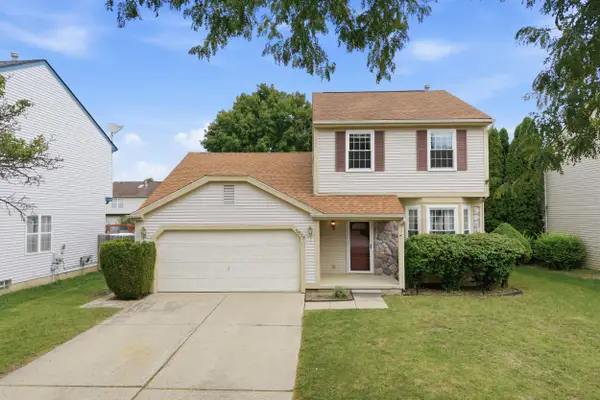 $349,000Active3 beds 3 baths2,153 sq. ft.
7075 St Andrews Drive, Ypsilanti, MI 48197
MLS# 81026048830Listed by: NESTEGG PROPERTIES - New
 $390,000Active3 beds 3 baths1,818 sq. ft.
8585 Eral Court, Ypsilanti, MI 48198
MLS# 26048740Listed by: EXP REALTY, LLC - New
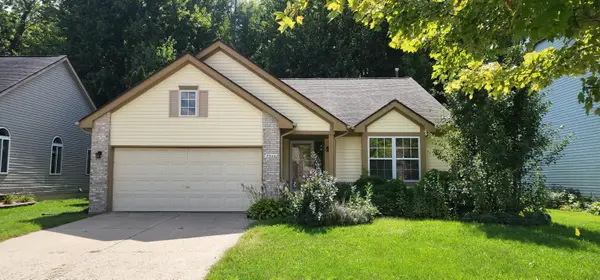 $349,900Active3 beds 2 baths1,753 sq. ft.
7944 Thornhill Drive, Ypsilanti, MI 48197
MLS# 26048606Listed by: FIRM FOUNDATIONS REALTY GROUP - New
 $39,900Active3 beds 1 baths
6988 Mckean, Ypsilanti, MI 48197
MLS# 61029628Listed by: ANTHONY DJON LUXURY REAL ESTATE - New
 $135,000Active3 beds 2 baths1,456 sq. ft.
6988 Mckean Road #193, Ypsilanti, MI 48197
MLS# 20261066918Listed by: EXP REALTY MAIN - New
 $39,900Active3 beds 1 baths1,700 sq. ft.
6988 Mckean Road #272, Ypsilanti, MI 48197
MLS# 20261073551Listed by: ANTHONY DJON LUXURY REAL ESTATE - New
 $259,900Active3 beds 2 baths1,776 sq. ft.
1582 Stephens Drive, Ypsilanti, MI 48198
MLS# 20261073589Listed by: @PROPERTIES CHRISTIE'S INT'L R.E. DETROIT


Protect your home and budget from life's surprises with an Assurant Home Warranty, backed by a partner that supports you through every step of homeownership. Explore Plans.
©2026 Century 21 Real Estate LLC. All rights reserved. CENTURY 21®, the CENTURY 21 Logo and C21® are service marks owned by Century 21 Real Estate LLC. Century 21 Real Estate LLC fully supports the principles of the Fair Housing Act and the Equal Opportunity Act. Each office is independently owned and operated. Listing information is deemed reliable but not guaranteed accurate.