213 N Adams Street, Ypsilanti, MI 48197
Local realty services provided by:CENTURY 21 Curran & Oberski
213 N Adams Street,Ypsilanti, MI 48197
$419,900
- 4 Beds
- 3 Baths
- 2,435 sq. ft.
- Single family
- Active
Listed by: james mangan, naomi dillen
Office: the charles reinhart company
MLS#:81026041887
Source:MI_REALCOMP
Price summary
- Price:$419,900
- Price per sq. ft.:$112.6
About this home
Historic character meets thoughtful modern updating in this spacious early 20th-century home, featuring 9' ceilings on 1st floor, formal dining rm, and 15' x 30' living room, ideal for hosting gatherings. The grand foyer and upstairs hallway are rooms unto themselves. 4 Big bdrms, 2 1/2 baths & upstairs laundry complete a comfortable house. House and 2-story carriage bldg offer some commercial possibilities especially if serving immediate neighborhood. Transforming the carriage bldg into an accessory living unit is not out of the question. Buyer Incentive: This property may qualify for the $10,000 Al Wheeler Neighborly Housing Grant, a forgivable-free (no repayment required) homebuyer assistance opportunity. Eligible borrowers purchasing in Washtenaw County may qualify based on household income (at or below 80% of Area Median Income) or the property's location within a qualifying Low-to-Moderate-Income census tract. Program guidelines and eligibility requirements apply.
Contact an agent
Home facts
- Year built:1927
- Listing ID #:81026041887
- Added:102 day(s) ago
- Updated:November 22, 2026 at 11:05 AM
Rooms and interior
- Bedrooms:4
- Total bathrooms:3
- Full bathrooms:2
- Half bathrooms:1
- Rooms Total:8
- Flooring:Carpet, Tile, Vinyl, Wood
- Basement Description:Full
- Living area:2,435 sq. ft.
Heating and cooling
- Cooling:Central Air
- Heating:Forced Air, Natural Gas
Structure and exterior
- Roof:Asphalt, Shingle
- Year built:1927
- Building area:2,435 sq. ft.
- Lot area:0.2 Acres
- Lot Features:Level
- Architectural Style:Traditional, Victorian
- Construction Materials:Wood Siding
- Exterior Features:Covered, Porch
- Foundation Description:Basement, Michigan Basement
Utilities
- Water:Public
- Sewer:Public Sewer, Storm Drain
Finances and disclosures
- Price:$419,900
- Price per sq. ft.:$112.6
- Tax amount:$6,628
Features and amenities
- Appliances:Built-In Electric Oven, Cooktop, Dishwasher, Disposal, Dryer, Oven, Range, Refrigerator, Washer
- Laundry features:In Bathroom, Upper Level
Parking
- Parking description:Concrete

New listings near 213 N Adams Street
- New
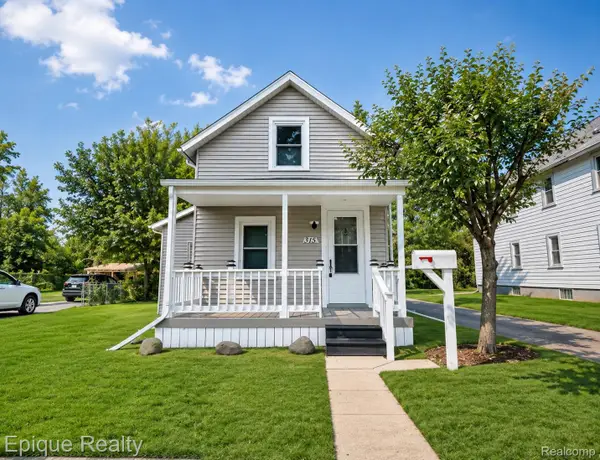 $157,000Active3 beds 1 baths877 sq. ft.
315 S Adams ST, Ypsilanti, MI 48197
MLS# 20261093875Listed by: EPIQUE REALTY - New
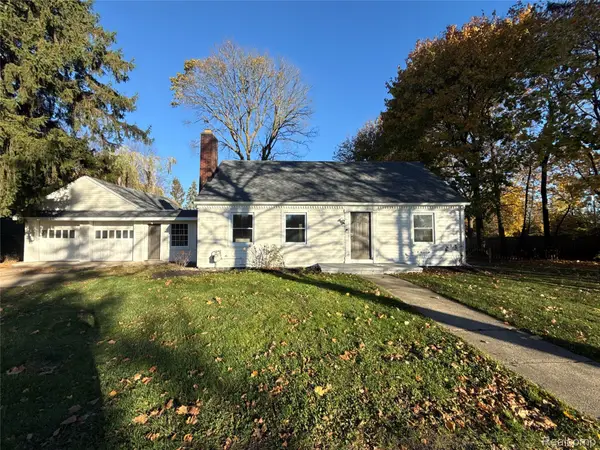 $260,000Active3 beds 1 baths1,368 sq. ft.
5651 Carpenter RD, Ypsilanti, MI 48197
MLS# 20261093501Listed by: OPENDOOR BROKERAGE LLC - Open Sun, 12:30 to 2pmNew
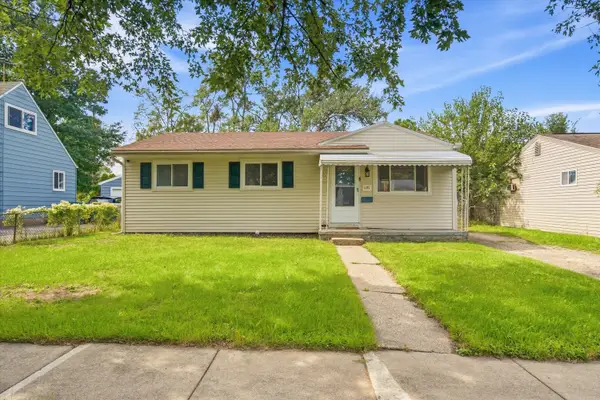 $210,000Active3 beds 1 baths1,056 sq. ft.
1171 Rambling Road, Ypsilanti, MI 48198
MLS# 81026060829Listed by: THE CHARLES REINHART COMPANY - Open Sun, 2 to 4pmNew
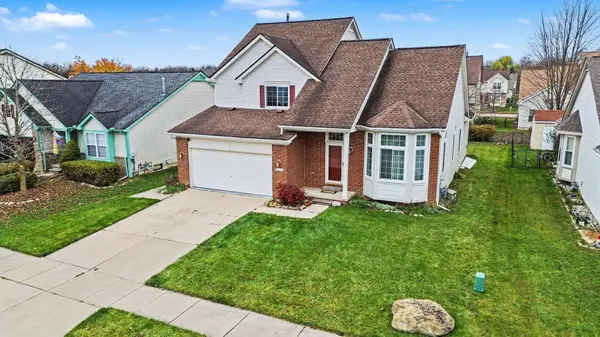 $400,000Active3 beds 4 baths3,213 sq. ft.
6636 Summerdale Circle E, Ypsilanti, MI 48197
MLS# 81026060804Listed by: @PROPERTIES CHRISTIE'S INT'LAA - New
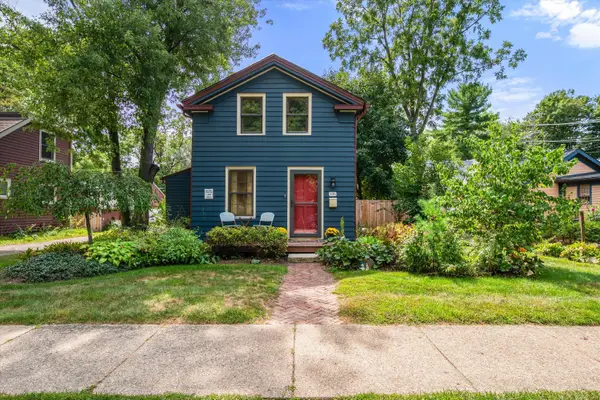 $299,000Active2 beds 1 baths1,251 sq. ft.
326 Maple Street, Ypsilanti, MI 48198
MLS# 81026060817Listed by: THE CHARLES REINHART COMPANY - New
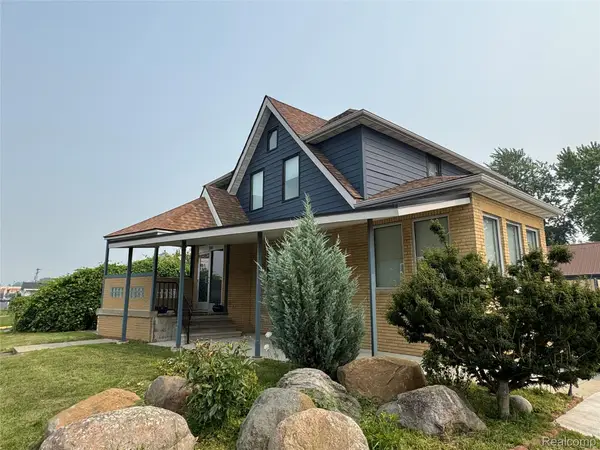 $649,900Active3 beds 4 baths2,576 sq. ft.
2349 Washtenaw RD, Ypsilanti, MI 48197
MLS# 20261093173Listed by: CROWN PROPERTIES INTERNATIONAL - New
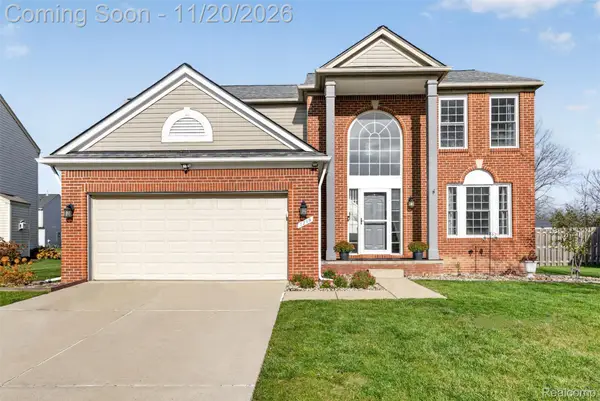 $399,000Active4 beds 3 baths2,872 sq. ft.
7299 Rachel DR, Ypsilanti, MI 48197
MLS# 20261088045Listed by: EXP REALTY MAIN - New
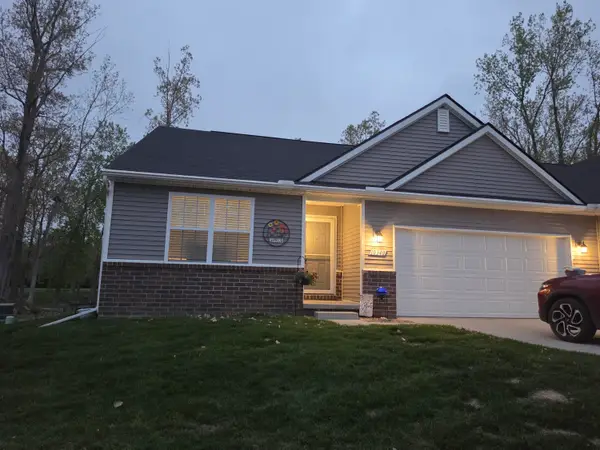 $298,900Active3 beds 2 baths1,442 sq. ft.
10340 Swan Lake Circle, Ypsilanti, MI 48197
MLS# 71026060707Listed by: THE REAL ESTATE CONNECTION - New
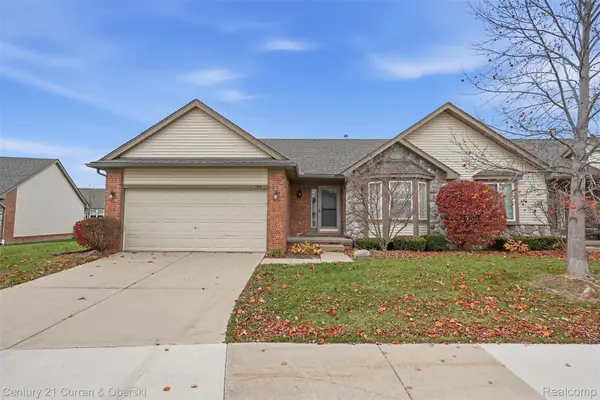
 $260,000Active2 beds 2 baths1,568 sq. ft.
1861 N Kenwyck DR, Ypsilanti, MI 48198
MLS# 20261092682Listed by: CENTURY 21 CURRAN & OBERSKI - New
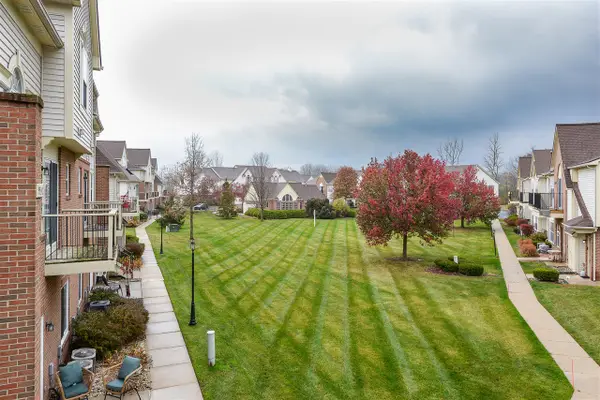 $230,000Active2 beds 3 baths1,632 sq. ft.
9539 Lakeside, Ypsilanti, MI 48197
MLS# 70570242Listed by: THE CHARLES REINHART COMPANY


Protect your home and budget from life's surprises with an Assurant Home Warranty, backed by a partner that supports you through every step of homeownership. Explore Plans.
©2026 Century 21 Real Estate LLC. All rights reserved. CENTURY 21®, the CENTURY 21 Logo and C21® are service marks owned by Century 21 Real Estate LLC. Century 21 Real Estate LLC fully supports the principles of the Fair Housing Act and the Equal Opportunity Act. Each office is independently owned and operated. Listing information is deemed reliable but not guaranteed accurate.