2349 Washtenaw Avenue, Ypsilanti, MI 48197
Local realty services provided by:CENTURY 21 Dynamic Realty
2349 Washtenaw Avenue,Ypsilanti, MI 48197
$649,900
- 3 Beds
- 4 Baths
- 1,750 sq. ft.
- Single family
- Active
Listed by: caroline chen
Office: crown properties international
MLS#:81026052069
Source:MI_REALCOMP
Price summary
- Price:$649,900
- Price per sq. ft.:$371.37
About this home
Exceptional mixed-use opportunity on highly visible Washtenaw Avenue! This beautifully renovated property offers flexibility for residential, commercial, or live/work use. Extensive updates include newer roof, furnace, A/C, tankless water heater, windows, siding, kitchen, appliances, bathrooms, paint, garage door, and concrete parking. The bright first floor features an open layout with beautiful symmetrical windows, hardwood floors, and elegant iron stair spindles. Upstairs offers 3 spacious bedrooms, also with hardwood flooring. Updated kitchen features modern cabinetry, stainless steel appliances, quartz countertops, backsplash, and tile flooring. Spacious attic provides additional storage. Huge backyard with multiple parking spaces and detached 1.5-car garage. Situated on two lots, offering potential for future residential or commercial development, subject to township/city approval. A rare opportunity in a high-traffic, high-growth corridor!
Contact an agent
Home facts
- Year built:1920
- Subdivision & Development:FAIRVIEW HEIGHTS
- Listing ID #:81026052069
- Added:52 day(s) ago
- Updated:November 22, 2026 at 11:05 AM
Rooms and interior
- Bedrooms:3
- Total bathrooms:4
- Full bathrooms:2
- Half bathrooms:2
- Rooms Total:6
- Flooring:Carpet, Ceramic Tile
- Basement Description:Full, Sump Pump
- Living area:1,750 sq. ft.
Heating and cooling
- Cooling:Central Air
- Heating:Forced Air, Natural Gas
Structure and exterior
- Roof:Asphalt
- Year built:1920
- Building area:1,750 sq. ft.
- Lot area:0.34 Acres
- Architectural Style:Tudor
- Construction Materials:Brick
- Foundation Description:Basement
Utilities
- Water:Public
- Sewer:Public Sewer
Finances and disclosures
- Price:$649,900
- Price per sq. ft.:$371.37
- Tax amount:$6,345
Features and amenities
- Appliances:Dishwasher, Disposal, Dryer, Microwave, Range, Refrigerator, Washer
- Laundry features:In Basement
Parking
- Parking description:Concrete, Detached, Garage Door Opener
- Garage spaces:2

New listings near 2349 Washtenaw Avenue
- New
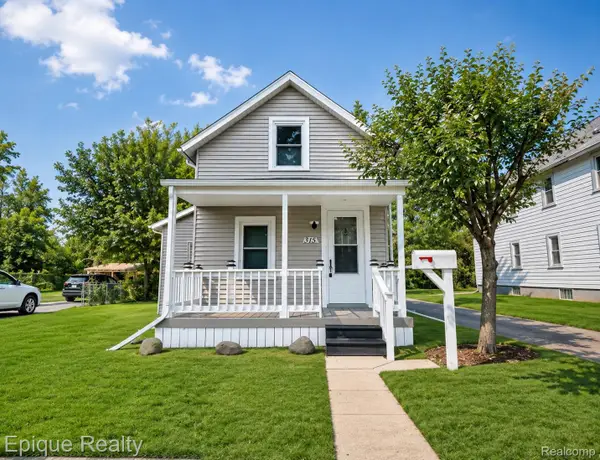 $157,000Active3 beds 1 baths877 sq. ft.
315 S Adams ST, Ypsilanti, MI 48197
MLS# 20261093875Listed by: EPIQUE REALTY - New
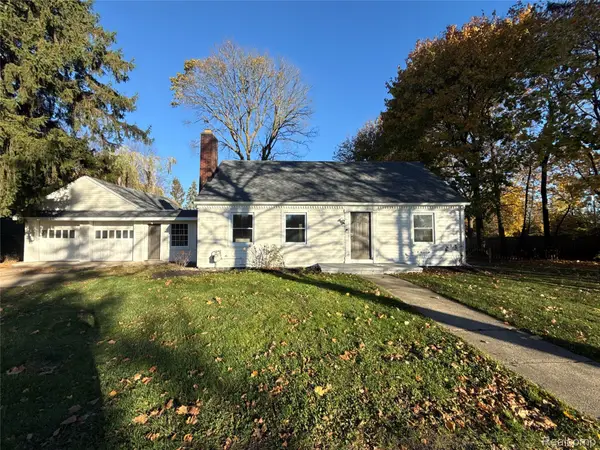 $260,000Active3 beds 1 baths1,368 sq. ft.
5651 Carpenter RD, Ypsilanti, MI 48197
MLS# 20261093501Listed by: OPENDOOR BROKERAGE LLC - Open Sun, 12:30 to 2pmNew
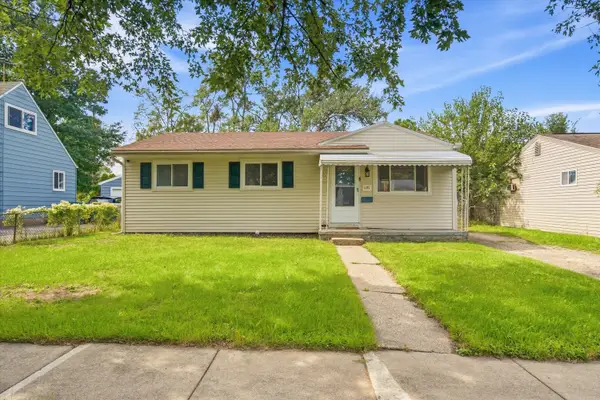 $210,000Active3 beds 1 baths1,056 sq. ft.
1171 Rambling Road, Ypsilanti, MI 48198
MLS# 81026060829Listed by: THE CHARLES REINHART COMPANY - Open Sun, 2 to 4pmNew
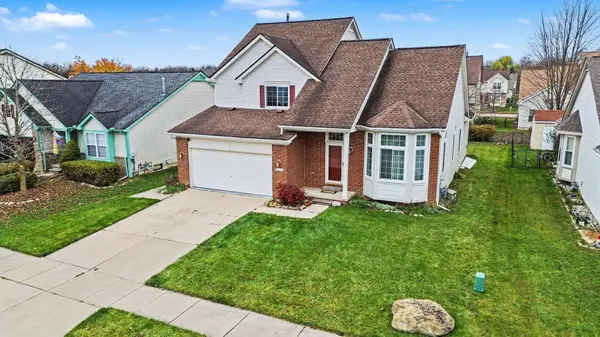 $400,000Active3 beds 4 baths3,213 sq. ft.
6636 Summerdale Circle E, Ypsilanti, MI 48197
MLS# 81026060804Listed by: @PROPERTIES CHRISTIE'S INT'LAA - New
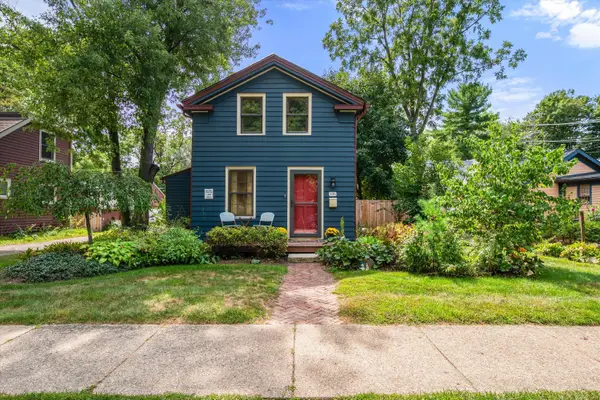 $299,000Active2 beds 1 baths1,251 sq. ft.
326 Maple Street, Ypsilanti, MI 48198
MLS# 81026060817Listed by: THE CHARLES REINHART COMPANY - New
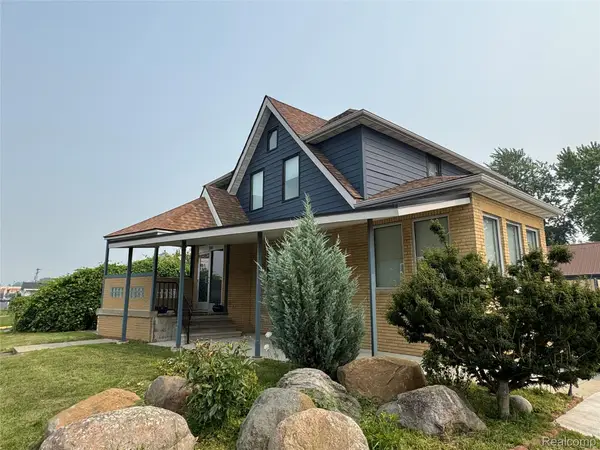 $649,900Active3 beds 4 baths2,576 sq. ft.
2349 Washtenaw RD, Ypsilanti, MI 48197
MLS# 20261093173Listed by: CROWN PROPERTIES INTERNATIONAL - New
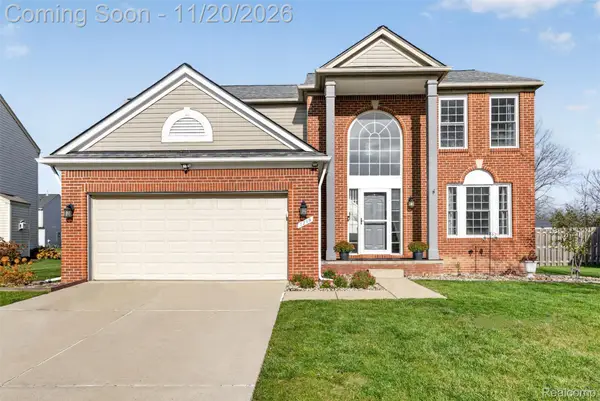 $399,000Active4 beds 3 baths2,872 sq. ft.
7299 Rachel DR, Ypsilanti, MI 48197
MLS# 20261088045Listed by: EXP REALTY MAIN - New
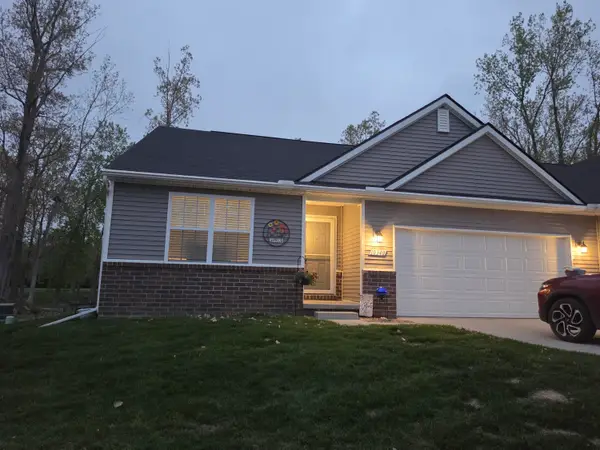 $298,900Active3 beds 2 baths1,442 sq. ft.
10340 Swan Lake Circle, Ypsilanti, MI 48197
MLS# 71026060707Listed by: THE REAL ESTATE CONNECTION - New
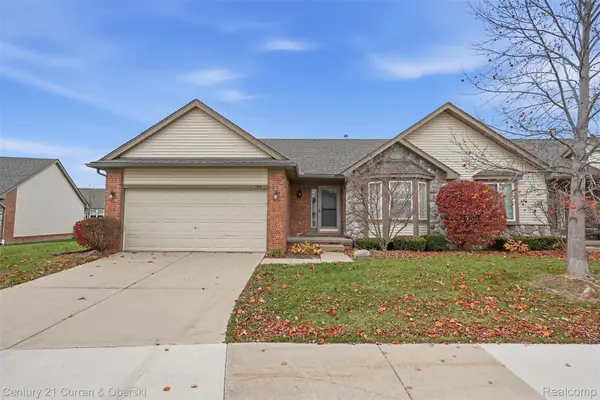
 $260,000Active2 beds 2 baths1,568 sq. ft.
1861 N Kenwyck DR, Ypsilanti, MI 48198
MLS# 20261092682Listed by: CENTURY 21 CURRAN & OBERSKI - New
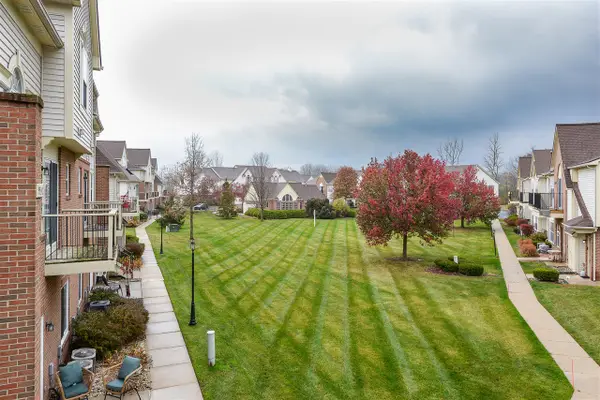 $230,000Active2 beds 3 baths1,632 sq. ft.
9539 Lakeside, Ypsilanti, MI 48197
MLS# 70570242Listed by: THE CHARLES REINHART COMPANY


Protect your home and budget from life's surprises with an Assurant Home Warranty, backed by a partner that supports you through every step of homeownership. Explore Plans.
©2026 Century 21 Real Estate LLC. All rights reserved. CENTURY 21®, the CENTURY 21 Logo and C21® are service marks owned by Century 21 Real Estate LLC. Century 21 Real Estate LLC fully supports the principles of the Fair Housing Act and the Equal Opportunity Act. Each office is independently owned and operated. Listing information is deemed reliable but not guaranteed accurate.