
305 Arnet Street, Ypsilanti, MI 48198
Local realty services provided by:CENTURY 21 Affiliated
305 Arnet Street,Ypsilanti, MI 48198
- 2 Beds
- 1 Baths
- - sq. ft.
- Single family
- Sold
Listed by: daniel ericksen
Office: o'connor realty detroit, llc.
MLS#:20261051625
Source:MI_REALCOMP
Sorry, we are unable to map this address
Price summary
- Price:
About this home
Perfect as a simple fix and flip or anyone looking for some sweat equity. This two-bedroom, one-bath ranch presents a livable home ready for cosmetic improvements. Built in 1962, with 1,030 sqft, this home offers a spacious living room and kitchen and is also equipped with a huge, insulated, two-and-a-half-car garage and spacious backyard. Located only a few mins from Eastern Michigan University and conveniently across the street from Forest Health Medical Center. Just minutes from Hyperion Coffee Co, Arbor Brewing Co, Ypsilanti Food Co-op & the Huron River. Sold AS-IS. Previous offer backed out due to slight disconnection in sewer line and electrical issue that needs to be corrected in order to run HVAC.
Contact an agent
Home facts
- Year built:1962
- Subdivision & Development:PROSPECT GARDENS
- Listing ID #:20261051625
- Added:60 day(s) ago
- Updated:September 08, 2026 at 06:53 AM
Rooms and interior
- Bedrooms:2
- Total bathrooms:1
- Full bathrooms:1
- Rooms Total:4
- Basement Description:Unfinished
Heating and cooling
- Heating:Forced Air, Natural Gas
Structure and exterior
- Year built:1962
- Architectural Style:Ranch
- Construction Materials:Brick, Vinyl Siding
- Foundation Description:Basement, Block
- Levels:One
Utilities
- Water:Public
- Sewer:Public Sewer
Finances and disclosures
- Price:
- Tax amount:$3,833
Features and amenities
- Appliances:Dishwasher, Free Standing Gas Range, Free Standing Refrigerator
Parking
- Parking description:Detached, Two and Half Car Garage
- Garage spaces:2.5

New listings near 305 Arnet Street
- New
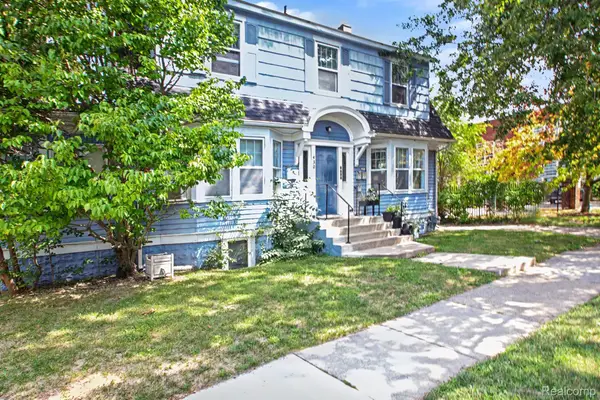 $395,000Active-- beds 5 baths3,940 sq. ft.
430 N Adams Street, Ypsilanti, MI 48197
MLS# 20261071099Listed by: HINTON REAL ESTATE GROUP - New
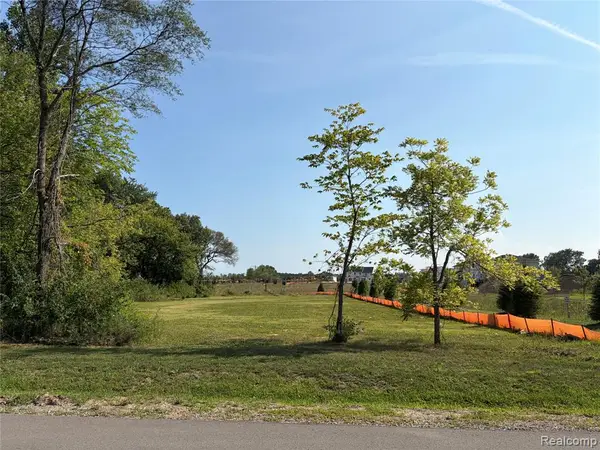 $129,000Active0.72 Acres
0000 Textile, Ypsilanti, MI 48197
MLS# 61027812Listed by: DOWNRIVER HOMES LLC - New
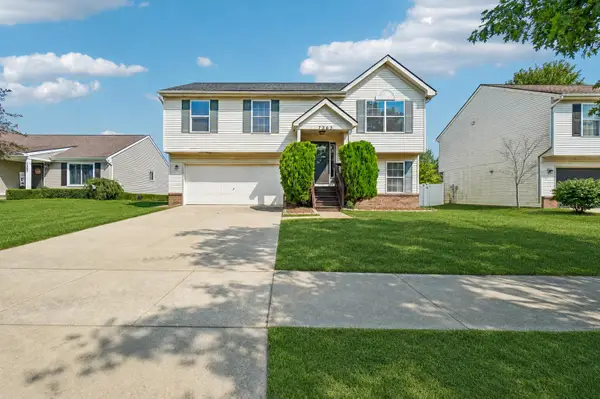 $330,000Active3 beds 3 baths1,720 sq. ft.
7365 Maplelawn Drive, Ypsilanti, MI 48197
MLS# 26047291Listed by: CORNERSTONE REAL ESTATE - New
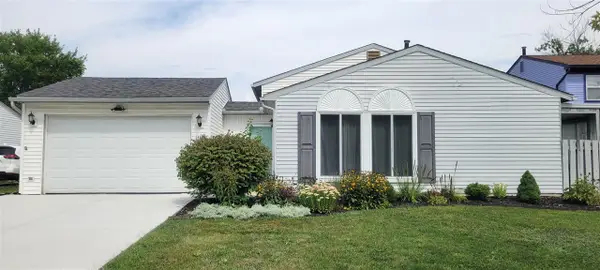 $300,000Active3 beds 2 baths1,465 sq. ft.
5465 New Meadow, Ypsilanti, MI 48197
MLS# 70556930Listed by: KELLER WILLIAMS ANN ARBOR MRKT - New
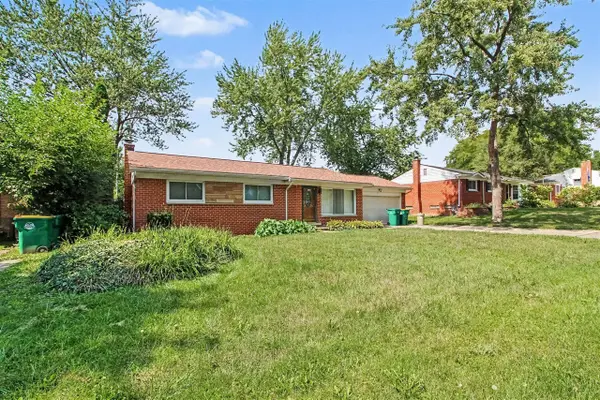 $325,000Active3 beds 2 baths1,225 sq. ft.
9 Edison, Ypsilanti, MI 48197
MLS# 70556744Listed by: HOWARD HANNA REAL ESTATE - New
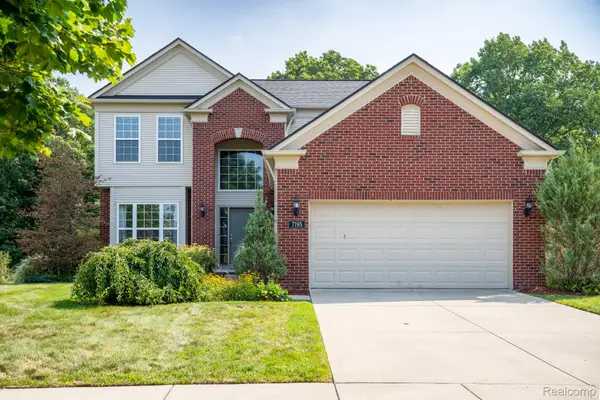 $425,000Active4 beds 3 baths2,132 sq. ft.
7195 Daisey Lane, Ypsilanti, MI 48197
MLS# 20261071021Listed by: KW PROFESSIONALS - New
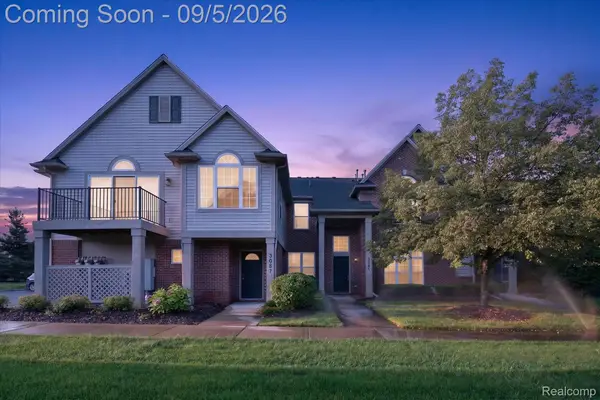 $270,000Active2 beds 2 baths1,608 sq. ft.
3085 Primrose Lane, Ypsilanti, MI 48197
MLS# 20261065264Listed by: NEXTHOME EVOLUTION - New
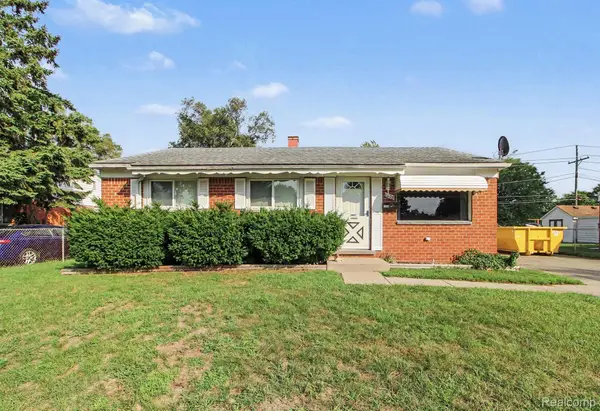 $230,000Active3 beds 1 baths1,644 sq. ft.
1208 Laurel Avenue, Ypsilanti, MI 48198
MLS# 20261071044Listed by: HINTON REAL ESTATE GROUP - New
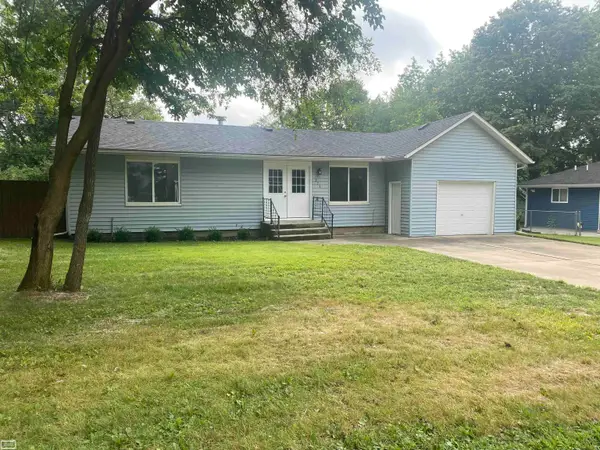 $208,000Active3 beds 1 baths1,188 sq. ft.
273 Kansas Avenue, Ypsilanti, MI 48198
MLS# 58050220700Listed by: REALTY EXECUTIVES HOME TOWNE SHELBY - Open Sun, 2 to 4pmNew
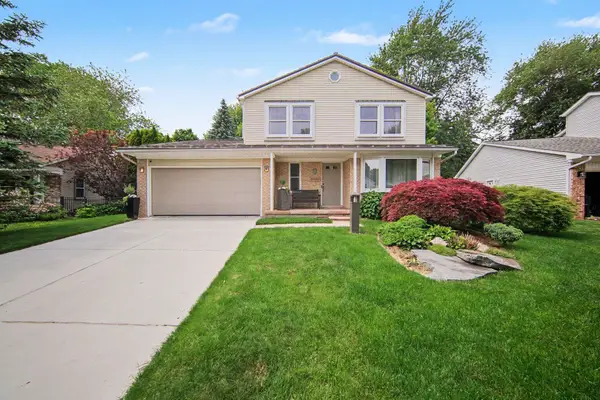 $385,000Active3 beds 3 baths1,827 sq. ft.
7949 Faircrest Drive, Ypsilanti, MI 48197
MLS# 26046885Listed by: THE CHARLES REINHART COMPANY


Protect your home and budget from life's surprises with an Assurant Home Warranty, backed by a partner that supports you through every step of homeownership. Explore Plans.
©2026 Century 21 Real Estate LLC. All rights reserved. CENTURY 21®, the CENTURY 21 Logo and C21® are service marks owned by Century 21 Real Estate LLC. Century 21 Real Estate LLC fully supports the principles of the Fair Housing Act and the Equal Opportunity Act. Each office is independently owned and operated. Listing information is deemed reliable but not guaranteed accurate.