305 Emmet Street, Ypsilanti, MI 48197
Local realty services provided by:CENTURY 21 Curran & Oberski
305 Emmet Street,Ypsilanti, MI 48197
$224,900
- - Beds
- 2 Baths
- 1,698 sq. ft.
- Multi-family
- Active
Listed by: tyler weston
Office: real estate one inc
MLS#:81026053891
Source:MI_REALCOMP
Price summary
- Price:$224,900
- Price per sq. ft.:$132.45
About this home
Move right into this charming 1920s urban oasis! Meticulously maintained and boasting a brand-new roof, this historic gem perfectly blends classic character with modern peace of mind. Inside, you will immediately notice the original hardwood floors and unique architectural details that make this house feel like home. The spacious kitchen offers abundant cabinet and counter space, along with a large eat-in dining area. Just off the kitchen, step out into a fantastic three-season room (not included in the official square footage) complete with its own private hot tub! Outside, the privacy-fenced backyard provides a quiet sanctuary with plenty of room for gardening, pets, and entertaining guests. Bonus income potential: The basement was previously a separate unit and still features a full kitchen and bathroom. It is the perfect setup for a guest suite, an in-law apartment, or a future rental unit. Located in the heart of Ypsilanti, just steps from Depot Town, Downtown, and EMU!
Contact an agent
Home facts
- Year built:1925
- Listing ID #:81026053891
- Added:14 day(s) ago
- Updated:October 23, 2026 at 10:05 AM
Rooms and interior
- Total bathrooms:2
- Basement Description:Daylight, Full
- Living area:1,698 sq. ft.
Heating and cooling
- Cooling:Central Air
- Heating:Forced Air, Natural Gas
Structure and exterior
- Roof:Composition
- Year built:1925
- Building area:1,698 sq. ft.
- Lot area:0.1 Acres
- Lot Features:Level
- Construction Materials:Wood Siding
Utilities
- Water:Public
- Sewer:Public Sewer, Storm Drain
Finances and disclosures
- Price:$224,900
- Price per sq. ft.:$132.45
- Tax amount:$4,653
Features and amenities
- Laundry features:In Basement, Laundry Room, Sink
Parking
- Total parking spaces:4
- Parking description:Paved

New listings near 305 Emmet Street
- Coming SoonOpen Sat, 12 to 1pm
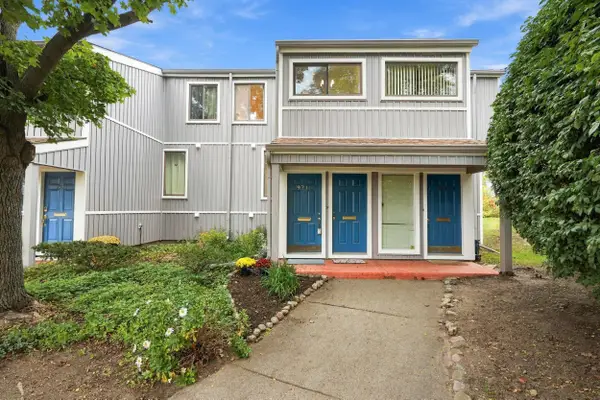 $165,000Coming Soon1 beds 2 baths803 sq. ft.
9715 Harbour Cove Court #54, Ypsilanti, MI 48197
MLS# 26056125Listed by: NESTEGG PROPERTIES - New
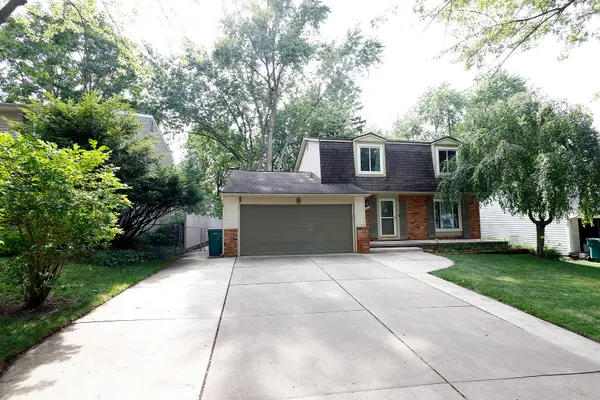 $375,000Active4 beds 3 baths2,725 sq. ft.
40 Colony Court, Ypsilanti, MI 48197
MLS# 26056401Listed by: TOP TIER REALTY, LLC - Open Sat, 1 to 2:30pmNew
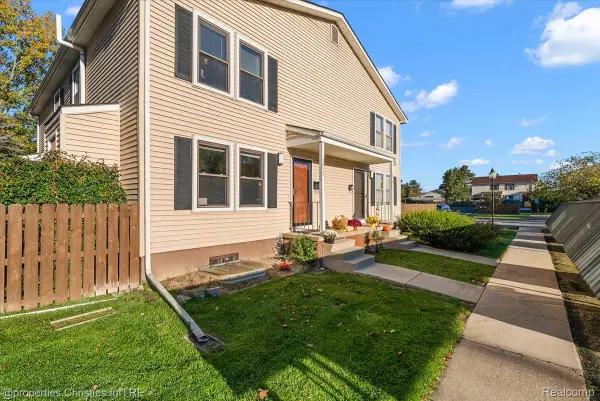 $175,000Active2 beds 2 baths1,323 sq. ft.
2822 Roundtree BLVD, Ypsilanti, MI 48197
MLS# 20261085113Listed by: @PROPERTIES CHRISTIE'S INT'L R.E. BIRMINGHAM - New
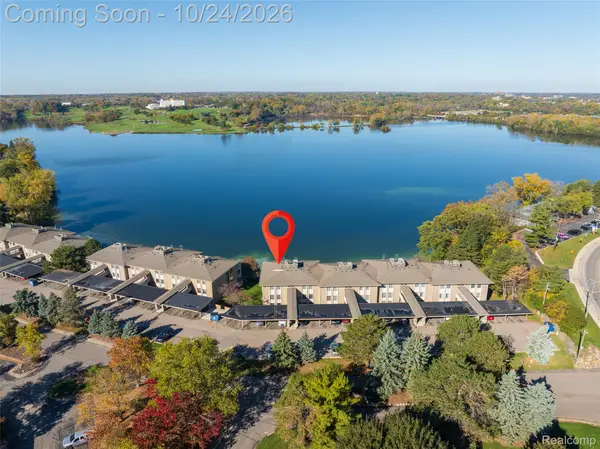 $215,000Active2 beds 2 baths1,100 sq. ft.
881 Cliffs DR # 201A, Ypsilanti, MI 48198
MLS# 20261085696Listed by: EXP REALTY MAIN - Open Sun, 12 to 1:30pmNew
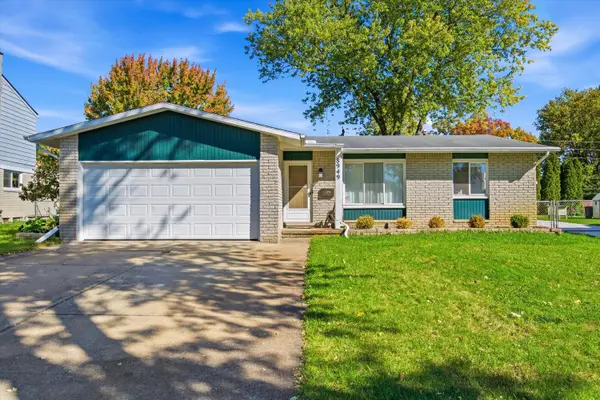 $299,000Active3 beds 2 baths2,480 sq. ft.
8949 Bristol Court, Ypsilanti, MI 48198
MLS# 26056382Listed by: THE CHARLES REINHART COMPANY - New
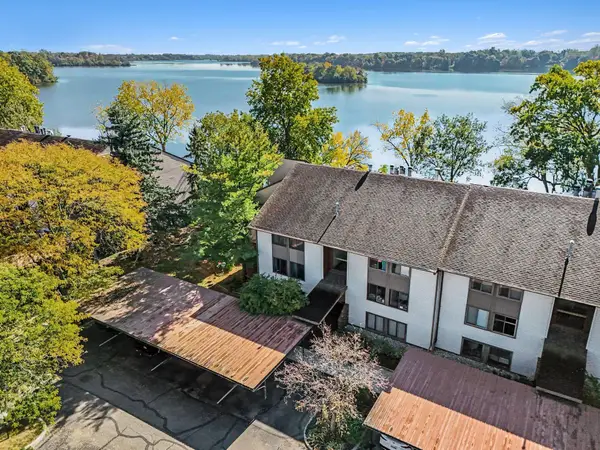
 $279,000Active3 beds 2 baths1,614 sq. ft.
640 Cliffs Drive #101b, Ypsilanti, MI 48198
MLS# 26056386Listed by: CENTURY 21 AFFILIATED - New
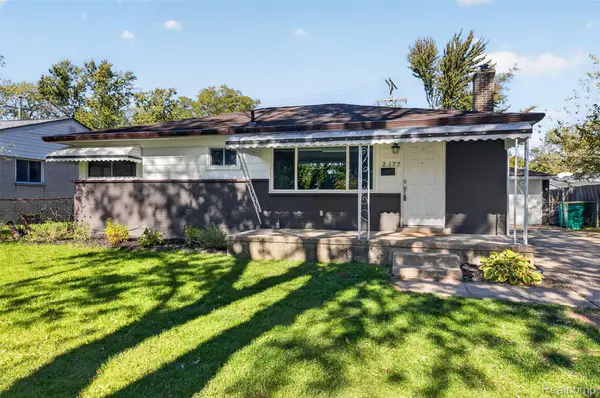 $215,000Active3 beds 3 baths1,620 sq. ft.
2177 Chevrolet ST, Ypsilanti, MI 48198
MLS# 20261085753Listed by: BELLABAY REALTY - Open Sat, 12 to 2pmNew
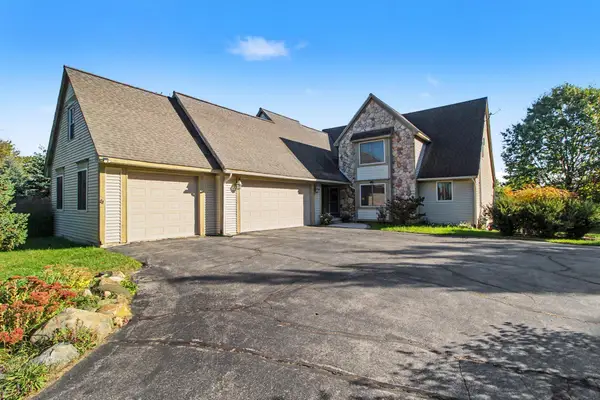 $650,000Active4 beds 3 baths3,493 sq. ft.
5983 Munger Road, Ypsilanti, MI 48197
MLS# 26056324Listed by: REAL ESTATE ONE INC - New
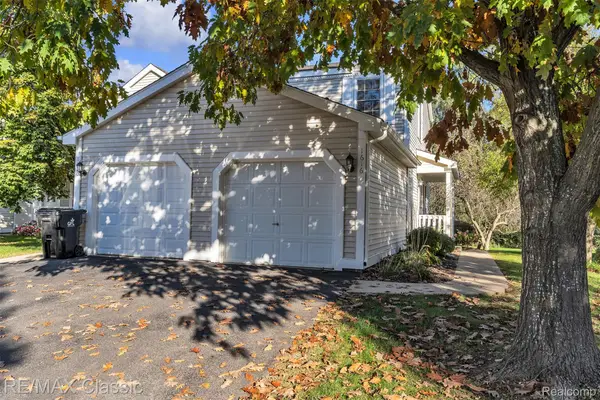 $249,900Active2 beds 2 baths1,476 sq. ft.
1616 Golden LN, Ypsilanti, MI 48198
MLS# 20261085704Listed by: RE/MAX CLASSIC - New
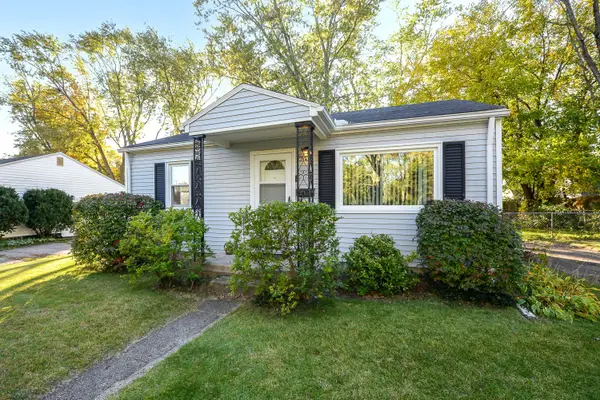 $155,000Active2 beds 1 baths708 sq. ft.
501 Hollis Avenue, Ypsilanti, MI 48198
MLS# 26056225Listed by: COLDWELL BANKER PROFESSIONALS


Protect your home and budget from life's surprises with an Assurant Home Warranty, backed by a partner that supports you through every step of homeownership. Explore Plans.
©2026 Century 21 Real Estate LLC. All rights reserved. CENTURY 21®, the CENTURY 21 Logo and C21® are service marks owned by Century 21 Real Estate LLC. Century 21 Real Estate LLC fully supports the principles of the Fair Housing Act and the Equal Opportunity Act. Each office is independently owned and operated. Listing information is deemed reliable but not guaranteed accurate.