3151 Primrose, Ypsilanti, MI 48197
Local realty services provided by:CENTURY 21 Signature Realty
3151 Primrose,Ypsilanti, MI 48197
$220,000
- 2 Beds
- 2 Baths
- 1,193 sq. ft.
- Condominium
- Active
Listed by: robert neely, dillon sartin
Office: keller williams legacy
MLS#:61046732
Source:MI_REALSOURCE
Price summary
- Price:$220,000
- Price per sq. ft.:$184.41
- Monthly HOA dues:$455
About this home
Welcome to 3151 Primrose Lane, a 2-bedroom, 2-full-bath corner-unit condo in Rosewood Village offering bright, open living and peaceful wooded surroundings! Vaulted ceilings and arched windows bring natural light into the spacious great room, where a gas fireplace adds warmth and sliding doors lead to your private balcony with brand-new decking. The kitchen features white cabinetry, quartz countertops, a breakfast bar, and ceramic tile flooring, with a dining area just steps away. The primary suite offers a walk-in closet and private full bath, while the second bedroom gives you room for guests or a home office. Fresh paint in select rooms and professionally cleaned carpets make it easy to settle in. The refrigerator, gas range, microwave, washer, and dryer stay. Enjoy community amenities including a pool, clubhouse, and 24-hour fitness room. HOA dues are $455/month through 2026, scheduled to decrease to $435 in 2027, and include water, sewer, base cable, internet, exterior maintenance, landscaping, and snow removal. If you want the space to entertain without the hassle of exterior upkeep, this is one to see. Schedule your private showing today!...
Contact an agent
Home facts
- Year built:2002
- Subdivision & Development:Rosewood Village Condo
- Listing ID #:61046732
- Added:7 day(s) ago
- Updated:November 21, 2026 at 11:45 AM
Rooms and interior
- Bedrooms:2
- Total bathrooms:2
- Full bathrooms:2
- Rooms Total:4
- Kitchen Description:Disposal, Microwave, Range/Oven, Refrigerator
- Bedroom Description:Bedroom 1 on Second Level, Bedroom 2 on Second Level
- Living area:1,193 sq. ft.
Heating and cooling
- Cooling:Central A/C
- Heating:Forced Air, Natural Gas
Structure and exterior
- Year built:2002
- Building area:1,193 sq. ft.
- Architectural Style:End Unit, Townhouse
- Construction Materials:Brick, Vinyl Siding
- Exterior Features:Deck
- Foundation Description:Slab
- Levels:2 Story
Utilities
- Water:Public Water
Finances and disclosures
- Price:$220,000
- Price per sq. ft.:$184.41
- Tax amount:$4,157
Features and amenities
- Appliances:Disposal, Dryer, Microwave, Range/Oven, Refrigerator, Washer
- Laundry features:Dryer, Washer
- Amenities:Cable/Internet Available, Club House, Exercise/Facility Room
Parking
- Parking description:Attached Garage
- Garage spaces:1
 Provided through IDX via MiRealSource. Courtesy of MiRealSource Shareholder. Copyright MiRealSource. The information published and disseminated by MiRealSource is communicated verbatim, without change by MiRealSource, as filed with MiRealSource by its members. The accuracy of all information, regardless of source, is not guaranteed or warranted. All information should be independently verified. Copyright 2026 MiRealSource. All rights reserved. The information provided hereby constitutes proprietary information of MiRealSource, Inc. and its shareholders, affiliates and licensees and may not be reproduced or transmitted in any form or by any means, electronic or mechanical, including photocopy, recording, scanning or any information storage and retrieval system, without written permission from MiRealSource, Inc. MI_REALSOURCE Member Broker: Andrew Hauck
New listings near 3151 Primrose
- New
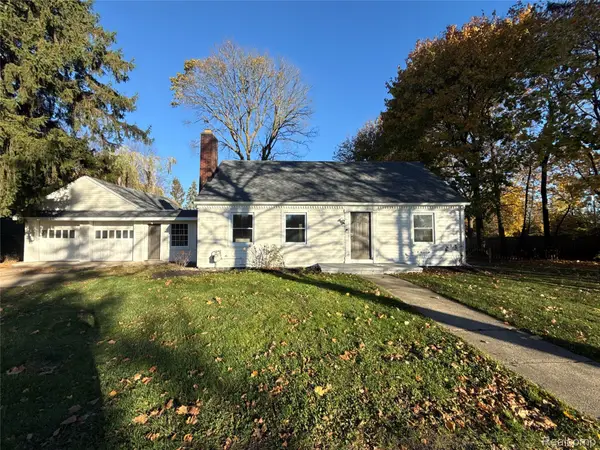 $260,000Active3 beds 1 baths1,368 sq. ft.
5651 Carpenter RD, Ypsilanti, MI 48197
MLS# 20261093501Listed by: OPENDOOR BROKERAGE LLC - Open Sat, 4 to 5:30pmNew
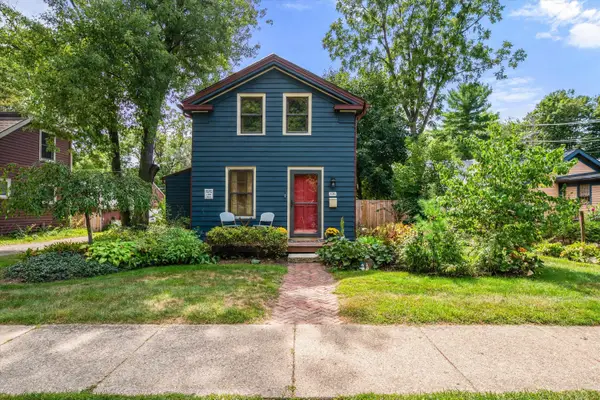 $299,000Active2 beds 1 baths1,251 sq. ft.
326 Maple Street, Ypsilanti, MI 48198
MLS# 26060817Listed by: THE CHARLES REINHART COMPANY - Open Sun, 12:30 to 2pmNew
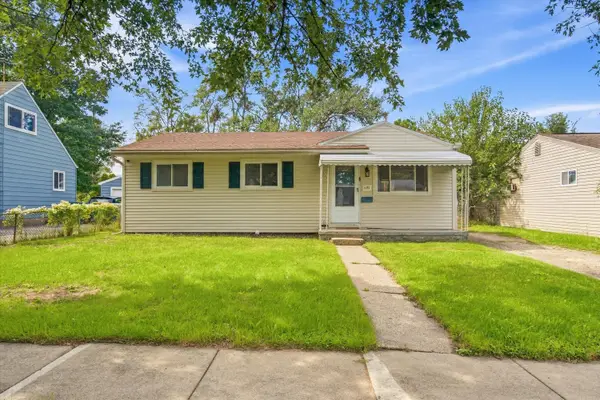 $210,000Active3 beds 1 baths1,056 sq. ft.
1171 Rambling Road, Ypsilanti, MI 48198
MLS# 26060829Listed by: THE CHARLES REINHART COMPANY - New
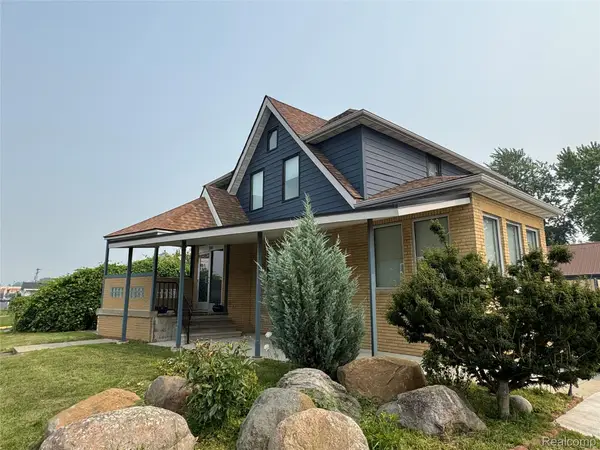 $649,900Active3 beds 4 baths2,576 sq. ft.
2349 Washtenaw RD, Ypsilanti, MI 48197
MLS# 20261093173Listed by: CROWN PROPERTIES INTERNATIONAL - New
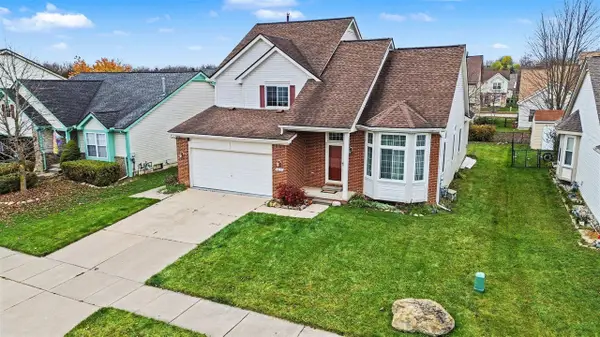 $400,000Active3 beds 4 baths2,255 sq. ft.
6636 Summerdale, Ypsilanti, MI 48197
MLS# 70570448Listed by: @PROPERTIES CHRISTIE'S INT'LAA - Open Sat, 12 to 2pmNew
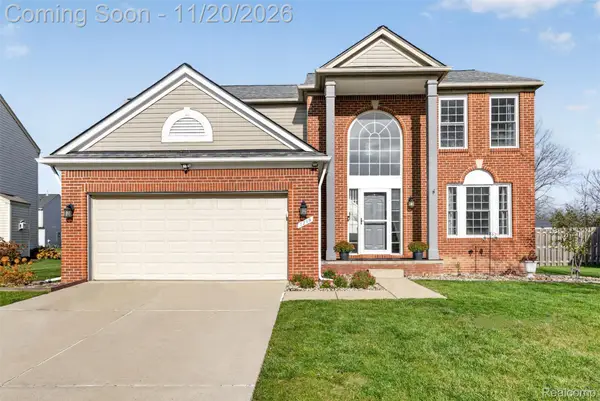 $399,000Active4 beds 3 baths2,872 sq. ft.
7299 Rachel DR, Ypsilanti, MI 48197
MLS# 20261088045Listed by: EXP REALTY MAIN - New
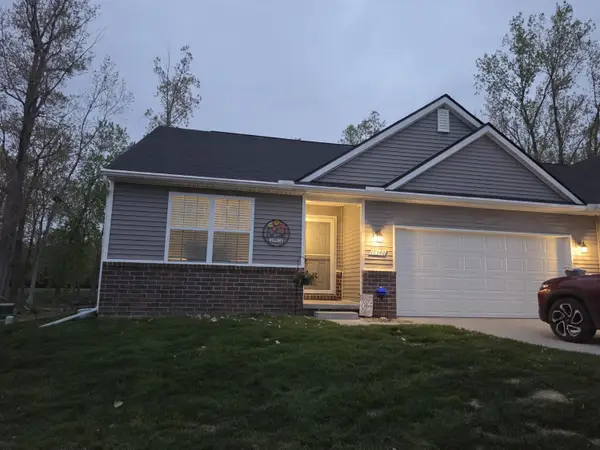 $298,900Active3 beds 2 baths1,442 sq. ft.
10340 Swan Lake Circle, Ypsilanti, MI 48197
MLS# 26060707Listed by: THE REAL ESTATE CONNECTION - New
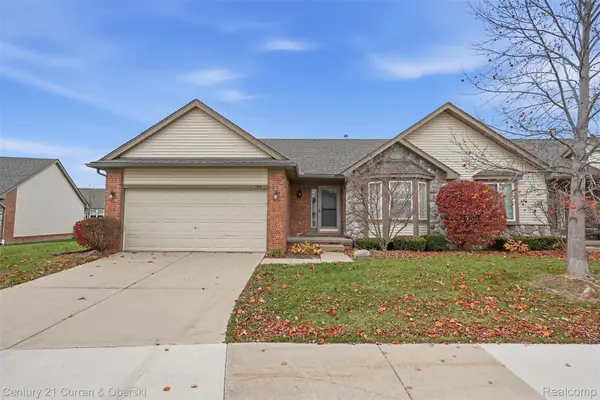
 $260,000Active2 beds 2 baths1,568 sq. ft.
1861 N Kenwyck DR, Ypsilanti, MI 48198
MLS# 20261092682Listed by: CENTURY 21 CURRAN & OBERSKI - New
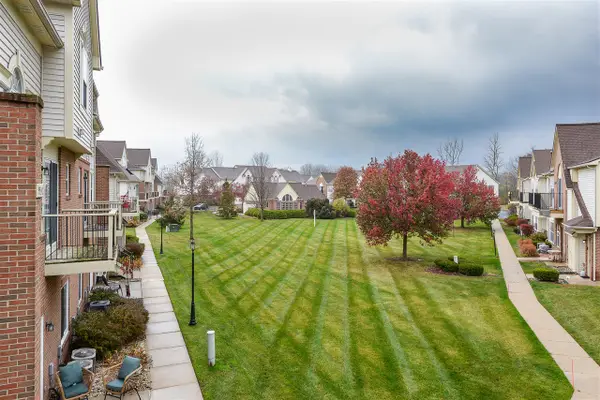 $230,000Active2 beds 3 baths1,632 sq. ft.
9539 Lakeside, Ypsilanti, MI 48197
MLS# 70570242Listed by: THE CHARLES REINHART COMPANY - New
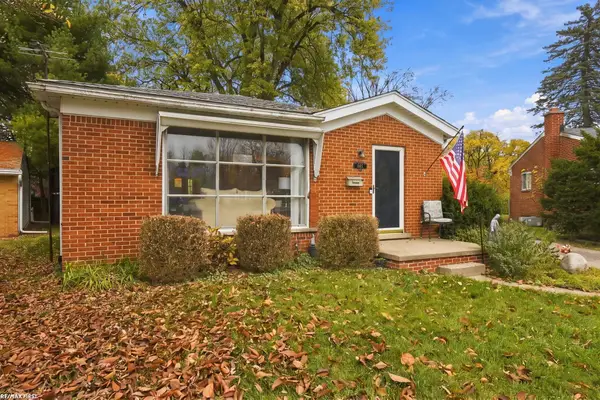 $269,900Active3 beds 2 baths1,026 sq. ft.
865 Virginia, Ypsilanti, MI 48198
MLS# 50227827Listed by: RE/MAX FIRST


Protect your home and budget from life's surprises with an Assurant Home Warranty, backed by a partner that supports you through every step of homeownership. Explore Plans.
©2026 Century 21 Real Estate LLC. All rights reserved. CENTURY 21®, the CENTURY 21 Logo and C21® are service marks owned by Century 21 Real Estate LLC. Century 21 Real Estate LLC fully supports the principles of the Fair Housing Act and the Equal Opportunity Act. Each office is independently owned and operated. Listing information is deemed reliable but not guaranteed accurate.