3324 Golfside Road, Ypsilanti, MI 48197
Local realty services provided by:CENTURY 21 Dynamic Realty
3324 Golfside Road,Ypsilanti, MI 48197
$469,000
- 3 Beds
- 2 Baths
- 1,842 sq. ft.
- Single family
- Active
Listed by: bruce heissenbuettel, sierra imwalle
Office: the charles reinhart company
MLS#:81026056558
Source:MI_REALCOMP
Price summary
- Price:$469,000
- Price per sq. ft.:$252.69
About this home
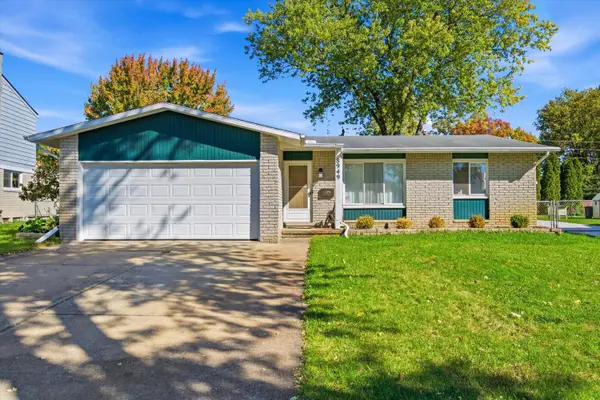
Welcome to a your new life of waking up to golf course views in this beautifully updated 3-bedroom, 2-bath home across from Washtenaw Golf Course. Set on a half-acre lot with mature trees, it has the space and privacy that are hard to find this close to Ann Arbor and Ypsilanti. With everything on one level, it's a great fit for anyone looking to downsize or who needs easy, single-floor living, without giving up space or scenery. Vaulted ceilings and full walls of windows fill the living space with natural light and frame the view outside. The roof, kitchen, bathrooms, and flooring are all new, so you can move right in and enjoy worry-free living. The 3 bedrooms and 2 full baths offer plenty of room for everyday living, visiting family, or a home office. Out back, the spacious yard is ready for entertaining, gardening, or just relaxing. The oversized deck is the perfect spot for summer cookouts and morning coffee, all under the shade of mature trees.Enjoy the benefits of Ann Arbor Public Schools, along with a convenient location. Trinity Health Ann Arbor is nearby, and Washtenaw Avenue and US-23 are close, making commutes to Ann Arbor, Eastern Michigan University, and beyond easy. Come see it for yourself. Schedule your showing today!...
Contact an agent
Home facts
- Year built:1957
- Listing ID #:81026056558
- Added:1 day(s) ago
- Updated:October 23, 2026 at 08:03 PM
Rooms and interior
- Bedrooms:3
- Total bathrooms:2
- Full bathrooms:2
- Rooms Total:9
- Flooring:Carpet, Tile, Wood
- Living area:1,842 sq. ft.
Heating and cooling
- Cooling:Ceiling Fans, Central Air
- Heating:Forced Air, Natural Gas
Structure and exterior
- Roof:Asphalt, Shingle
- Year built:1957
- Building area:1,842 sq. ft.
- Lot area:0.52 Acres
- Lot Features:Level, Wooded
- Architectural Style:Ranch
- Construction Materials:Brick, Wood Siding
- Exterior Features:Covered, Deck, Enclosed, Patio, Porch
- Foundation Description:Slab
Utilities
- Water:Public
- Sewer:Public Sewer, Storm Drain
Finances and disclosures
- Price:$469,000
- Price per sq. ft.:$252.69
- Tax amount:$8,775
Features and amenities
- Appliances:Dishwasher, Disposal, Microwave, Oven, Range, Refrigerator
- Laundry features:Laundry Room, Main Level, Washer Hookup
- Amenities:Vaulted Ceilings, Window Treatments
Parking
- Parking description:Concrete, Detached, Garage Door Opener, Garage Faces Front
- Garage spaces:2

New listings near 3324 Golfside Road
- Coming SoonOpen Sat, 12 to 1pm
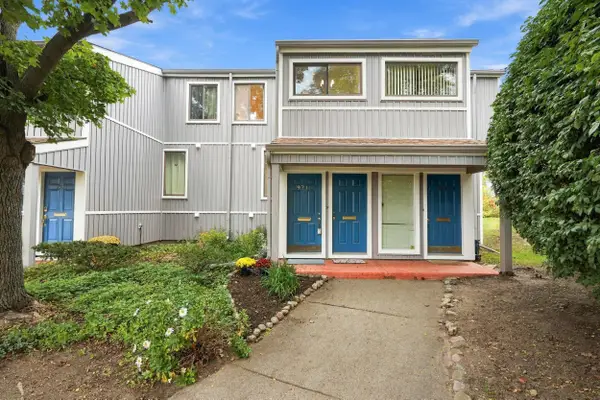 $165,000Coming Soon1 beds 2 baths803 sq. ft.
9715 Harbour Cove Court #54, Ypsilanti, MI 48197
MLS# 26056125Listed by: NESTEGG PROPERTIES - Open Sat, 11 to 11:30amNew
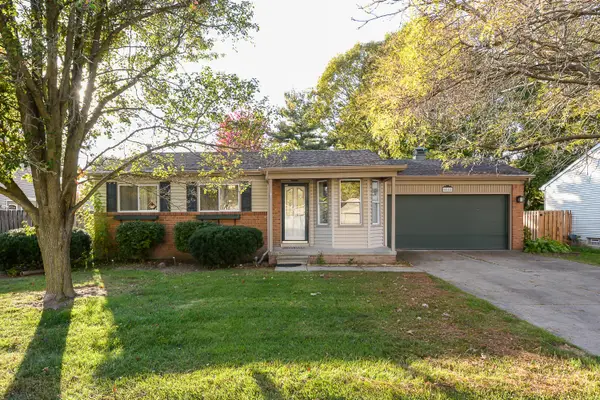 $299,000Active3 beds 2 baths2,118 sq. ft.
5884 S Ivanhoe Avenue, Ypsilanti, MI 48197
MLS# 81026056553Listed by: THE CHARLES REINHART COMPANY - New
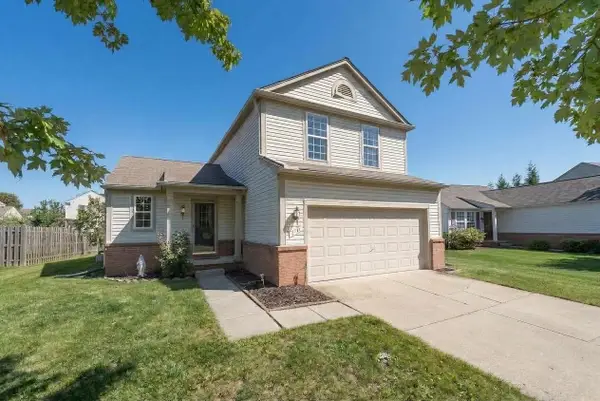 $324,900Active3 beds 3 baths1,428 sq. ft.
7191 Roxbury Drive, Ypsilanti, MI 48197
MLS# 81026056469Listed by: KELLER WILLIAMS ANN ARBOR MRKT - New
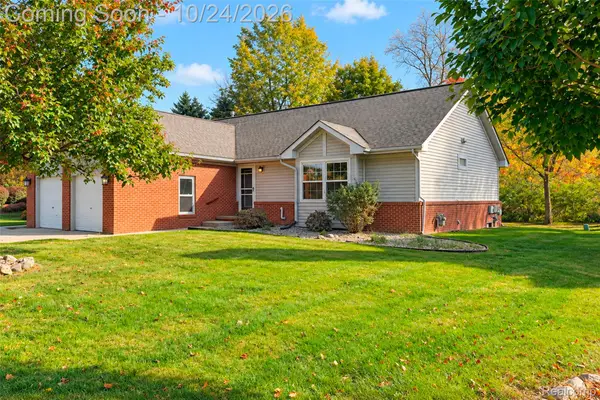 $259,000Active2 beds 3 baths2,280 sq. ft.
6015 Colony Park DR, Ypsilanti, MI 48197
MLS# 20261085881Listed by: KW PROFESSIONALS - Open Sat, 1 to 2:30pmNew
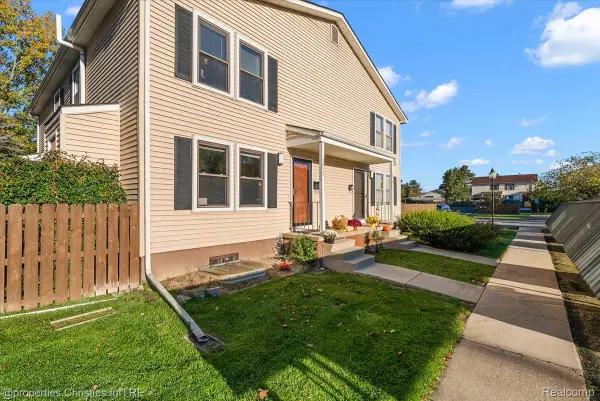 $175,000Active2 beds 2 baths1,323 sq. ft.
2822 Roundtree BLVD, Ypsilanti, MI 48197
MLS# 20261085113Listed by: @PROPERTIES CHRISTIE'S INT'L R.E. BIRMINGHAM - New
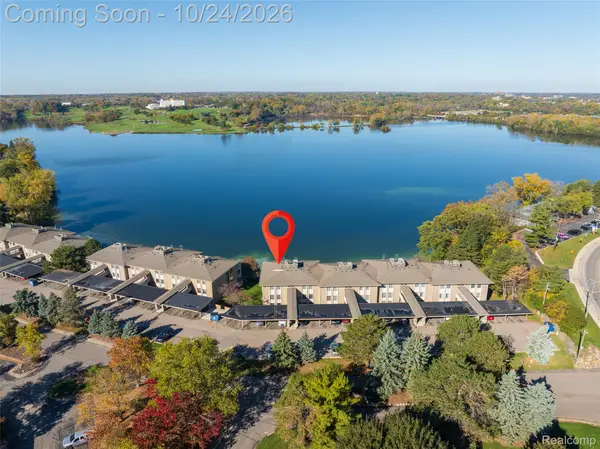 $215,000Active2 beds 2 baths1,100 sq. ft.
881 Cliffs DR # 201A, Ypsilanti, MI 48198
MLS# 20261085696Listed by: EXP REALTY MAIN - New
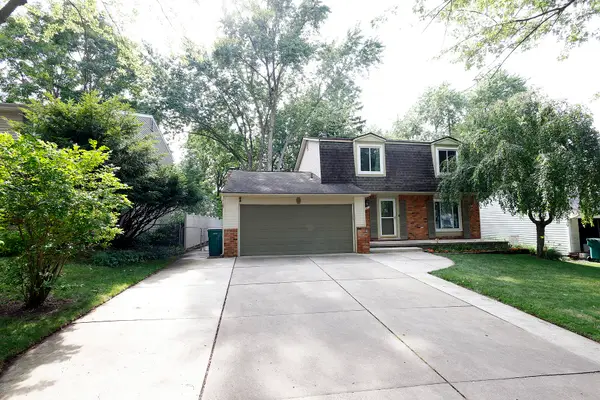 $370,000Active4 beds 3 baths2,725 sq. ft.
40 Colony Court, Ypsilanti, MI 48197
MLS# 81026056401Listed by: TOP TIER REALTY, LLC - Open Sun, 1 to 3pmNew
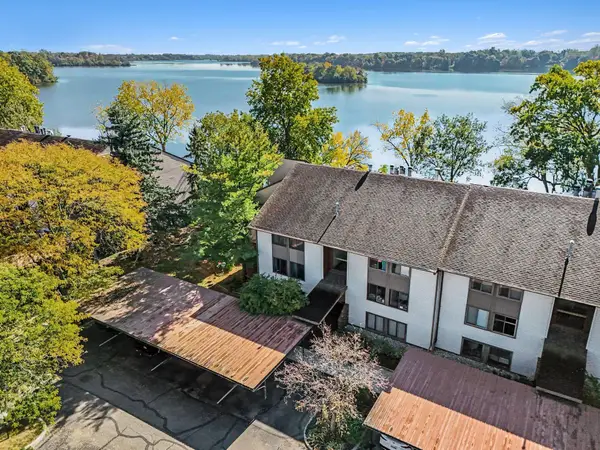
 $279,000Active3 beds 2 baths1,614 sq. ft.
640 Cliffs Drive #101b, Ypsilanti, MI 48198
MLS# 26056386Listed by: CENTURY 21 AFFILIATED - Open Sun, 12 to 1:30pmNew
 $299,000Active3 beds 2 baths2,480 sq. ft.
8949 Bristol Court, Ypsilanti, MI 48198
MLS# 81026056382Listed by: THE CHARLES REINHART COMPANY


Protect your home and budget from life's surprises with an Assurant Home Warranty, backed by a partner that supports you through every step of homeownership. Explore Plans.
©2026 Century 21 Real Estate LLC. All rights reserved. CENTURY 21®, the CENTURY 21 Logo and C21® are service marks owned by Century 21 Real Estate LLC. Century 21 Real Estate LLC fully supports the principles of the Fair Housing Act and the Equal Opportunity Act. Each office is independently owned and operated. Listing information is deemed reliable but not guaranteed accurate.