4762 N Ashford Way, Ypsilanti, MI 48197
Local realty services provided by:CENTURY 21 Riverpointe
4762 N Ashford Way,Ypsilanti, MI 48197
$425,000
- 3 Beds
- 3 Baths
- 2,971 sq. ft.
- Single family
- Active
Upcoming open houses
- Sat, Oct 2401:00 pm - 03:00 pm
Listed by: daniel decapua
Office: re/max platinum
MLS#:26055957
Source:MI_MICHRIC
Price summary
- Price:$425,000
- Price per sq. ft.:$254.34
- Monthly HOA dues:$33.33
About this home
ANN ARBOR SCHOOLS!! Welcome home to this inviting 3-bedroom, 3-bath ranch featuring an open-concept layout and a finished walkout basement that offers plenty of flexible living space. The main level showcases a vaulted ceiling in the living room with a fireplace perfect for those cozy fall evenings. The open airy feeling flows seamlessly into the kitchen and dining areas. The kitchen features stainless steel appliances, granite countertops, a tile backsplash, and a large pantry for added storage. A desirable split-bedroom floor plan provides extra privacy for the primary suite, creating a comfortable retreat separate from the additional bedrooms. The finished walkout basement expands your living options with a spacious family room featuring another cozy gas fireplace and a versatile bonus room ideal for a home office, gym, or guest space. Whether you're relaxing by the fire, working from home, or hosting family and friends, this home offers the flexibility to fit your lifestyle. All this and situated on a corner lot. Conveniently located with easy highway access and just minutes from shopping and dining, this well-designed ranch combines comfortable living, functional space, and everyday convenience....
Contact an agent
Home facts
- Year built:1996
- Subdivision & Development:Ashford Villageno 3
- Listing ID #:26055957
- Added:1 day(s) ago
- Updated:October 23, 2026 at 01:25 PM
Rooms and interior
- Bedrooms:3
- Total bathrooms:3
- Full bathrooms:3
- Rooms Total:8
- Kitchen Description:Dishwasher, Disposal, Microwave, Oven, Range, Refrigerator
- Basement:Yes
- Basement Description:Slab
- Living area:2,971 sq. ft.
Heating and cooling
- Heating:Forced Air
- Central air:Yes
Structure and exterior
- Year built:1996
- Building area:2,971 sq. ft.
- Lot area:0.31 Acres
- Construction Materials:Brick, Vinyl Siding
Schools
- High school:Huron High School
- Middle school:Scarlett Middle School
- Elementary school:Carpenter Elementary School
Utilities
- Water:Public
Finances and disclosures
- Price:$425,000
- Price per sq. ft.:$254.34
- Tax amount:$7,645 (2025)
Features and amenities
- Laundry features:Washer
Parking
- Garage:Yes
- Garage spaces:2
New listings near 4762 N Ashford Way
- Coming SoonOpen Sat, 12 to 1pm
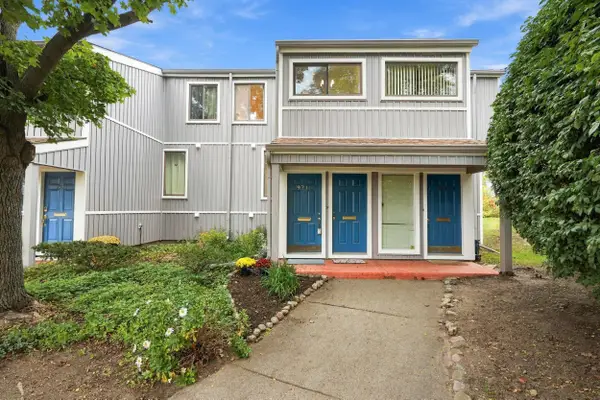 $165,000Coming Soon1 beds 2 baths803 sq. ft.
9715 Harbour Cove Court #54, Ypsilanti, MI 48197
MLS# 26056125Listed by: NESTEGG PROPERTIES - New
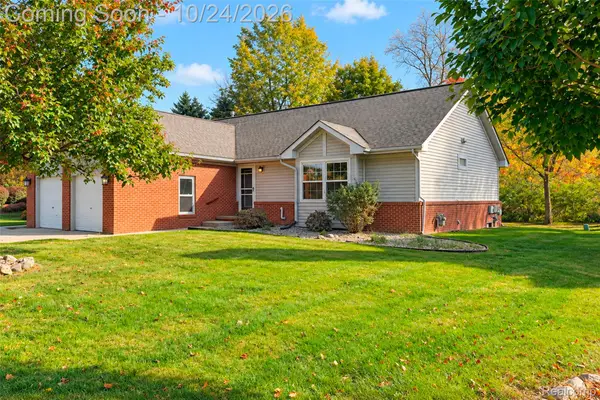 $259,000Active2 beds 3 baths2,280 sq. ft.
6015 Colony Park DR, Ypsilanti, MI 48197
MLS# 20261085881Listed by: KW PROFESSIONALS
- New
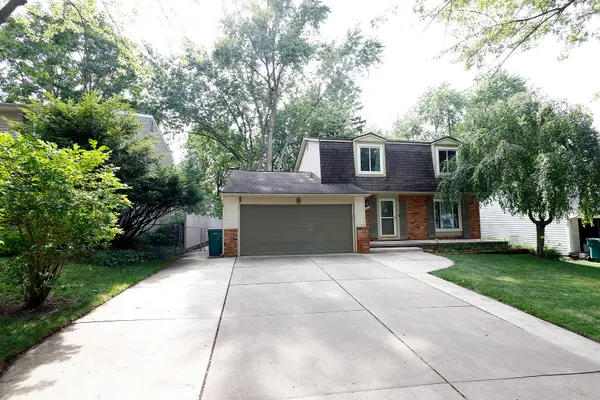 $375,000Active4 beds 3 baths2,725 sq. ft.
40 Colony Court, Ypsilanti, MI 48197
MLS# 26056401Listed by: TOP TIER REALTY, LLC - Open Sat, 1 to 2:30pmNew
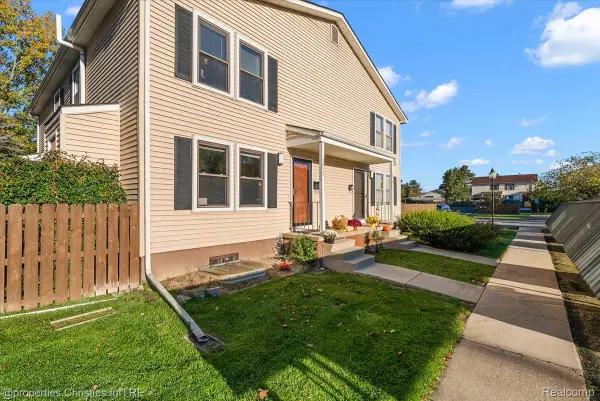 $175,000Active2 beds 2 baths1,323 sq. ft.
2822 Roundtree BLVD, Ypsilanti, MI 48197
MLS# 20261085113Listed by: @PROPERTIES CHRISTIE'S INT'L R.E. BIRMINGHAM - New
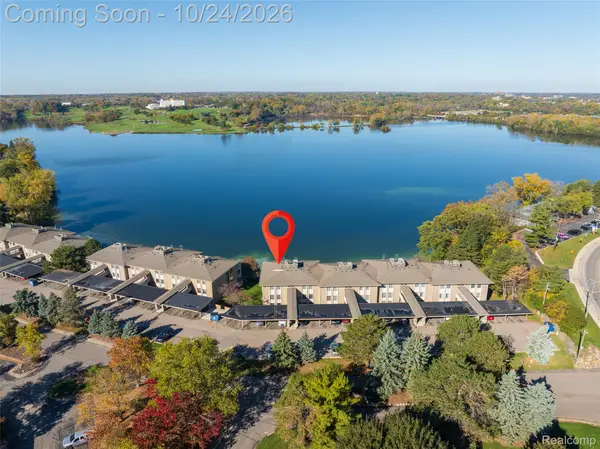 $215,000Active2 beds 2 baths1,100 sq. ft.
881 Cliffs DR # 201A, Ypsilanti, MI 48198
MLS# 20261085696Listed by: EXP REALTY MAIN - Open Sun, 1 to 3pmNew
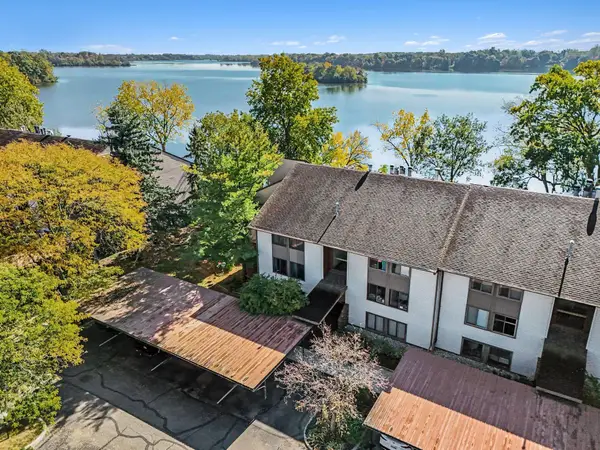
 $279,000Active3 beds 2 baths1,614 sq. ft.
640 Cliffs Drive #101b, Ypsilanti, MI 48198
MLS# 26056386Listed by: CENTURY 21 AFFILIATED - Open Sun, 12 to 1:30pmNew
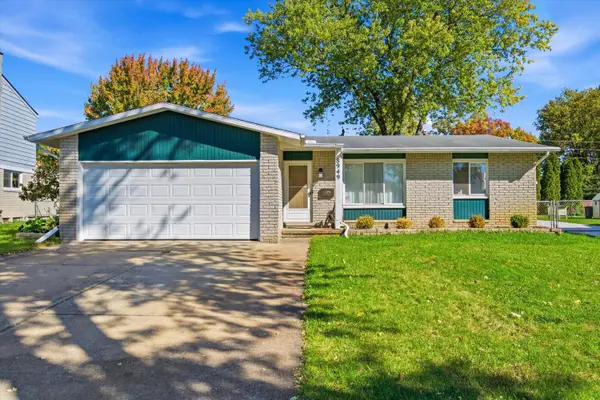 $299,000Active3 beds 2 baths2,480 sq. ft.
8949 Bristol Court, Ypsilanti, MI 48198
MLS# 81026056382Listed by: THE CHARLES REINHART COMPANY - New
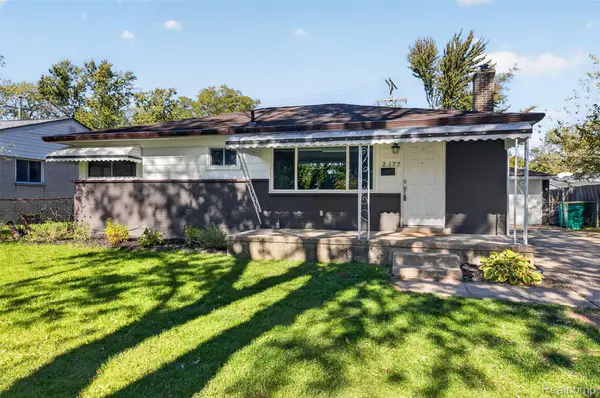 $215,000Active3 beds 3 baths1,620 sq. ft.
2177 Chevrolet ST, Ypsilanti, MI 48198
MLS# 20261085753Listed by: BELLABAY REALTY - Open Sat, 12 to 2pmNew
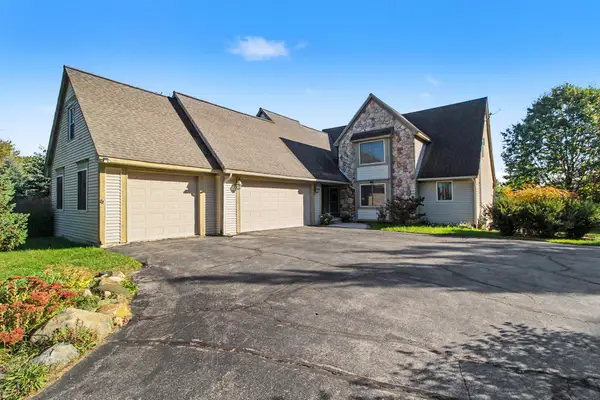 $650,000Active4 beds 3 baths3,493 sq. ft.
5983 Munger Road, Ypsilanti, MI 48197
MLS# 81026056324Listed by: REAL ESTATE ONE INC - New
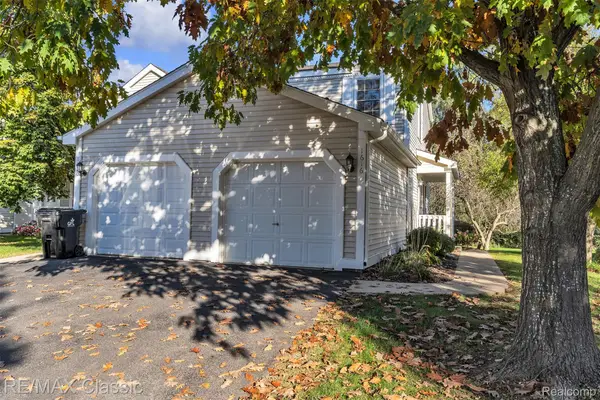 $249,900Active2 beds 2 baths1,476 sq. ft.
1616 Golden LN, Ypsilanti, MI 48198
MLS# 20261085704Listed by: RE/MAX CLASSIC


Protect your home and budget from life's surprises with an Assurant Home Warranty, backed by a partner that supports you through every step of homeownership. Explore Plans.
©2026 Century 21 Real Estate LLC. All rights reserved. CENTURY 21®, the CENTURY 21 Logo and C21® are service marks owned by Century 21 Real Estate LLC. Century 21 Real Estate LLC fully supports the principles of the Fair Housing Act and the Equal Opportunity Act. Each office is independently owned and operated. Listing information is deemed reliable but not guaranteed accurate.