
507 Brookside, Ypsilanti, MI 48197
Local realty services provided by:CENTURY 21 Signature Realty
507 Brookside,Ypsilanti, MI 48197
- 3 Beds
- 2 Baths
- - sq. ft.
- Single family
- Sold
Listed by: kayla aldridge
Office: blue heron realty
MLS#:60999381
Source:MI_REALSOURCE
Sorry, we are unable to map this address
Price summary
- Price:
About this home
*Back on market at no fault of seller.* Charming 3-bedroom, 2-bath home situated on a spacious lot in Ypsilanti Township! Offering over 1,300 square feet, this home has great potential for its next owner to make it their own. Features include a cozy wood-burning stove, attached 2-car garage, large fenced backyard, deck for outdoor entertaining, and comfortable living space throughout. Enjoy peace of mind with a brand-new furnace installed in January 2026. Conveniently located close to shopping, schools, parks, and expressways for an easy commute. A great opportunity for an owner-occupant or investor alike!
Contact an agent
Home facts
- Year built:1953
- Subdivision & Development:Westlawn
- Listing ID #:60999381
- Added:73 day(s) ago
- Updated:August 18, 2026 at 01:31 AM
Rooms and interior
- Bedrooms:3
- Total bathrooms:2
- Full bathrooms:2
- Rooms Total:9
- Kitchen Description:On Entry Level
- Bedroom Description:Bedroom 1 on Second Level, Bedroom 2 on Entry Level, Bedroom 3 on Second Level
Heating and cooling
- Cooling:Central A/C
- Heating:Forced Air, Natural Gas
Structure and exterior
- Year built:1953
- Architectural Style:Bi-Level, Split Level
- Construction Materials:Aluminum
- Exterior Features:Fenced Yard
- Foundation Description:Slab
Utilities
- Water:Public Water
Finances and disclosures
- Price:
- Tax amount:$2,794
Parking
- Parking description:Attached Garage, Electric in Garage
- Garage spaces:2
 Provided through IDX via MiRealSource. Courtesy of MiRealSource Shareholder. Copyright MiRealSource. The information published and disseminated by MiRealSource is communicated verbatim, without change by MiRealSource, as filed with MiRealSource by its members. The accuracy of all information, regardless of source, is not guaranteed or warranted. All information should be independently verified. Copyright 2026 MiRealSource. All rights reserved. The information provided hereby constitutes proprietary information of MiRealSource, Inc. and its shareholders, affiliates and licensees and may not be reproduced or transmitted in any form or by any means, electronic or mechanical, including photocopy, recording, scanning or any information storage and retrieval system, without written permission from MiRealSource, Inc. MI_REALSOURCE Member Broker: Andrew Hauck
New listings near 507 Brookside
- New
 $249,900Active2.92 Acres
1175 Watson, Ypsilanti, MI 48198
MLS# 61021991Listed by: COMMUNITY CHOICE REALTY INC - New
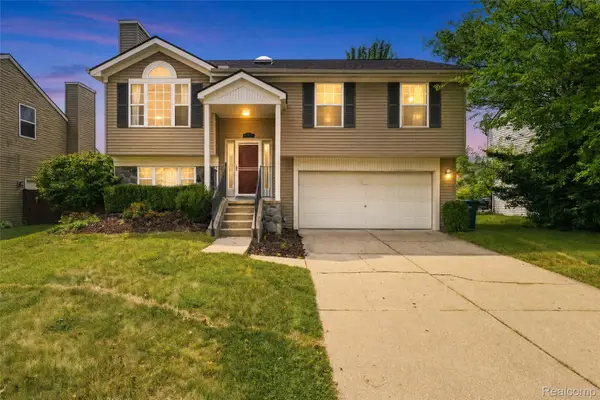 $342,000Active3 beds 3 baths1,728 sq. ft.
7190 Hogan Drive, Ypsilanti, MI 48197
MLS# 20261064581Listed by: REMAX CITY CENTRE - New
 $220,000Active3 beds 1 baths864 sq. ft.
1260 Candlewood Lane, Ypsilanti, MI 48198
MLS# 26043273Listed by: MAIGA HOMES - New
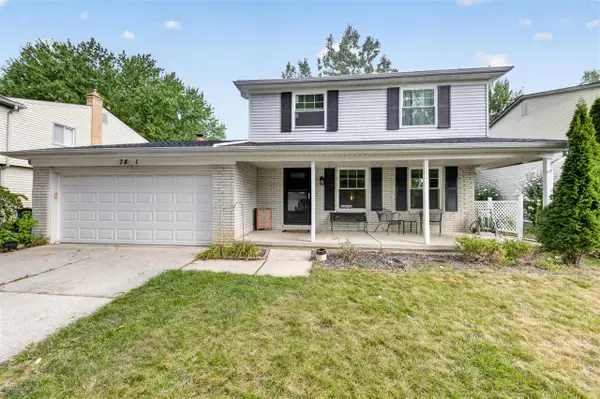 $275,000Active3 beds 2 baths1,701 sq. ft.
7881 Raintree, Ypsilanti, MI 48197
MLS# 70552912Listed by: KELLER WILLIAMS ANN ARBOR MRKT - Open Fri, 5 to 7pmNew
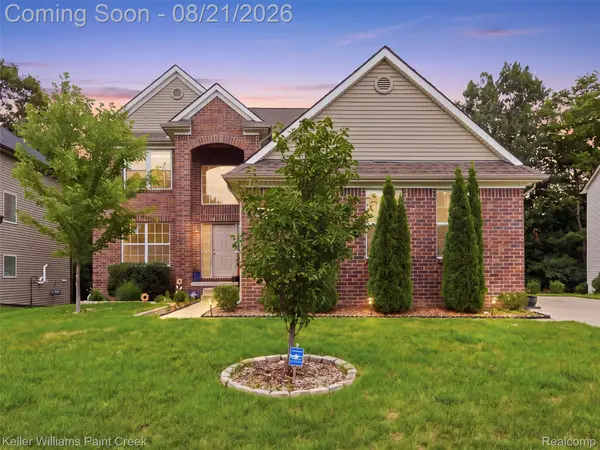 $480,000Active4 beds 3 baths2,260 sq. ft.
8879 Indigo Lane, Ypsilanti, MI 48197
MLS# 20261064764Listed by: KELLER WILLIAMS PAINT CREEK - New
 $400,000Active3 beds 3 baths2,544 sq. ft.
6307 Jonquil Lane, Ypsilanti, MI 48197
MLS# 81026043158Listed by: THE CHARLES REINHART COMPANY - New
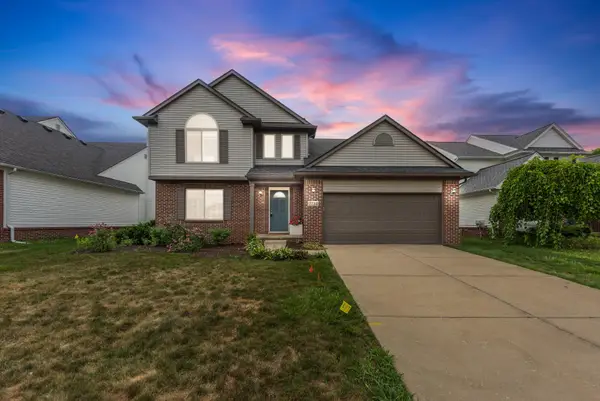 $399,900Active4 beds 3 baths2,100 sq. ft.
7734 Greene Farm Drive, Ypsilanti, MI 48197
MLS# 81026043110Listed by: REAL ESTATE ONE INC - Open Sun, 12 to 2pmNew
 $569,000Active4 beds 3 baths2,088 sq. ft.
5730 Pine View, Ypsilanti, MI 48197
MLS# 61021651Listed by: NATIONWIDE REALTY - New
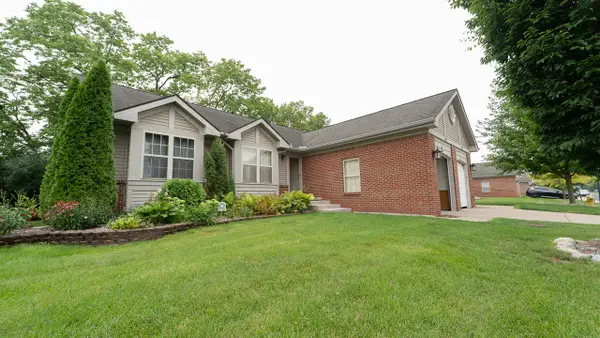 $250,000Active2 beds 1 baths1,280 sq. ft.
9084 Colony Park, Ypsilanti, MI 48197
MLS# 70552685Listed by: REAL ESTATE ONE INC - New
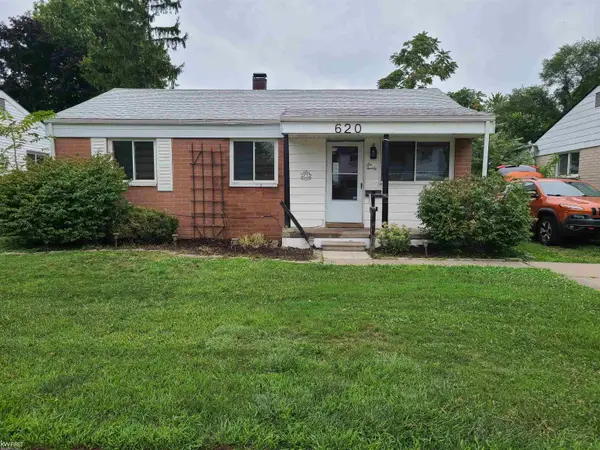 $169,900Active3 beds 1 baths850 sq. ft.
620 Eugene, Ypsilanti, MI 48198
MLS# 50218673Listed by: KELLER WILLIAMS FIRST


Protect your home and budget from life's surprises with an Assurant Home Warranty, backed by a partner that supports you through every step of homeownership. Explore Plans.
©2026 Century 21 Real Estate LLC. All rights reserved. CENTURY 21®, the CENTURY 21 Logo and C21® are service marks owned by Century 21 Real Estate LLC. Century 21 Real Estate LLC fully supports the principles of the Fair Housing Act and the Equal Opportunity Act. Each office is independently owned and operated. Listing information is deemed reliable but not guaranteed accurate.