
5247 Applewood DR, Ypsilanti, MI 48197
Local realty services provided by:CENTURY 21 Curran & Oberski
5247 Applewood DR,Ypsilanti, MI 48197
$289,900
- 3 Beds
- 2 Baths
- 2,399 sq. ft.
- Single family
- Active
Listed by: evan garibay
Office: real estate one monroe
MLS#:57050216624
Source:MI_REALCOMP
Price summary
- Price:$289,900
- Price per sq. ft.:$120.84
About this home
Welcome to 5247 Applewood Drive! This well-maintained 3-bedroom, 1.5-bath home offers 1,399 square feet of comfortable living space, making it the perfect place for a first-time buyer or growing family. Inside, you'll find a functional layout with spacious living areas, while the full basement provides endless possibilities for storage, a home gym, workshop, or future finished living space. The attached 2-car garage adds everyday convenience, and the vacant lot directly across the street creates a more open feel with added privacy and unobstructed views. Conveniently located near parks, schools, shopping, dining, and major highways, this home is ready for its next chapter. Schedule your private showing today!
Contact an agent
Home facts
- Year built:1985
- Subdivision & Development:FORD LAKE HEIGHTS
- Listing ID #:57050216624
- Added:14 day(s) ago
- Updated:August 01, 2026 at 10:03 AM
Rooms and interior
- Bedrooms:3
- Total bathrooms:2
- Full bathrooms:1
- Half bathrooms:1
- Rooms Total:6
- Living area:2,399 sq. ft.
Heating and cooling
- Cooling:Central Air
- Heating:Forced Air, Natural Gas
Structure and exterior
- Year built:1985
- Building area:2,399 sq. ft.
- Lot area:0.17 Acres
- Architectural Style:Traditional
- Construction Materials:Brick, Vinyl Siding
- Foundation Description:Basement
- Levels:Two
Utilities
- Water:Public
- Sewer:Public Sewer
Finances and disclosures
- Price:$289,900
- Price per sq. ft.:$120.84
- Tax amount:$5,167
Features and amenities
- Appliances:Dishwasher, Oven, Range, Refrigerator
Parking
- Parking description:Attached, Two Car Garage
- Garage spaces:2

New listings near 5247 Applewood DR
- Open Sat, 12 to 2pmNew
 $289,900Active2 beds 2 baths1,032 sq. ft.
512 Rice Avenue, Ypsilanti, MI 48197
MLS# 20261064092Listed by: KW PROFESSIONALS - New
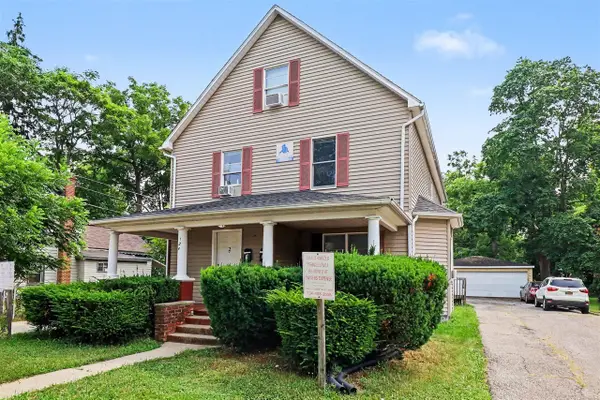 $495,000Active-- beds -- baths
124 N Summit, Ypsilanti, MI 48197
MLS# 70551832Listed by: THE CHARLES REINHART COMPANY - New
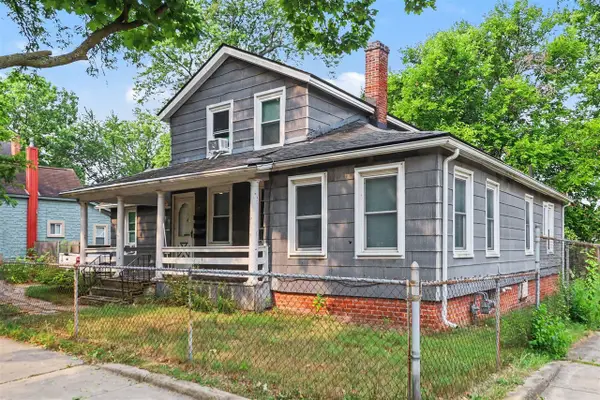 $329,000Active-- beds -- baths
17 N Summit, Ypsilanti, MI 48197
MLS# 70551833Listed by: THE CHARLES REINHART COMPANY - New
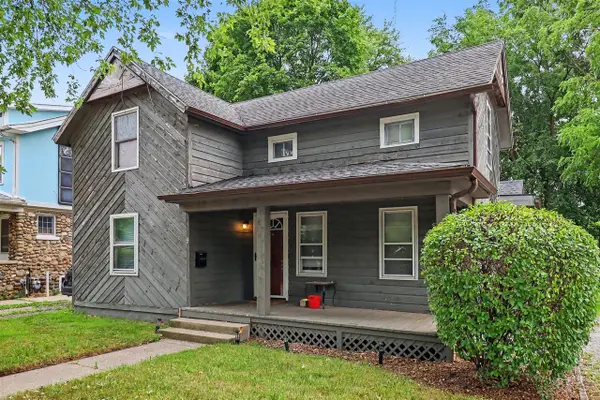 $239,000Active-- beds -- baths
9 S Summit, Ypsilanti, MI 48197
MLS# 70551834Listed by: THE CHARLES REINHART COMPANY - New
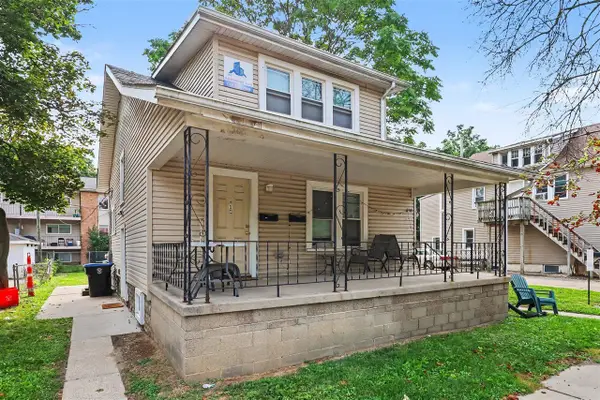 $299,000Active-- beds -- baths
118 Ballard, Ypsilanti, MI 48197
MLS# 70551835Listed by: THE CHARLES REINHART COMPANY - New
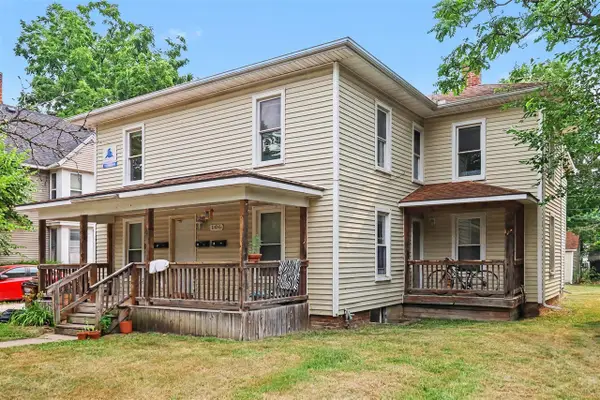 $349,000Active-- beds -- baths
106 N Summit, Ypsilanti, MI 48197
MLS# 70551836Listed by: THE CHARLES REINHART COMPANY - New
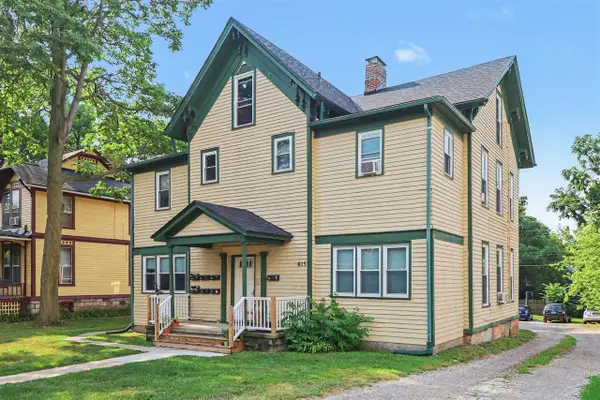 $549,000Active-- beds -- baths
615 Pearl, Ypsilanti, MI 48197
MLS# 70551837Listed by: THE CHARLES REINHART COMPANY - New
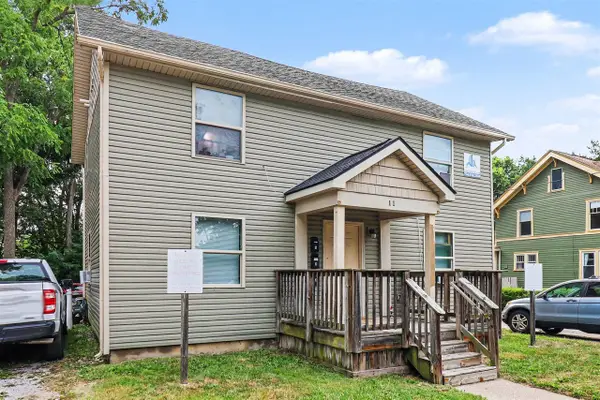 $475,000Active-- beds -- baths
11 S Summit, Ypsilanti, MI 48197
MLS# 70551838Listed by: THE CHARLES REINHART COMPANY - New
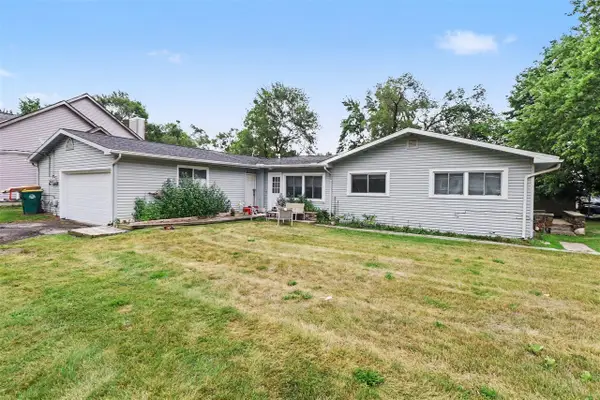 $299,000Active-- beds -- baths
351 S Mansfield, Ypsilanti, MI 48197
MLS# 70551839Listed by: THE CHARLES REINHART COMPANY - New
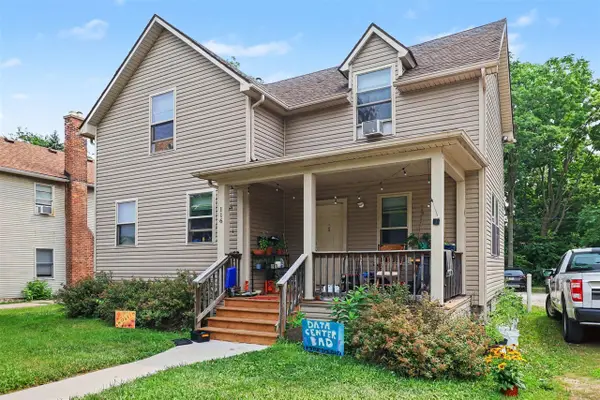 $319,000Active-- beds -- baths
116 N Summit, Ypsilanti, MI 48197
MLS# 70551862Listed by: THE CHARLES REINHART COMPANY


Protect your home and budget from life's surprises with an Assurant Home Warranty, backed by a partner that supports you through every step of homeownership. Explore Plans.
©2026 Century 21 Real Estate LLC. All rights reserved. CENTURY 21®, the CENTURY 21 Logo and C21® are service marks owned by Century 21 Real Estate LLC. Century 21 Real Estate LLC fully supports the principles of the Fair Housing Act and the Equal Opportunity Act. Each office is independently owned and operated. Listing information is deemed reliable but not guaranteed accurate.