
5983 Munger Road, Ypsilanti, MI 48197
Local realty services provided by:CENTURY 21 Affiliated
Listed by: mariam mohsen
Office: network realty llc.
MLS#:81026041241
Source:MI_REALCOMP
Price summary
- Price:$699,000
- Price per sq. ft.:$117.34
About this home
Welcome to the perfect blend of country living with city convenience! Situated on a beautiful 1.56-acre corner lot in Ypsilanti, this exceptional home offers an impressive 3,951 square feet of finished living space, plus a massive 2,000+ square foot daylight basement ready for your vision. Inside, you'll find 4 oversized bedrooms, 3 full bathrooms, and two full kitchens, making this home ideal for multi-generational living, entertaining, or hosting guests. The main level has been beautifully updated with a brand-new kitchen featuring quartz countertops, new cabinetry, and brand-new stainless steel appliances. Enjoy hardwood flooring throughout the main floor, brand-new carpet upstairs, and fresh paint throughout the entire home, creating a truly move-in-ready experience.The possibilities continue downstairs with an unfinished 2,000+ square foot daylight basement featuring full-size daylight windows and existing plumbing for a future bathroom. Whether you're looking to create additional living space, a home theater, gym, guest suite, or recreation area, this expansive lower level offers incredible potential to significantly increase the home's value and functionality. Outside, you'll appreciate the attached 3??-car garage, a charming chicken coop, and the privacy and flexibility that comes with over 1.56 acres of land. Whether you dream of gardening, raising chickens, hosting family gatherings, or simply enjoying peaceful country-style living, this property offers endless possibilities???all while being just minutes from shopping, dining, schools, and major highways. A full home warranty is included with a full-price offer, providing added peace of mind. Homes offering this much space, acreage, privacy, and future expansion potential are a rare find. Don't miss your opportunity to own the best of both country living and city convenience!...
Contact an agent
Home facts
- Year built:2005
- Listing ID #:81026041241
- Added:68 day(s) ago
- Updated:October 13, 2026 at 01:08 PM
Rooms and interior
- Bedrooms:4
- Total bathrooms:3
- Full bathrooms:3
- Rooms Total:4
- Flooring:Carpet, Ceramic Tile, Laminate, Tile, Wood
- Basement Description:Bath Stubbed, Daylight, Full, Sump Pump
- Living area:3,951 sq. ft.
Heating and cooling
- Cooling:Ceiling Fans, Central Air
- Heating:Forced Air, Natural Gas
Structure and exterior
- Roof:Shingle
- Year built:2005
- Building area:3,951 sq. ft.
- Lot area:1.56 Acres
- Lot Features:Corner Lot
- Architectural Style:Contemporary, Traditional
- Construction Materials:Stone, Vinyl Siding
- Exterior Features:Balcony, Covered, Deck, Playground, Porch
Utilities
- Water:Public
- Sewer:Public Sewer, Storm Drain
Finances and disclosures
- Price:$699,000
- Price per sq. ft.:$117.34
- Tax amount:$11,800
Features and amenities
- Appliances:Dishwasher, Disposal, Dryer, Microwave, Oven, Range, Refrigerator, Washer
- Laundry features:Gas Dryer Hookup, Laundry Room, Lower Level, Main Level, Upper Level, Washer Hookup
- Amenities:Vaulted Ceilings, Window Treatments
Parking
- Parking description:Asphalt, Attached, Garage Door Opener
- Garage spaces:3

New listings near 5983 Munger Road
- Coming Soon
 $174,900Coming Soon3 beds 1 baths1,008 sq. ft.
1375 Desoto Avenue, Ypsilanti, MI 48198
MLS# 26054617Listed by: THE CHARLES REINHART COMPANY - Coming SoonOpen Sun, 12 to 2pm
 $415,000Coming Soon3 beds 3 baths1,714 sq. ft.
7318 Meridian, Ypsilanti, MI 48197
MLS# 61038412Listed by: THE HOME COMPANY - New
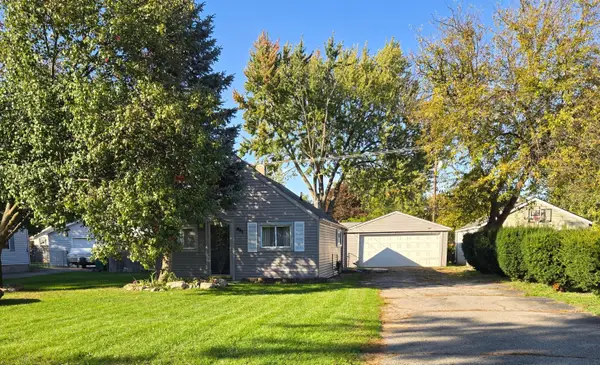 $164,000Active2 beds 1 baths640 sq. ft.
951 Davis Street, Ypsilanti, MI 48198
MLS# 26054488Listed by: MITREK REALTY LLC - New
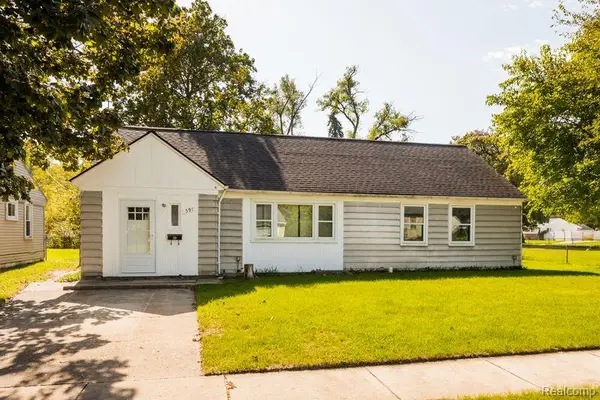 $164,900Active3 beds 1 baths1,188 sq. ft.
591 Olds, Ypsilanti, MI 48198
MLS# 61038349Listed by: O'CONNOR REALTY DETROIT, LLC - New
 $249,900Active3 beds 2 baths1,230 sq. ft.
1757 Dover, Ypsilanti, MI 48198
MLS# 61038354Listed by: REALTEAM REAL ESTATE - New
 $399,999Active4 beds 3 baths2,320 sq. ft.
6019 Ravine, Ypsilanti, MI 48197
MLS# 61038245Listed by: RE/MAX CLASSIC - New
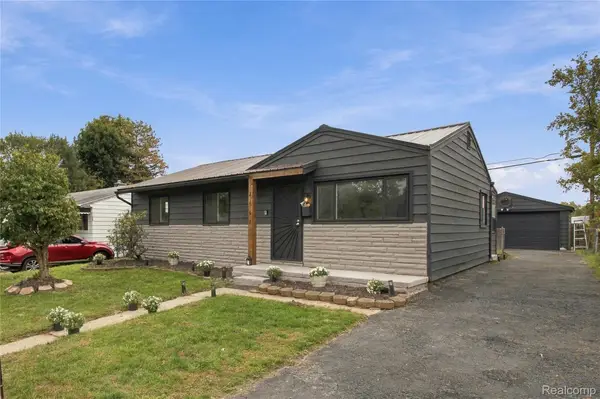 $209,900Active4 beds 1 baths1,044 sq. ft.
2862 Appleridge ST, Ypsilanti, MI 48198
MLS# 20261082125Listed by: XPI REALTY - New
 $359,900Active5 beds 2 baths1,853 sq. ft.
485 Eastman Avenue, Ypsilanti, MI 48197
MLS# 81026054335Listed by: THE CHARLES REINHART COMPANY - New
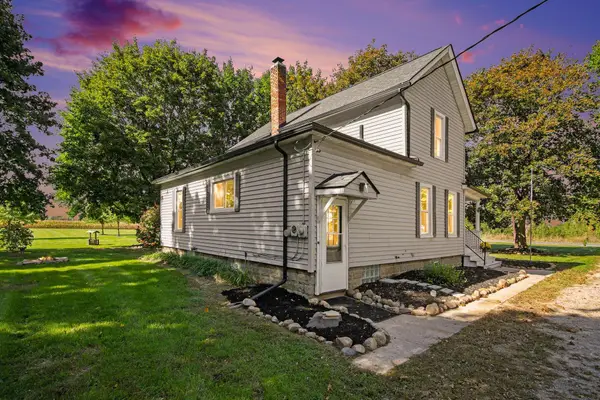 $230,000Active3 beds 1 baths1,709 sq. ft.
7230 Willis Road, Ypsilanti, MI 48197
MLS# 26054278Listed by: RE/MAX PLATINUM - Open Sun, 12 to 2pmNew
 $490,000Active4 beds 3 baths2,260 sq. ft.
5820 Munger Road, Ypsilanti, MI 48197
MLS# 81026054282Listed by: BERKSHIRE HATHAWAY SNYDER & CO


Protect your home and budget from life's surprises with an Assurant Home Warranty, backed by a partner that supports you through every step of homeownership. Explore Plans.
©2026 Century 21 Real Estate LLC. All rights reserved. CENTURY 21®, the CENTURY 21 Logo and C21® are service marks owned by Century 21 Real Estate LLC. Century 21 Real Estate LLC fully supports the principles of the Fair Housing Act and the Equal Opportunity Act. Each office is independently owned and operated. Listing information is deemed reliable but not guaranteed accurate.